Portfolio
Our work, by room and by house
Kitchens, bathrooms, whole homes, additions, new builds and outdoor spaces, each in its own section. Open any project and scroll through its photographs right here; nothing on this page is stock photography.
Kitchens
Kitchen projects.
Full kitchen remodels, and the kitchens inside our whole-home projects and conversions.
No projects in this section for that city yet.
Bathrooms
Bathroom projects.
Primary baths, hall baths and powder rooms, from a single room to three in one house.
No projects in this section for that city yet.
Whole home
Whole home renovations.
Houses taken back to the studs and rebuilt room by room.
No projects in this section for that city yet.
Additions & garages
Additions, ADUs and garage conversions.
New square footage, or old square footage put to a new use.
No projects in this section for that city yet.
New homes
New home construction.
Ground-up builds, from the lot to the keys.
No projects in this section for that city yet.
Outdoor
Decks and outdoor living.
Rooftops, decks and the spaces outside the walls.
No projects in this section for that city yet.
New Home Construction · San Carlos
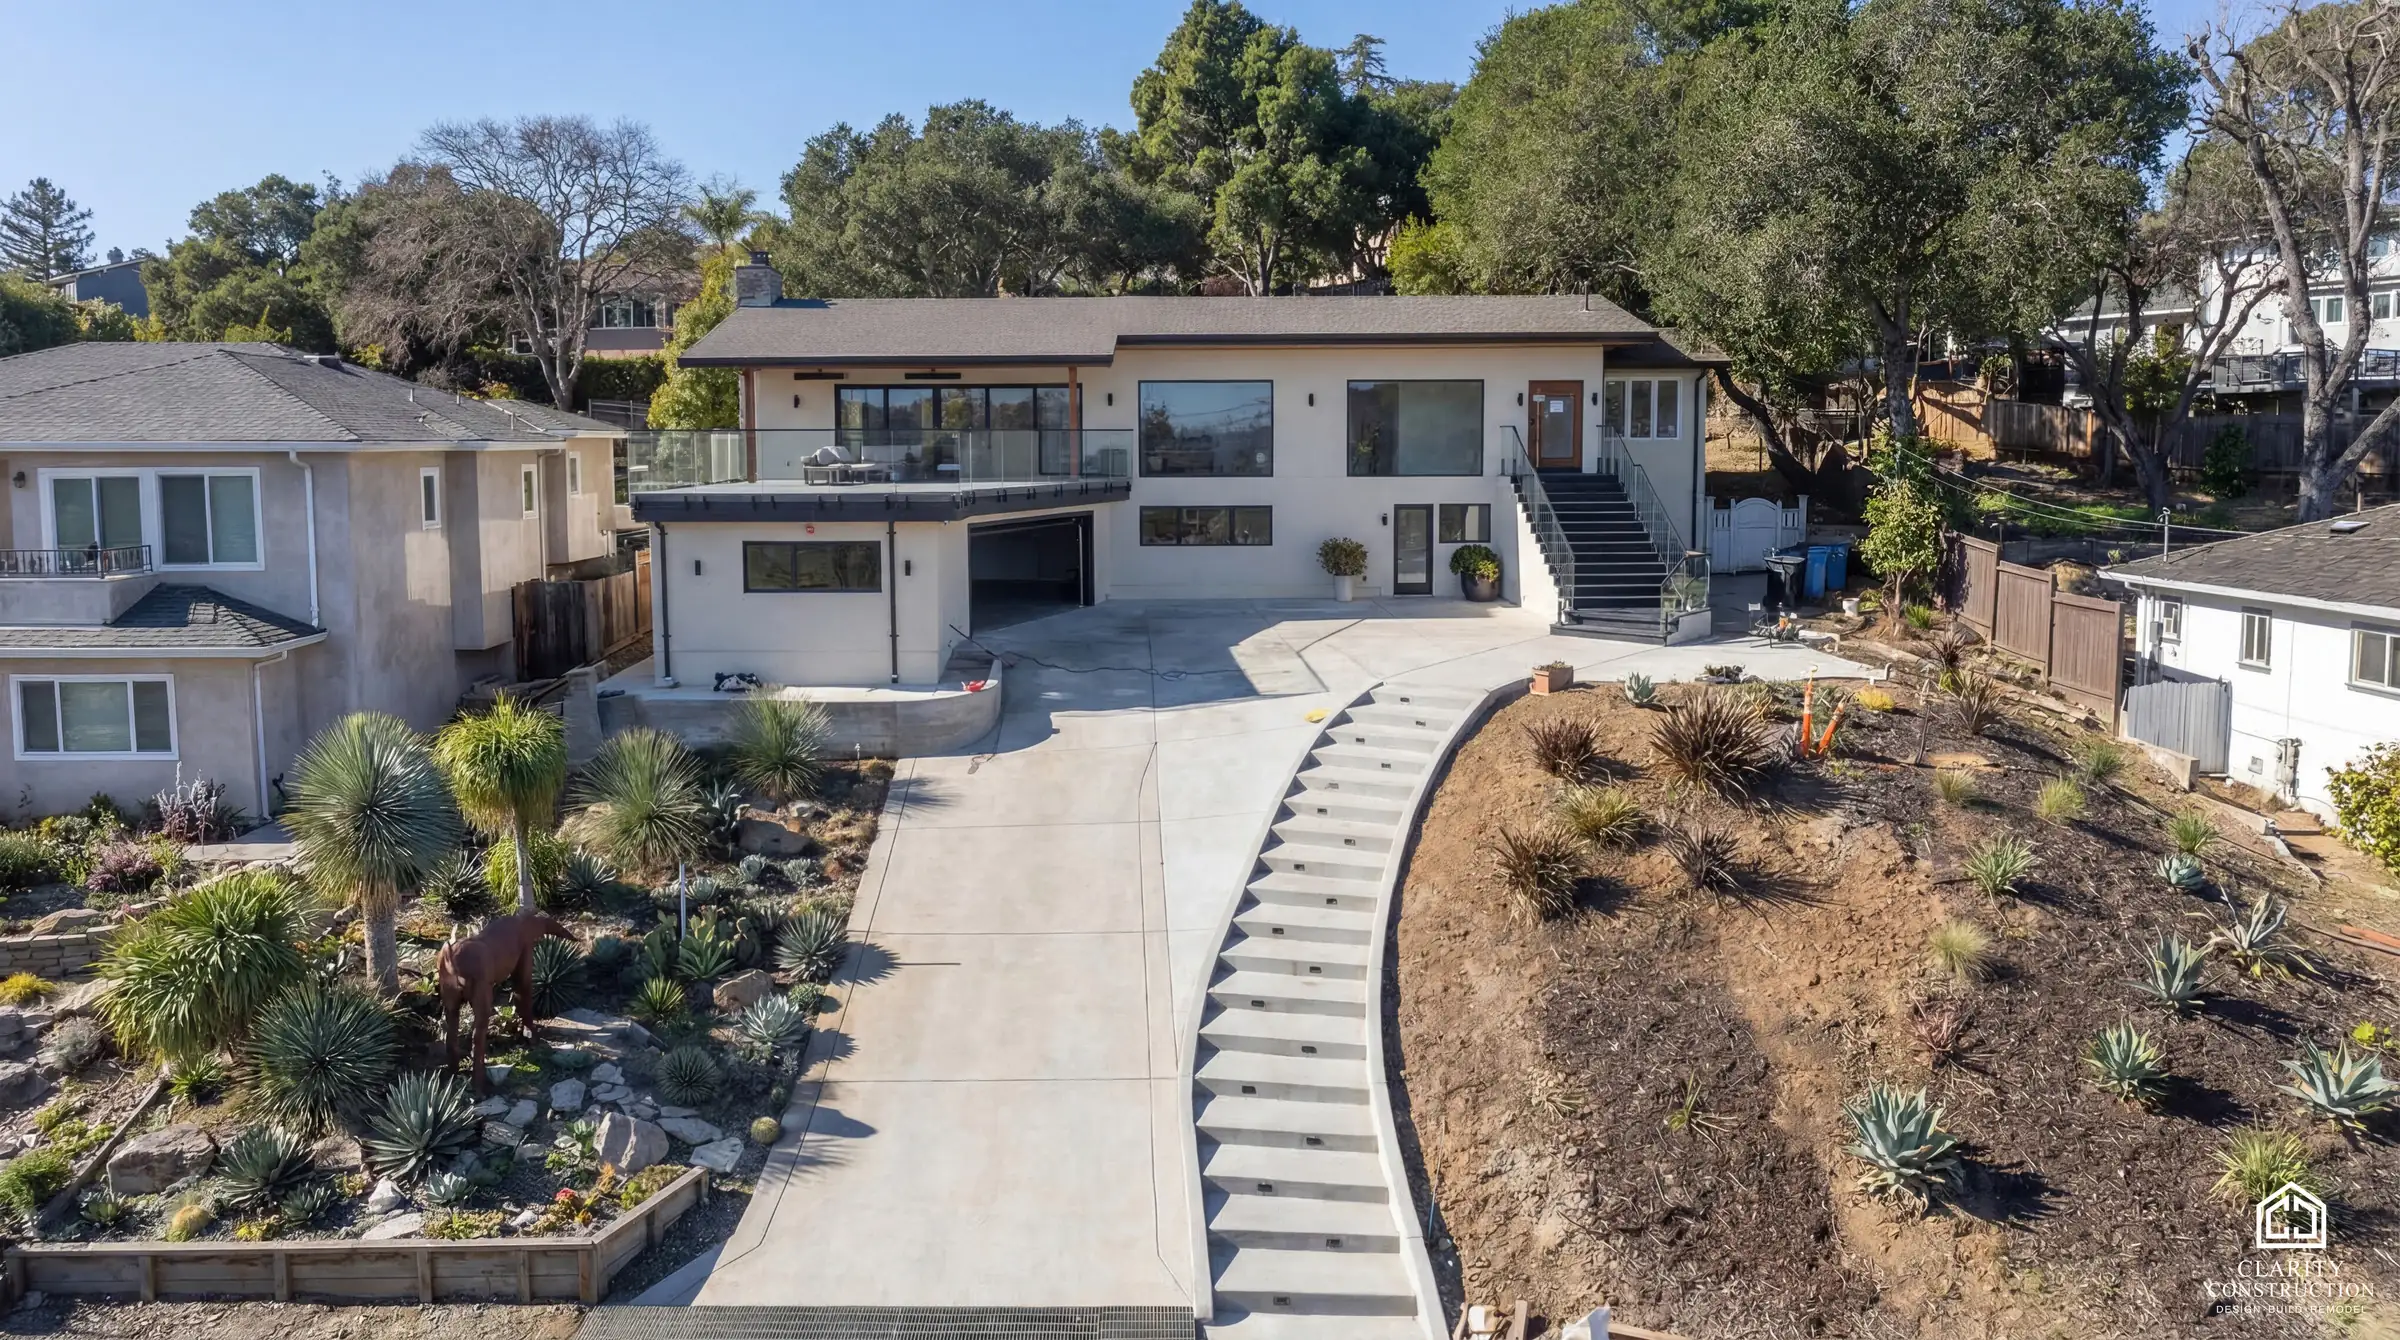
A hillside custom home in San Carlos
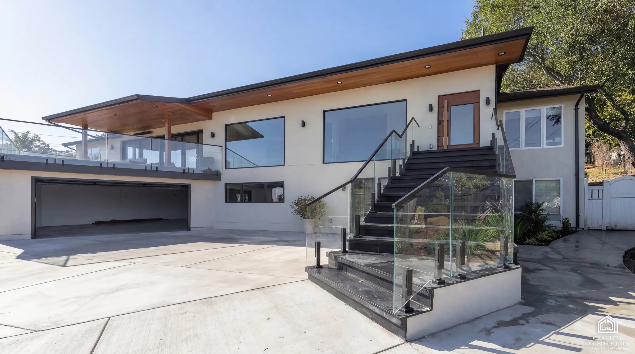
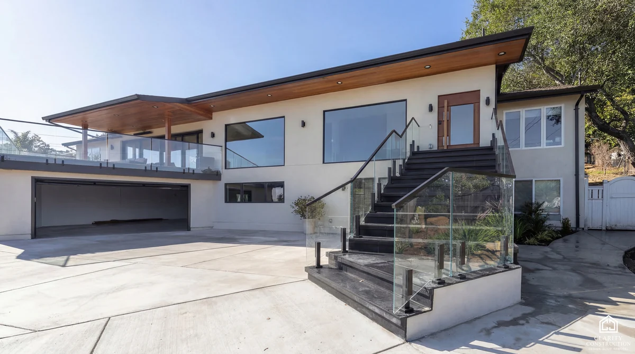
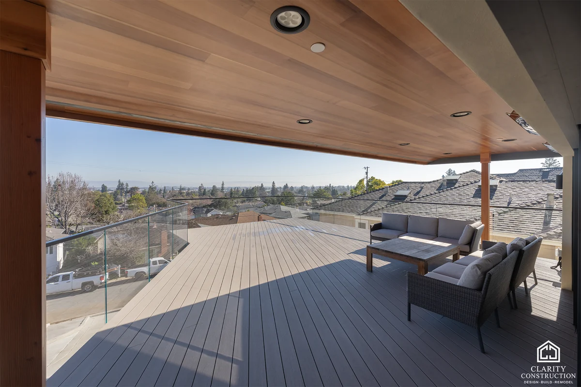
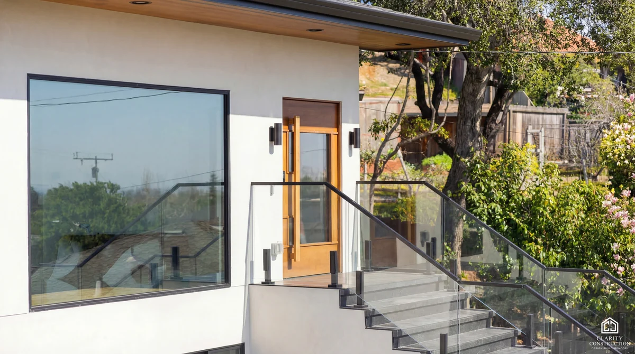
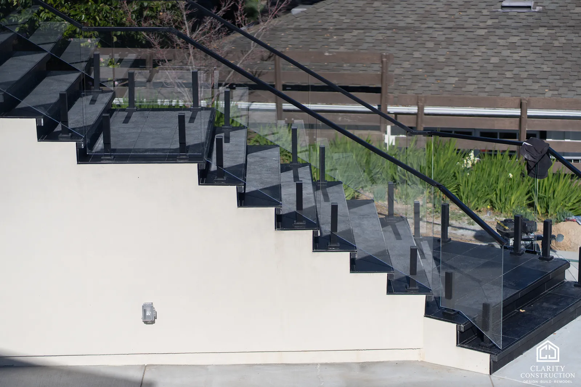
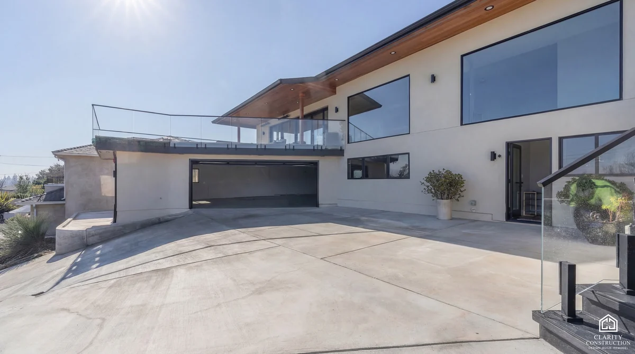
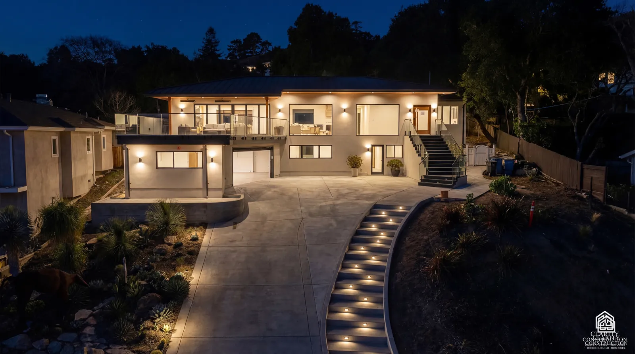
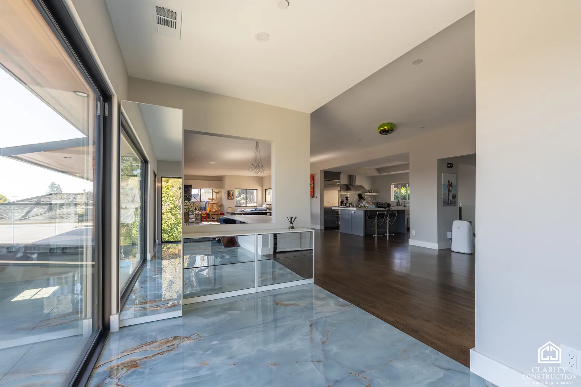
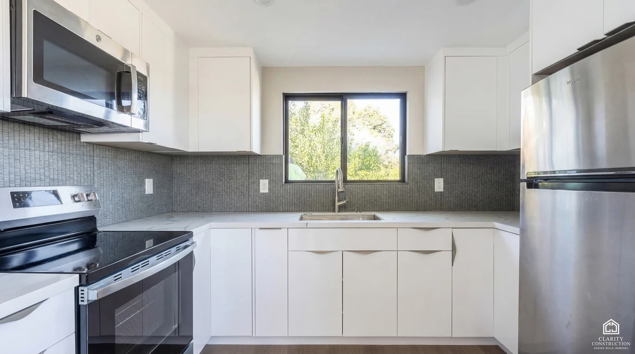
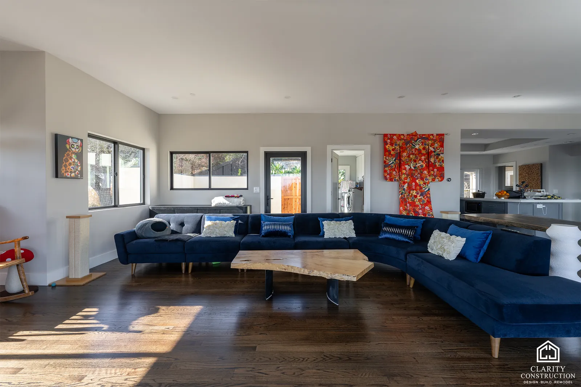
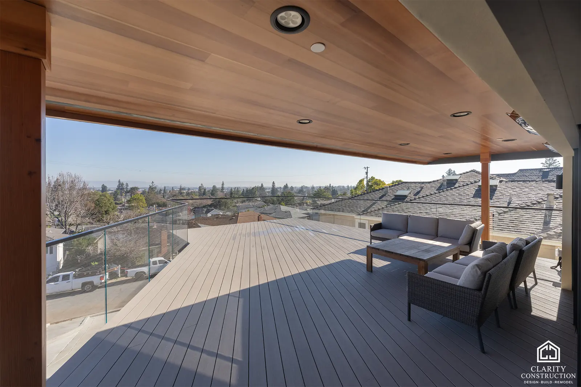
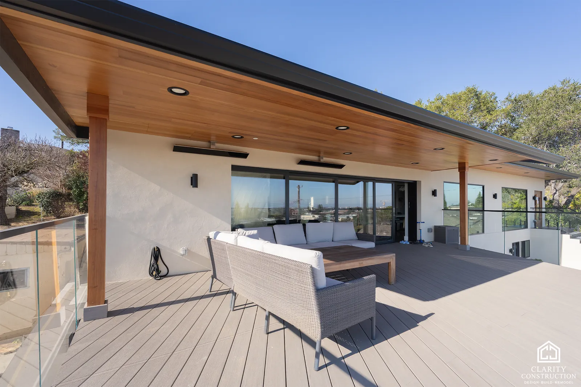
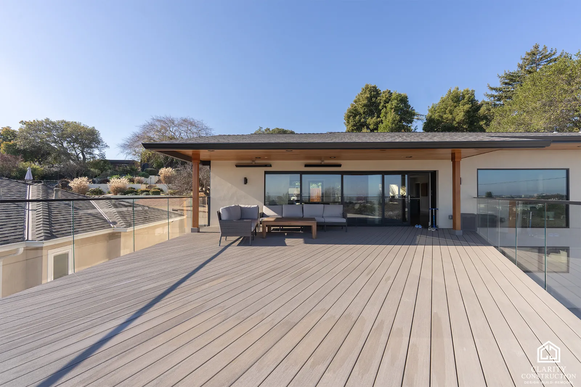
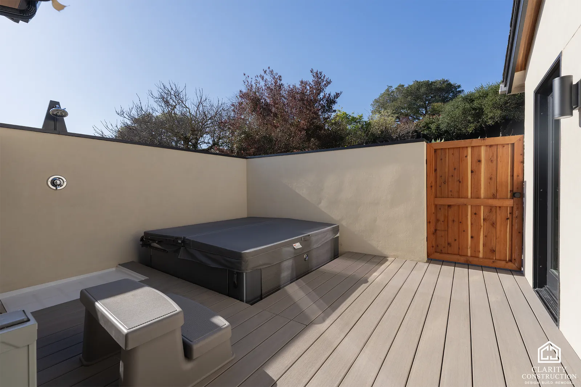
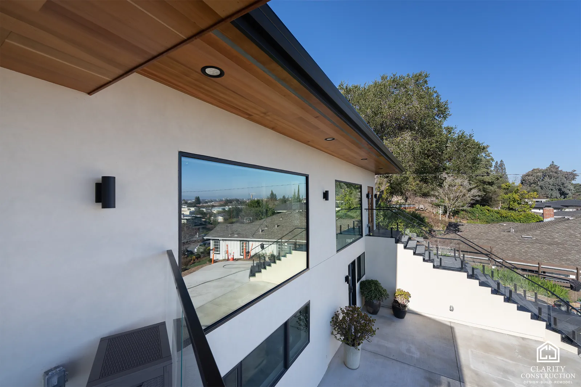
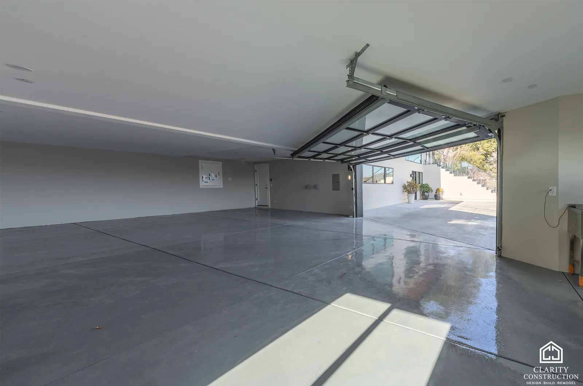
The lot falls away from the street, so the house was designed to step with it: a poured driveway climbing past terraced planting, a stair with a glass balustrade up to the entry, and deep eaves with a cedar soffit that carry through to the covered deck. Inside, the kitchen, dining and living room share one open floor behind a wall of glass. All 16 photos are on the full project page.
Whole Home Renovation · Palo Alto
A whole home renovation in Palo Alto
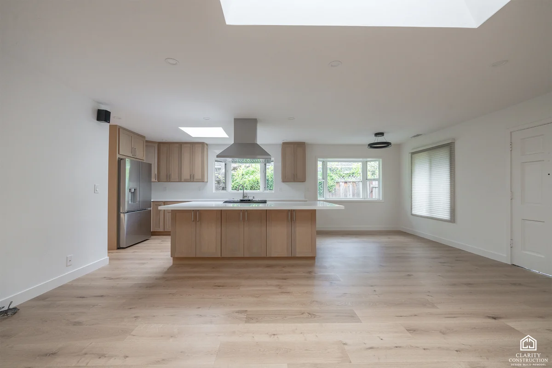
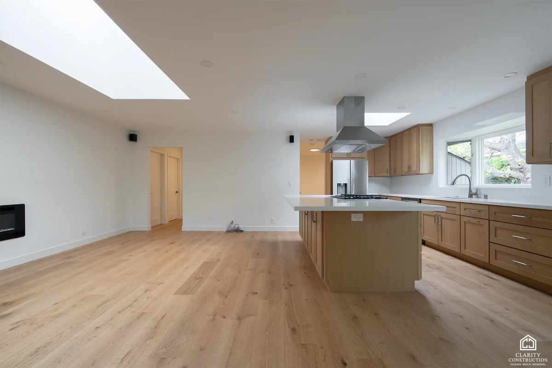
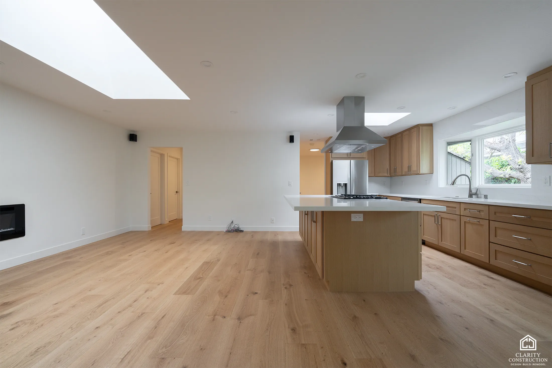
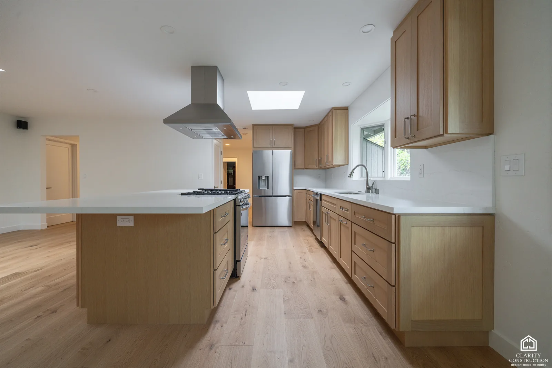
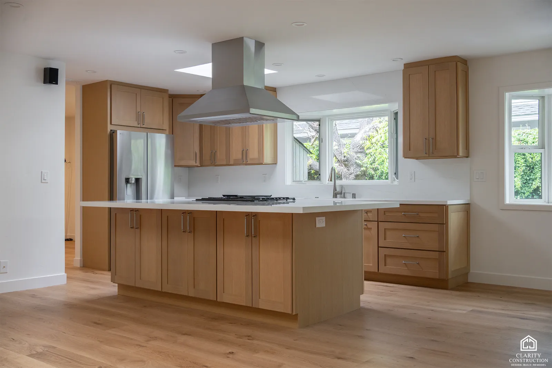
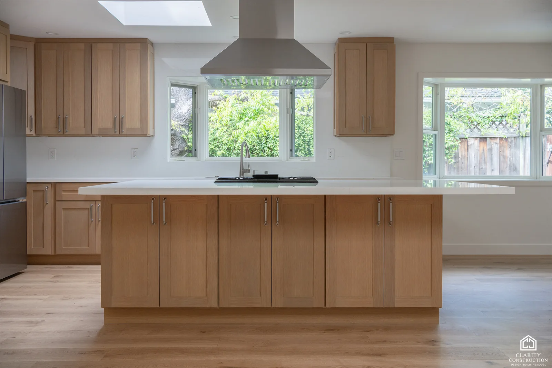
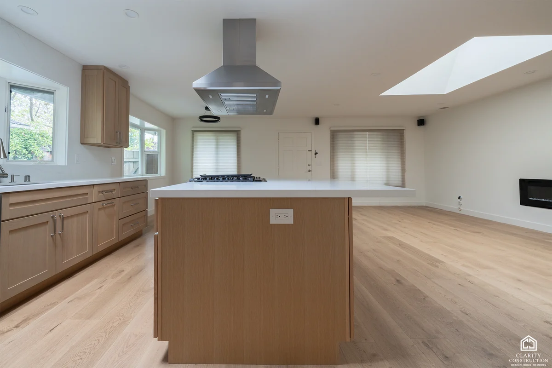
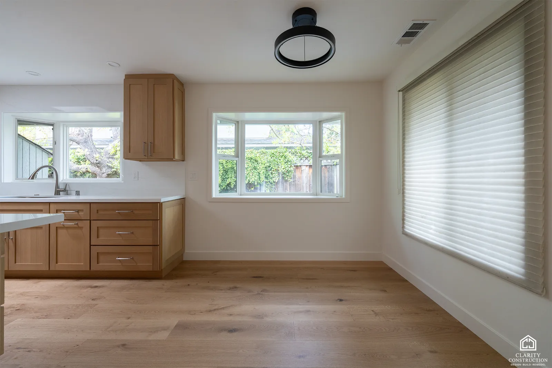
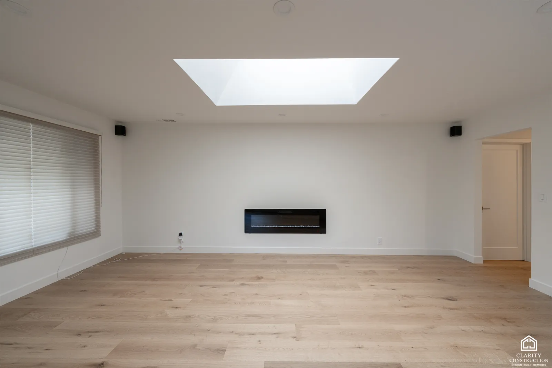
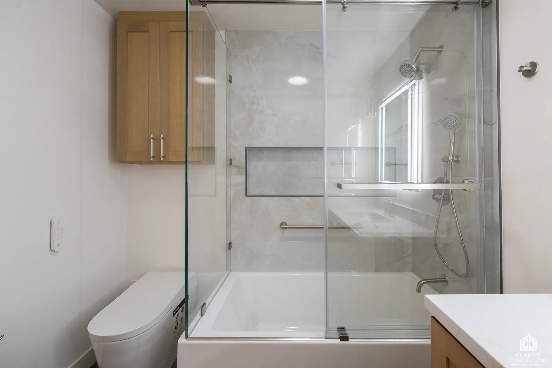
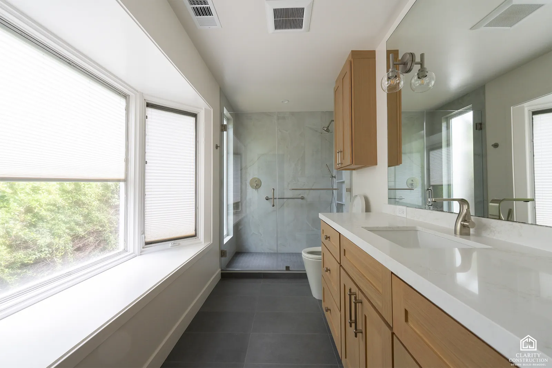
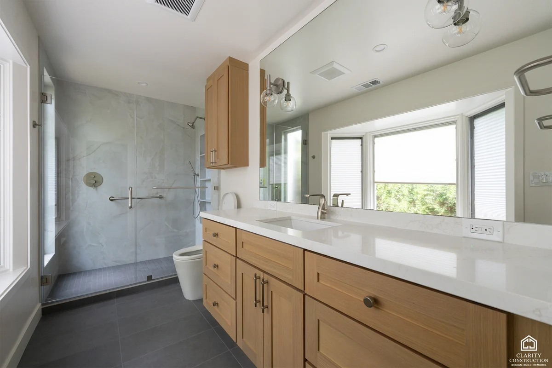
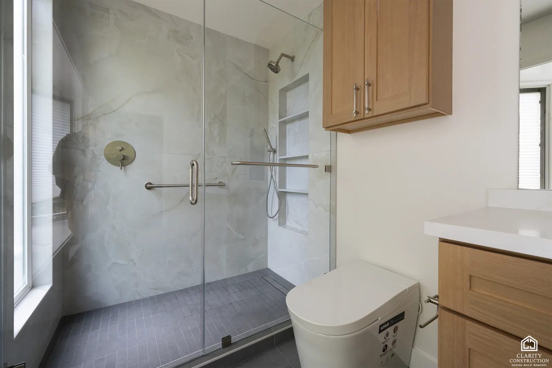
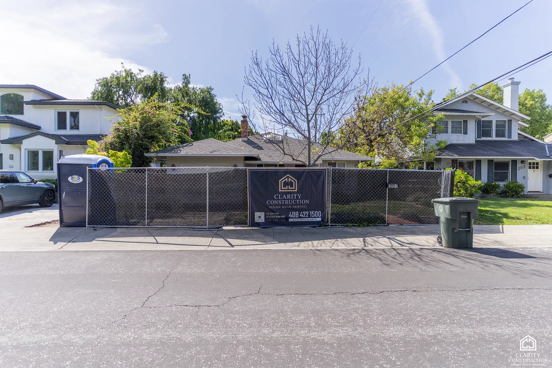
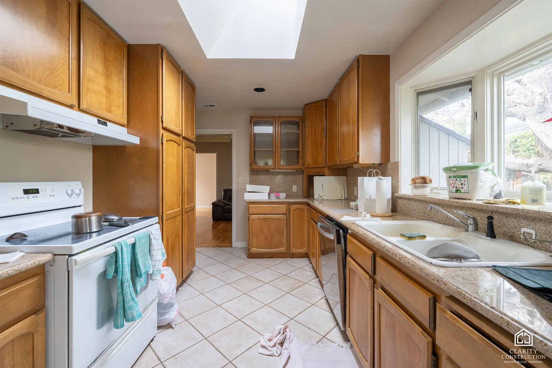
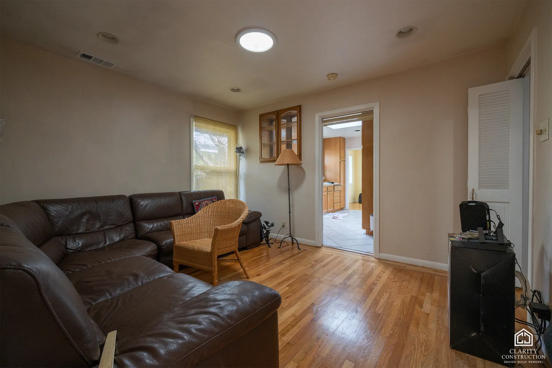
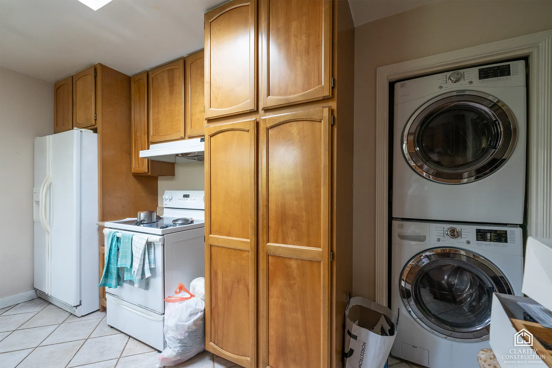
This house had a closed-off kitchen, a dark living room and two dated bathrooms. The walls between the kitchen, dining and living room came out, new skylights went in over the kitchen, and a single run of wide-plank oak flooring now ties the whole main floor together around a large island with a stainless hood above it.
Whole Home Renovation · Fremont
A whole home renovation in Fremont
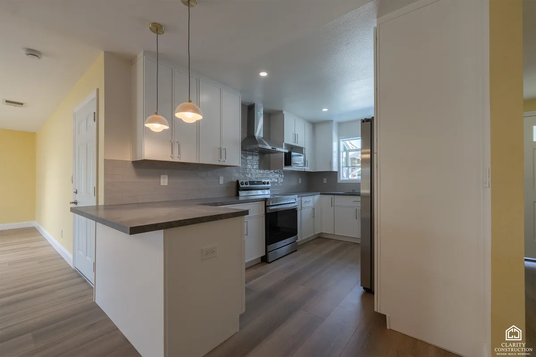
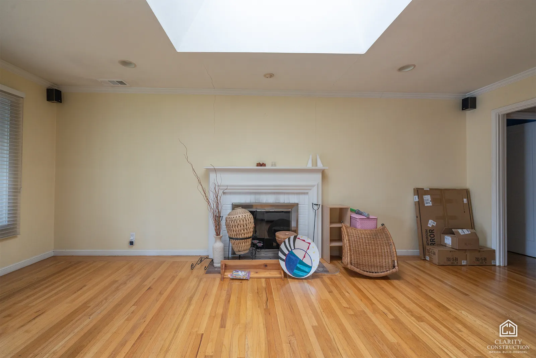
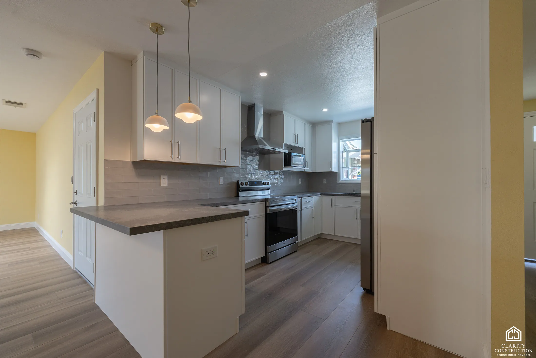
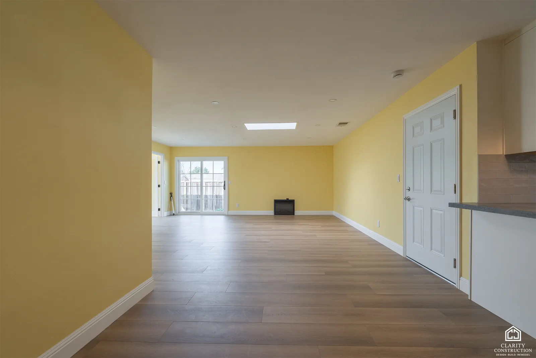
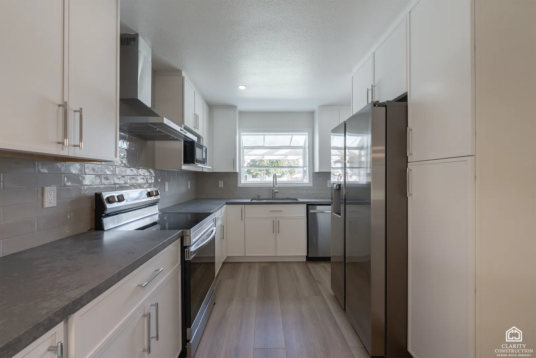
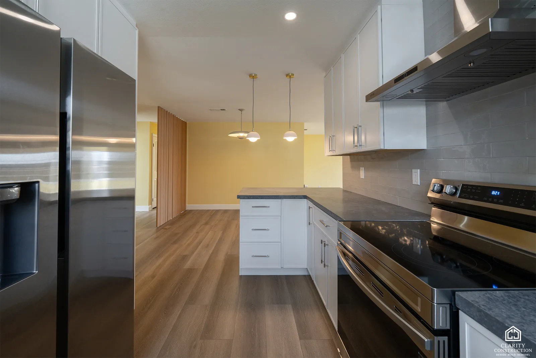
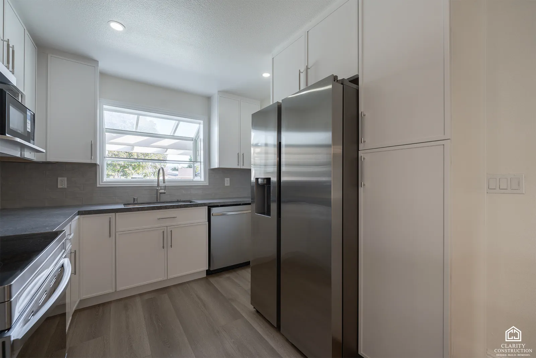
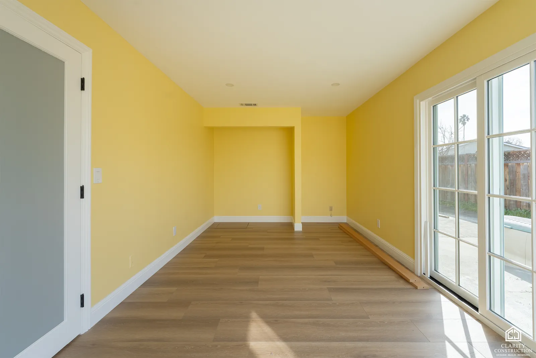
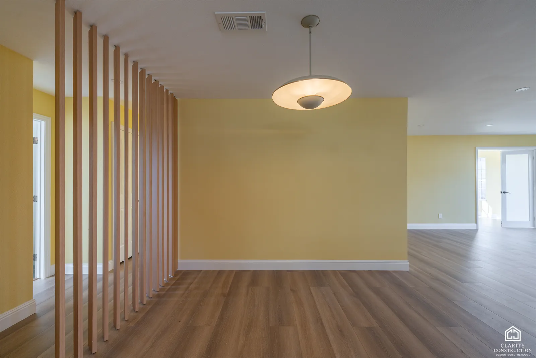
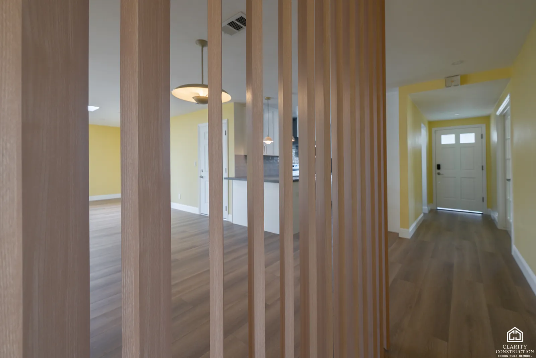
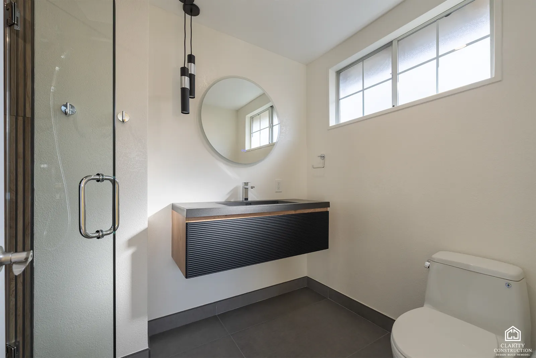
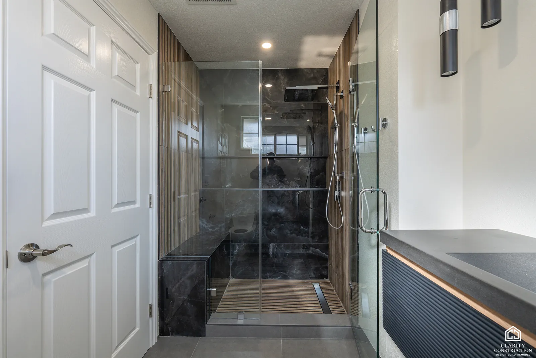
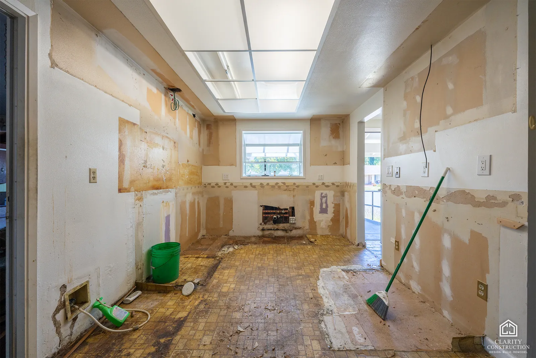
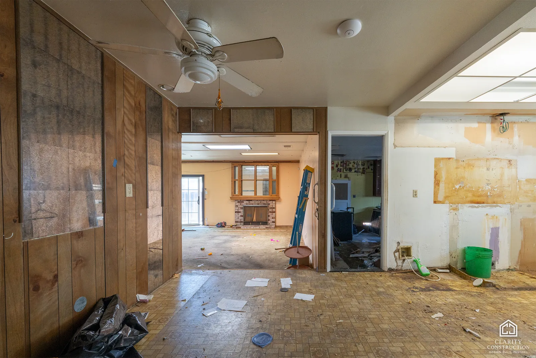
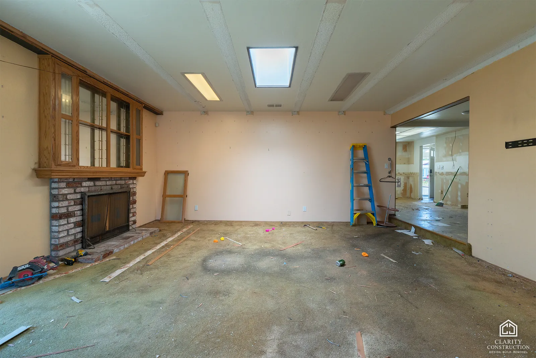
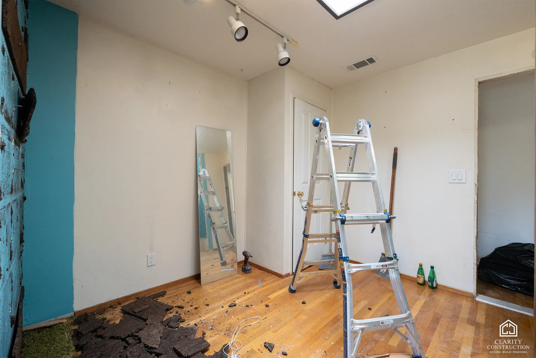
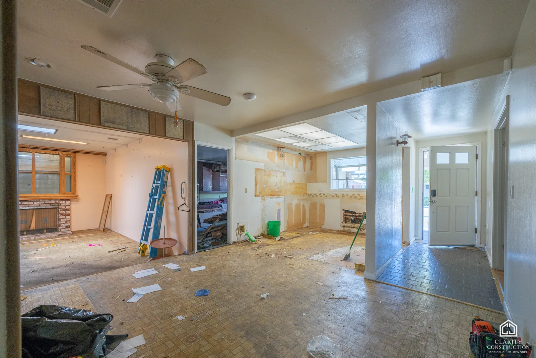
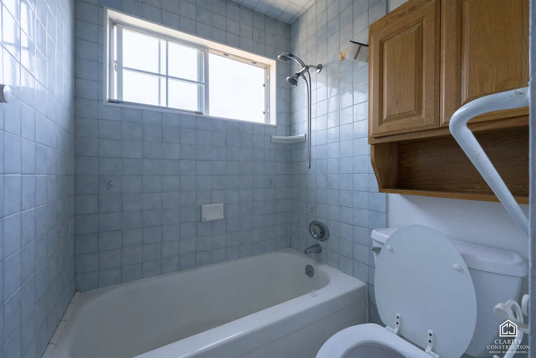
This project started as a full demolition. The wood-paneled walls, the old fireplace and the tile bathrooms all came out, and the house was rebuilt as one open living and dining floor with new skylights, French doors to the yard and a white kitchen with dark counters and a stainless hood. All 16 photos are on the full project page.
Garage Conversion · Los Altos
A garage conversion in Los Altos
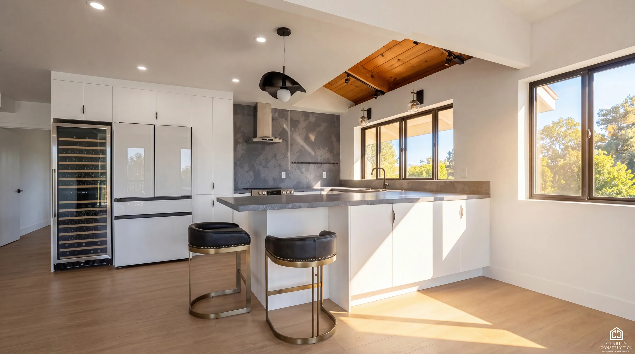
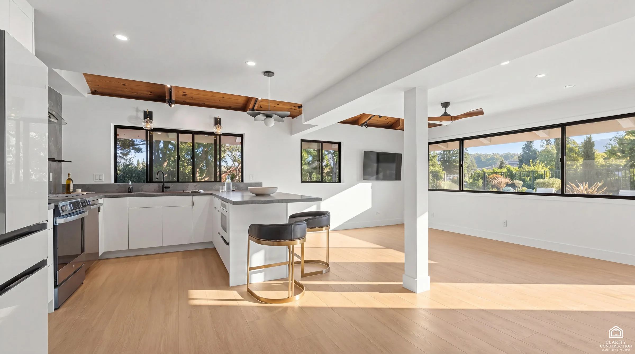
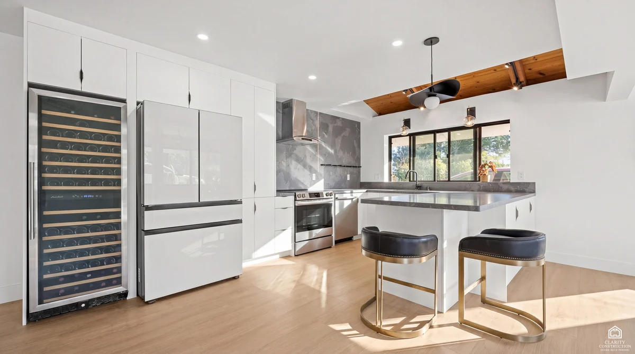
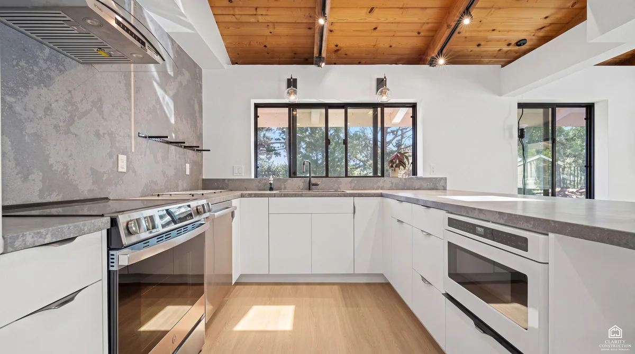
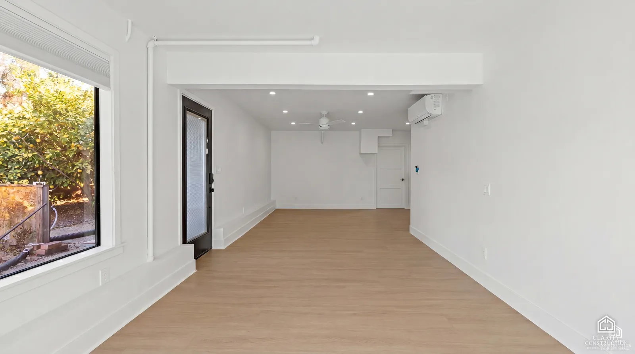
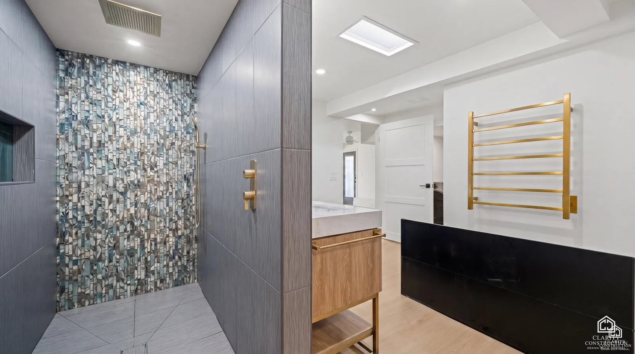
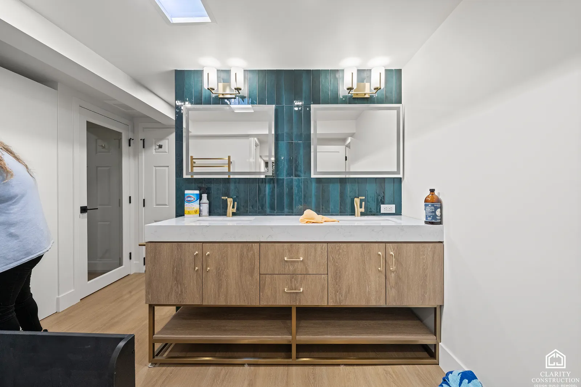
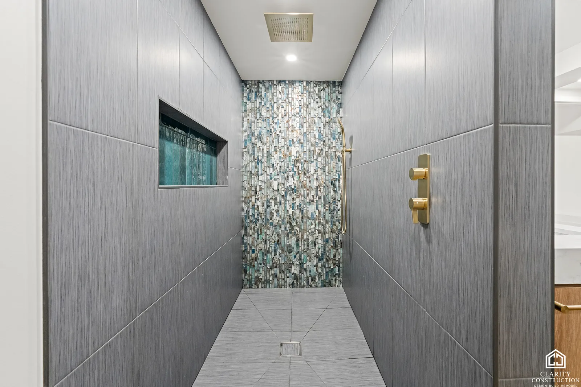
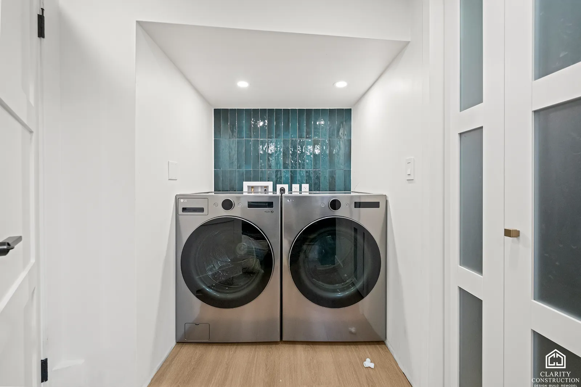
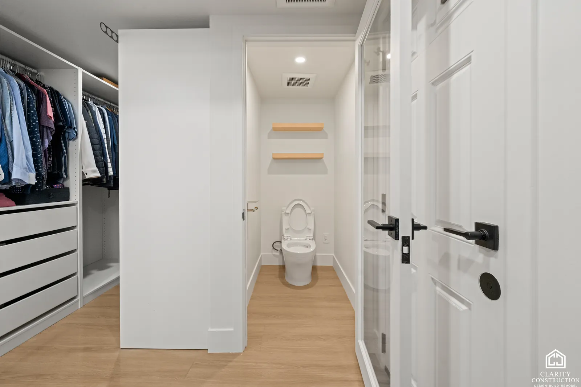
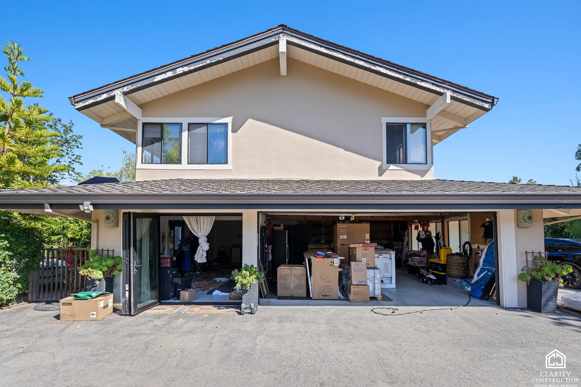
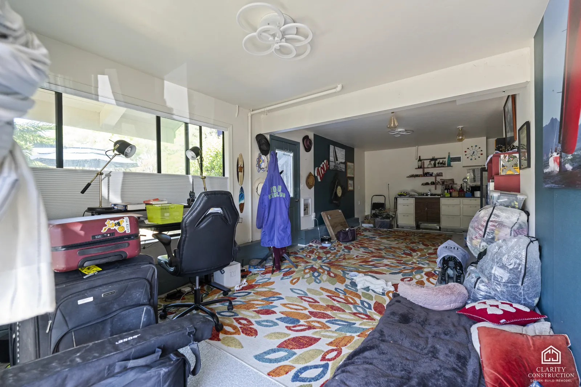
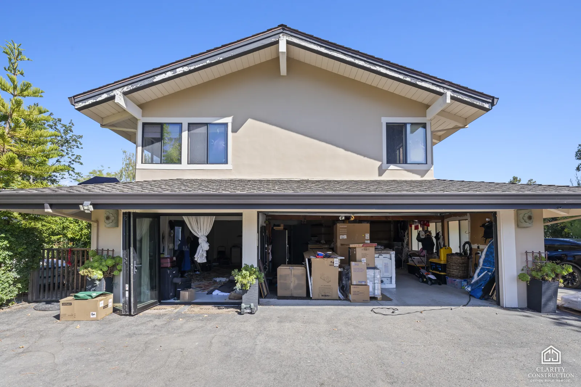
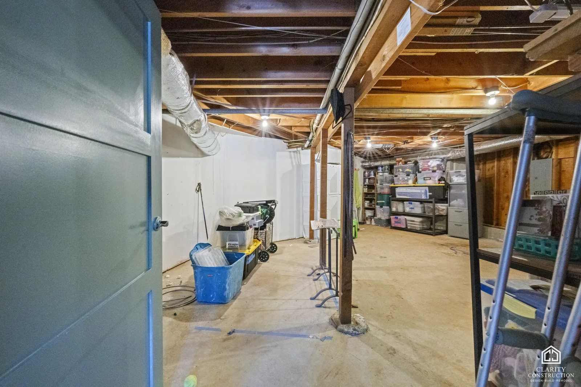
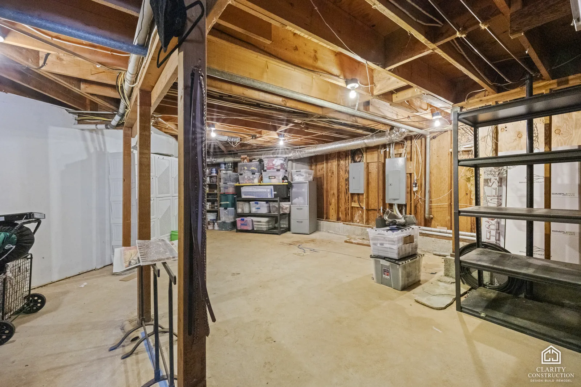
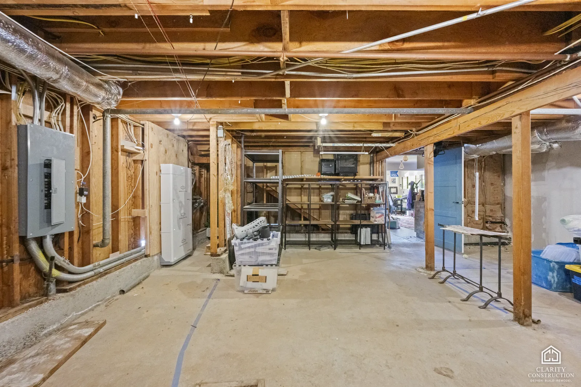
The garage was open framing, a slab and a roll-up door. It is now a bright living space with a full kitchen along one wall, an island with seating, a bathroom, a laundry closet and a walk-in closet, with the original cedar ceiling kept and exposed above it all. All 13 photos are on the full project page.
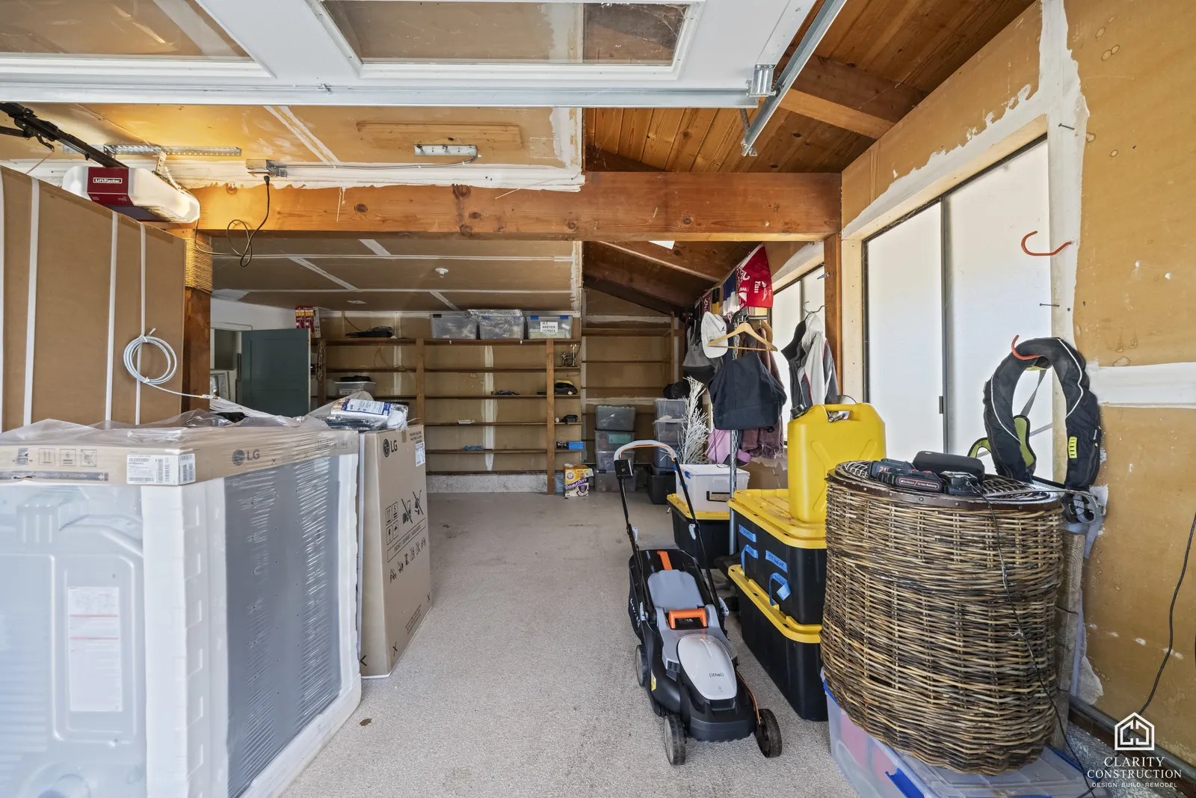
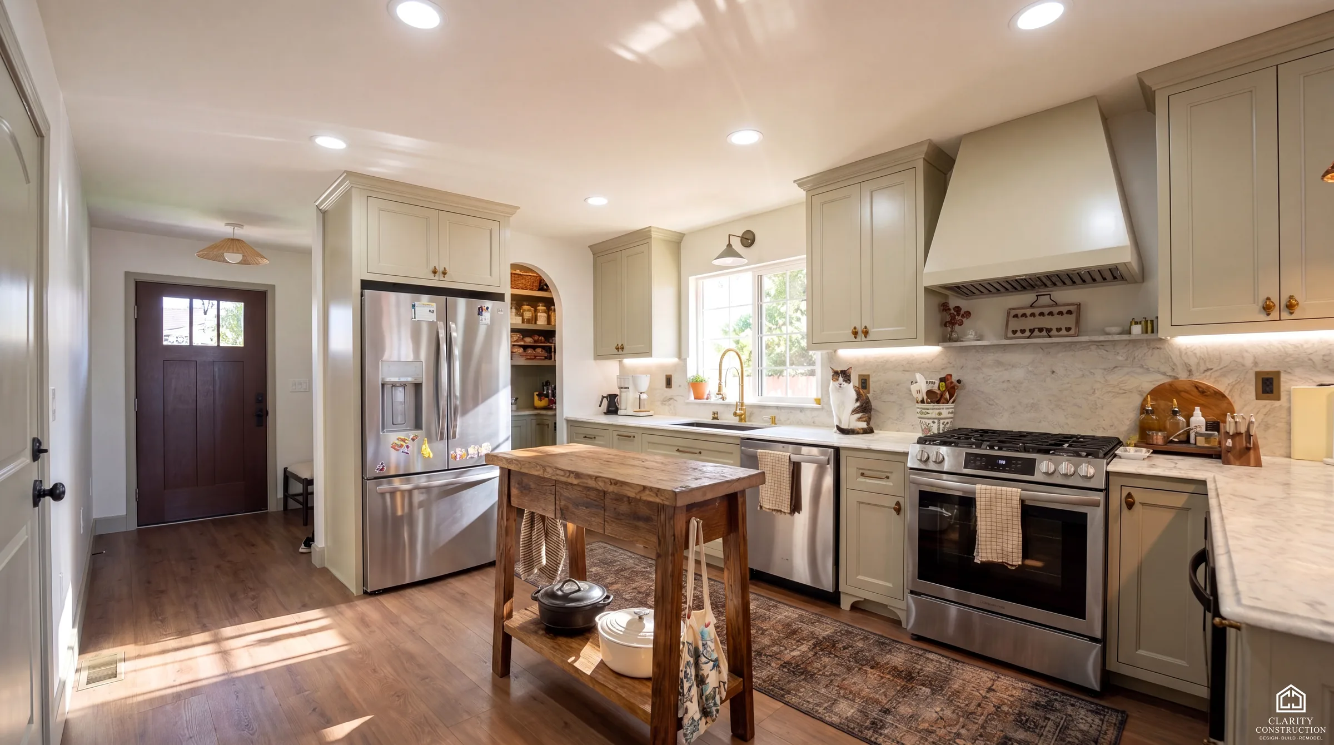
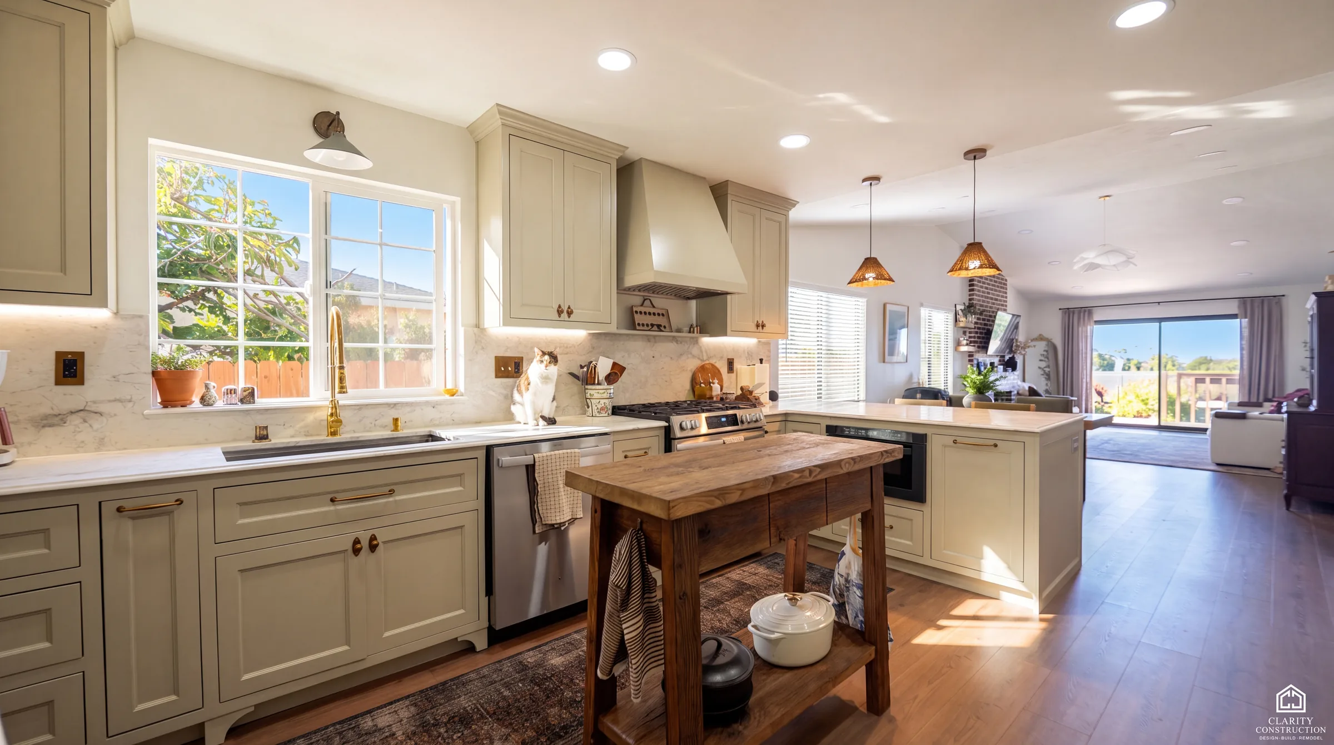
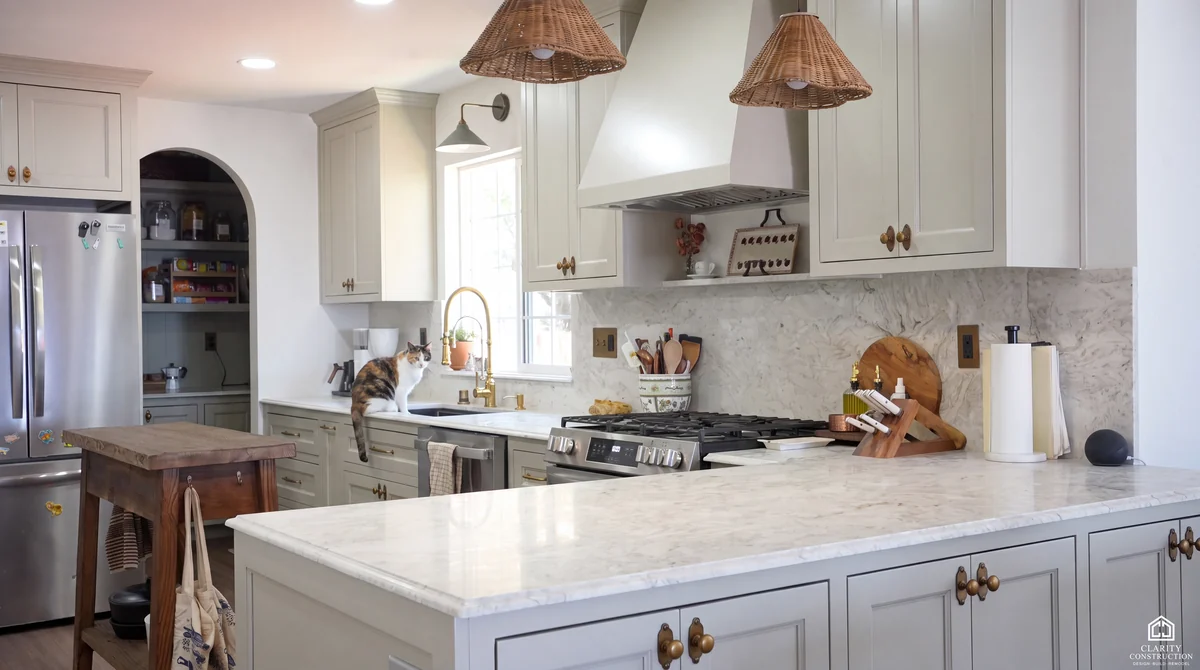
Kitchen Remodeling · San Jose
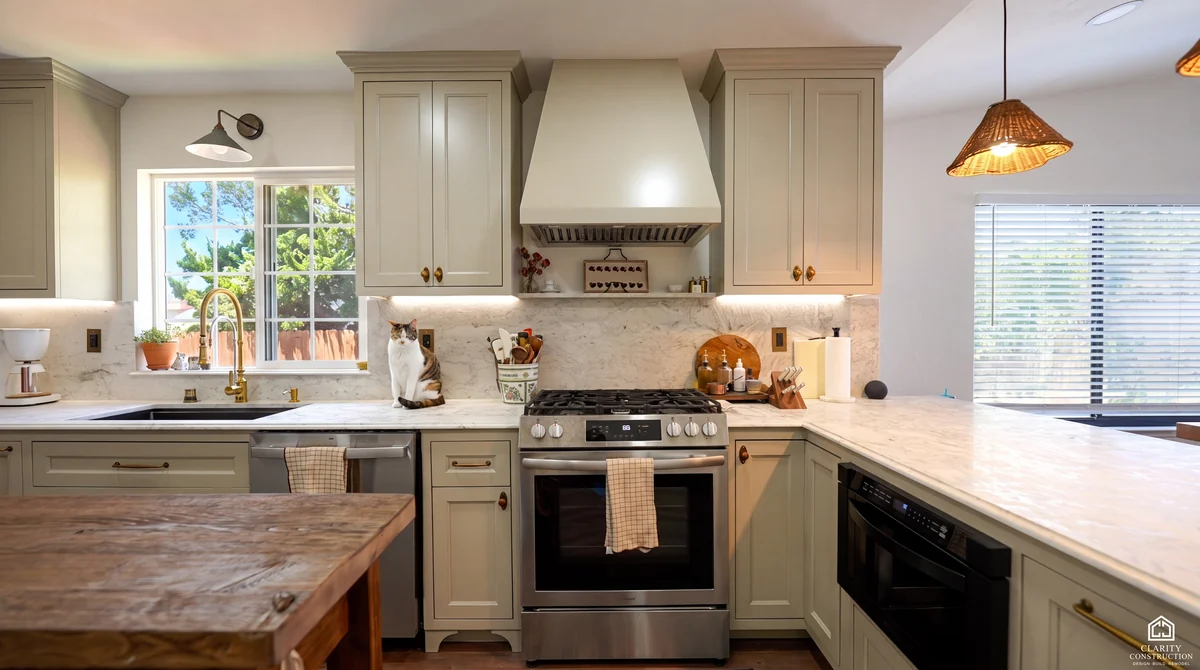
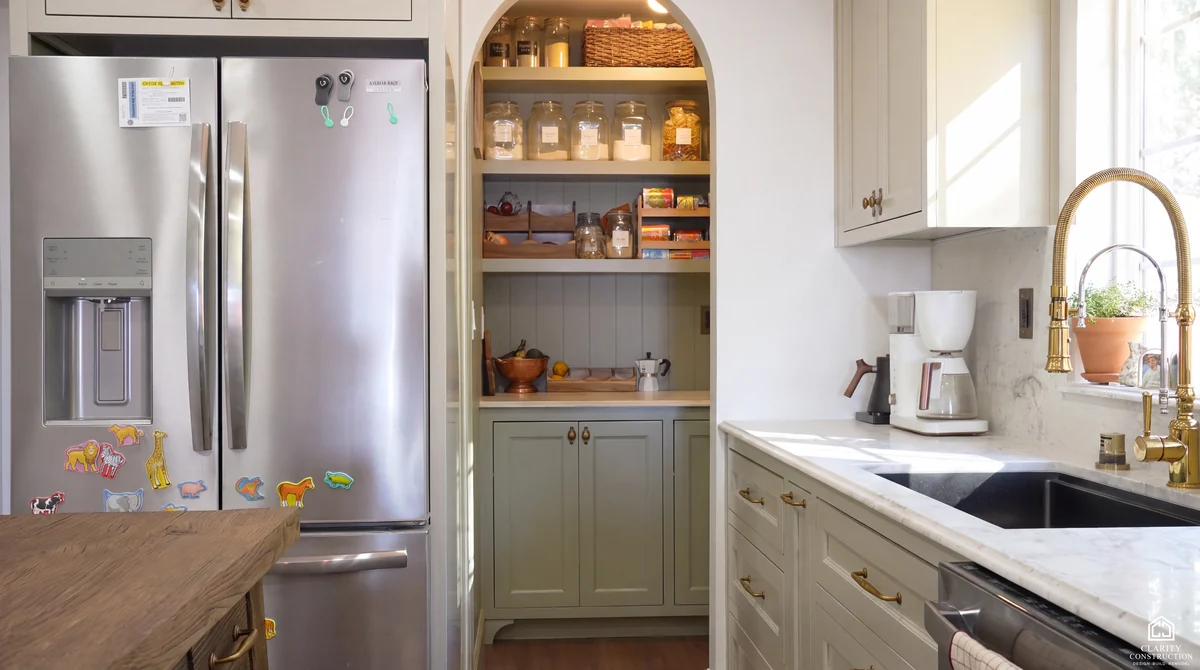
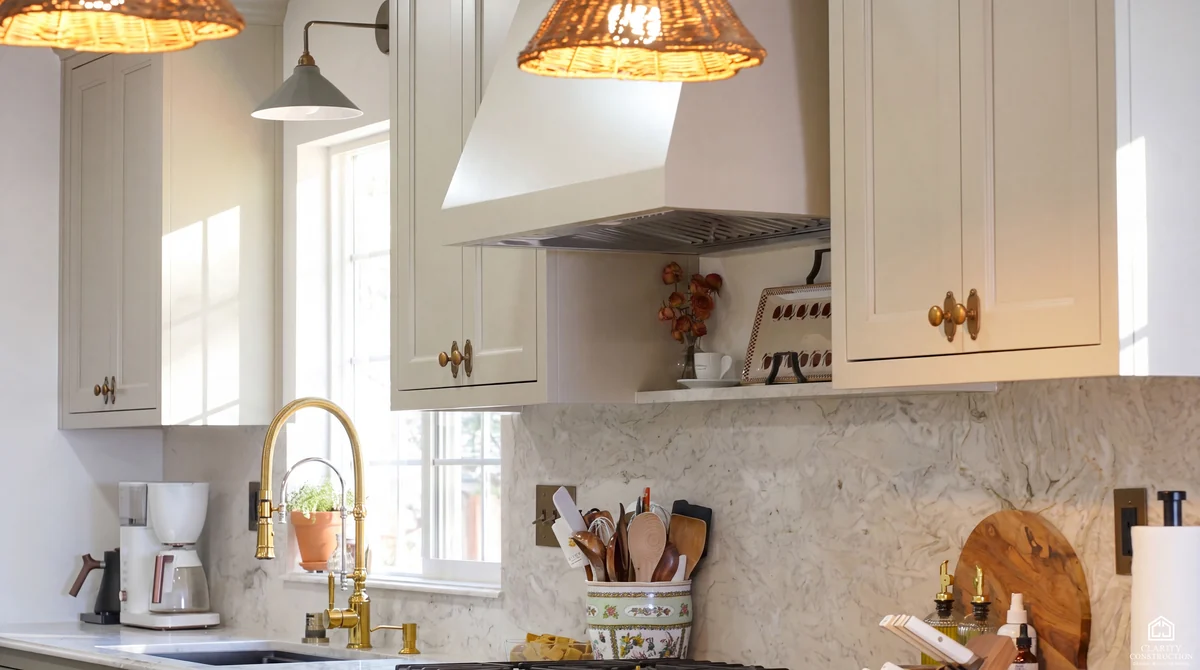
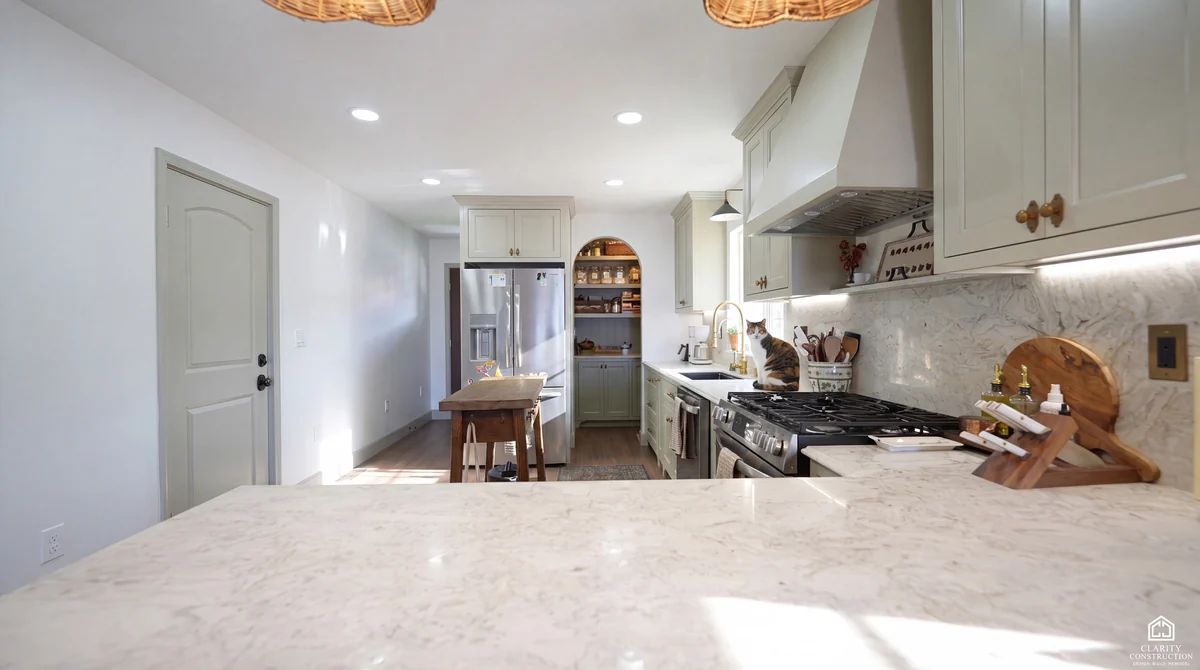
A sage green kitchen remodel in San Jose
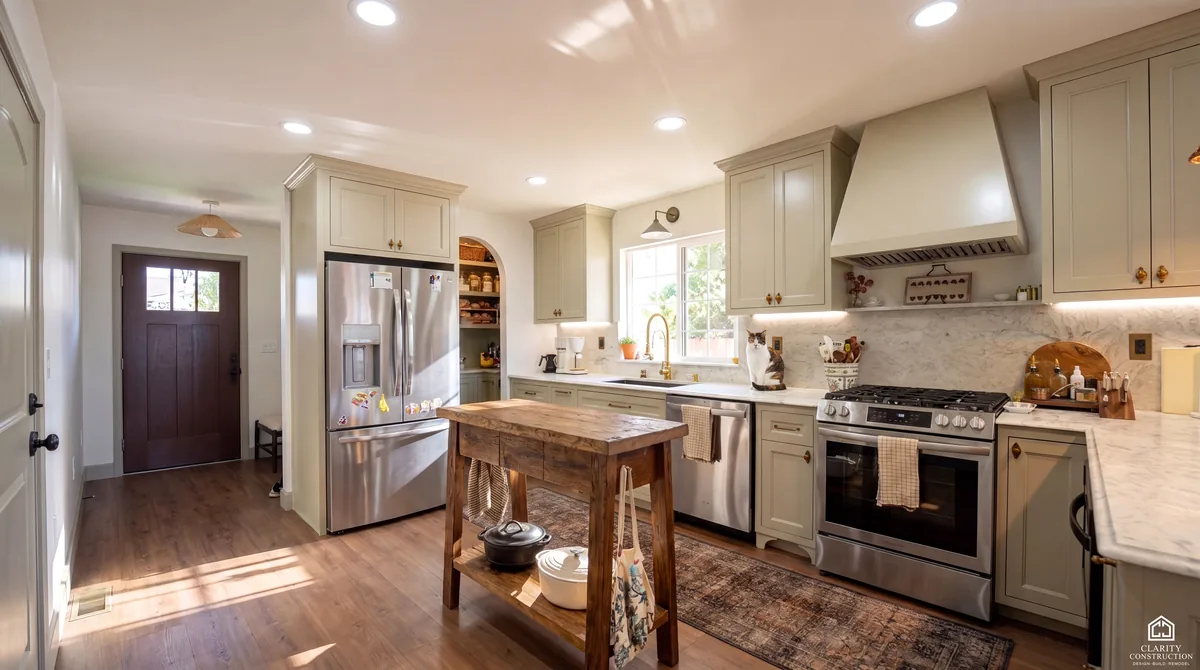
The new kitchen runs the full length of the room with sage green shaker cabinets, brass pulls and a brass bridge faucet, a marbled quartz counter and backsplash, and a plaster-finished hood over the range. An arched opening cut into the wall became a pantry with open shelves. All 9 photos are on the full project page.
Decks & Outdoor Living · San Francisco
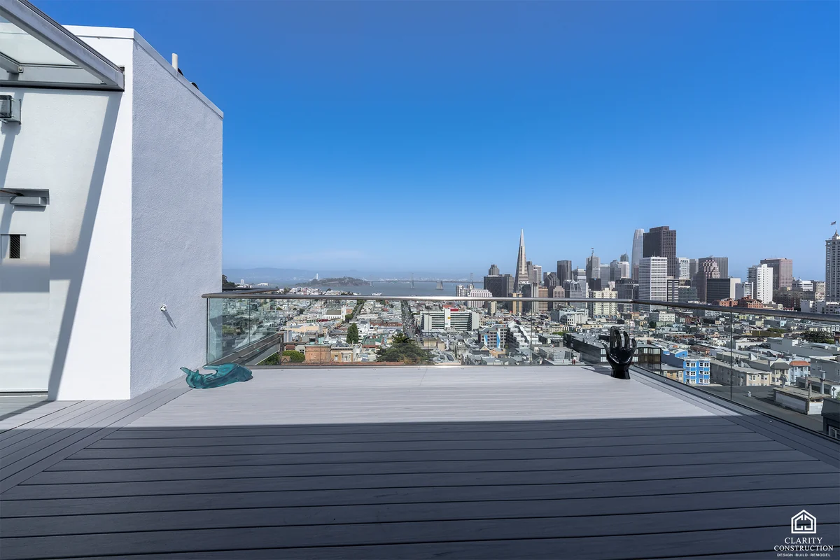
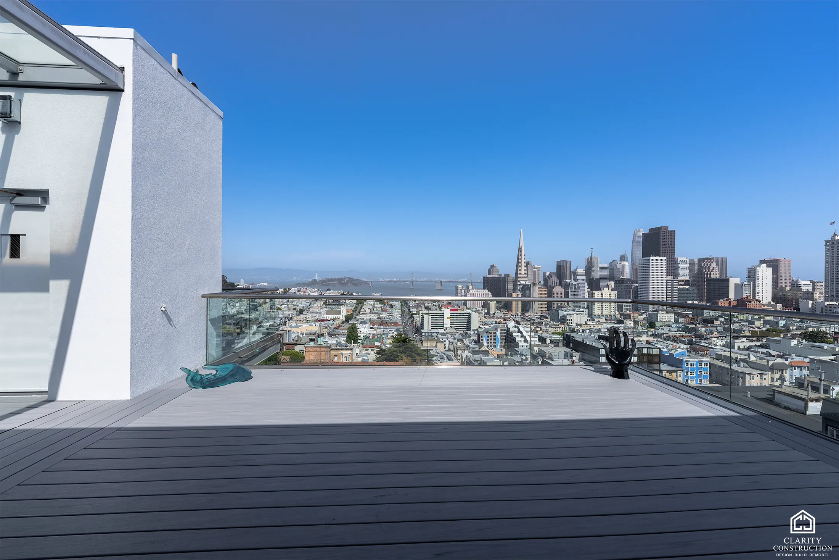
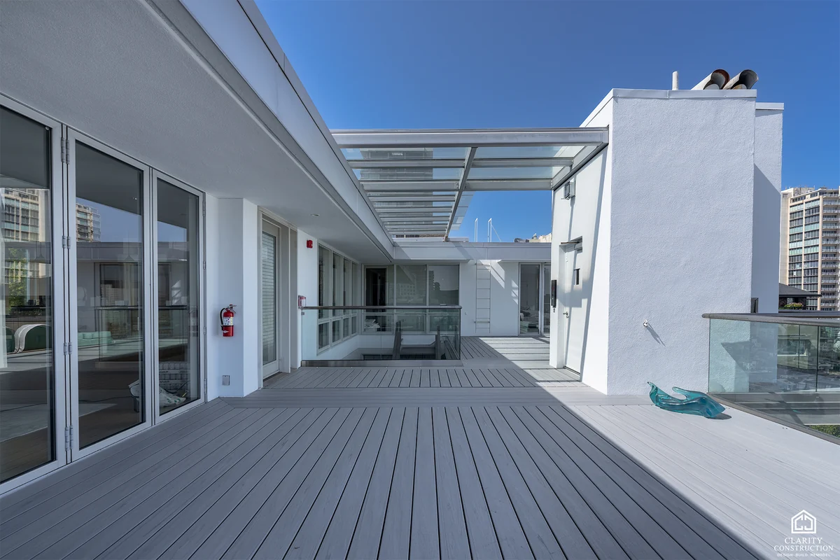
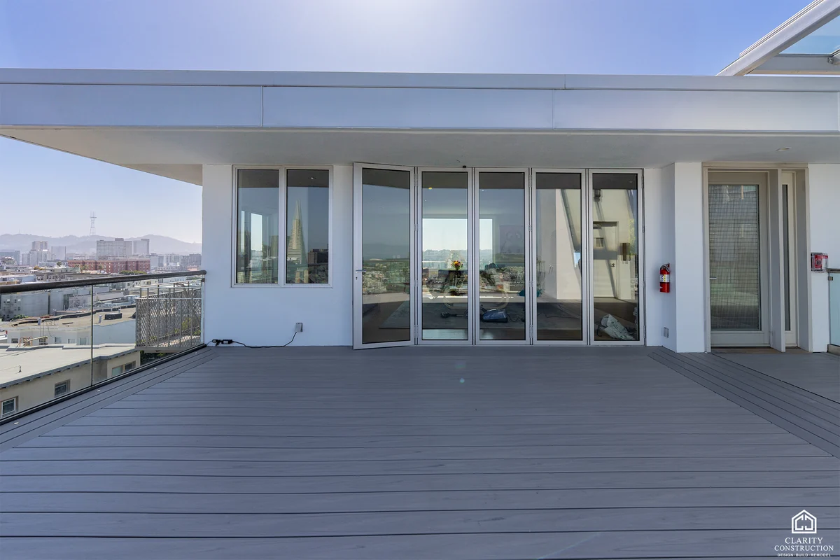
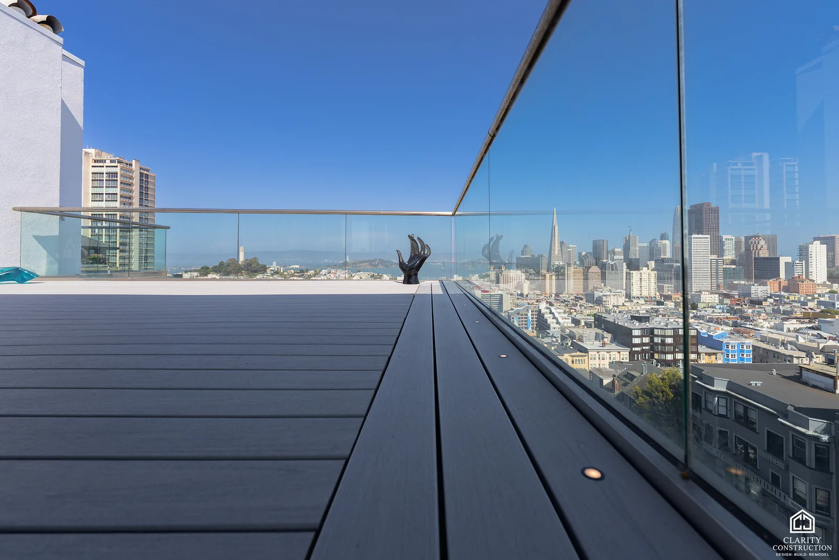
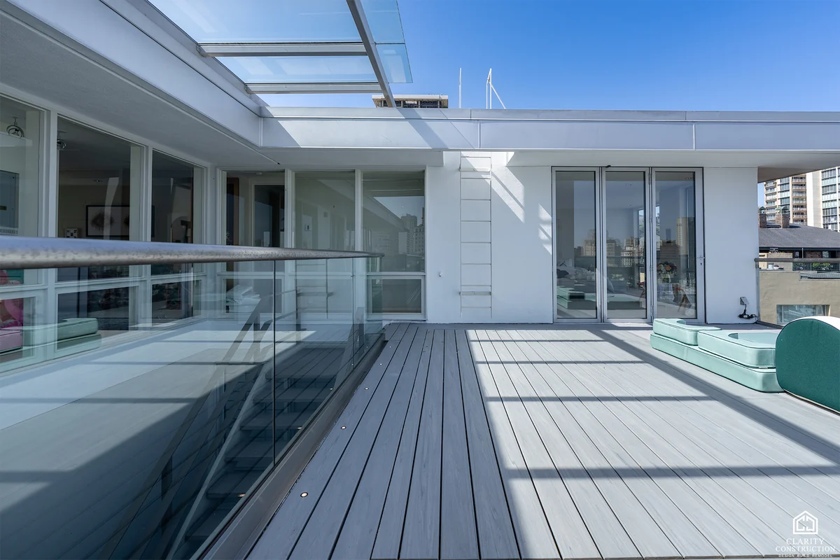
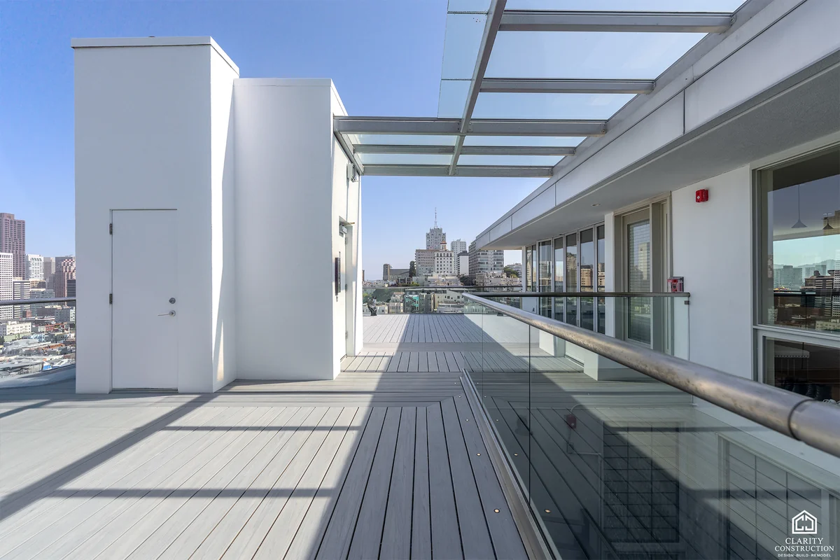
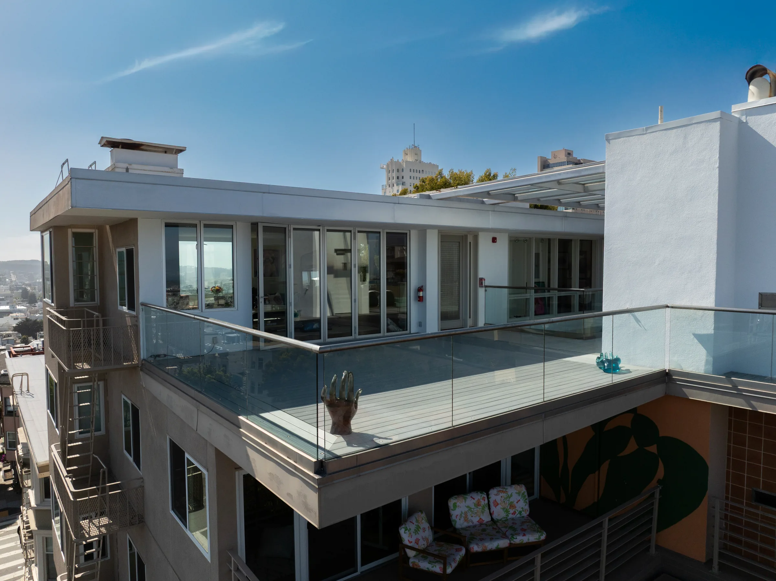
Rooftop decks over the San Francisco skyline
This penthouse sits on top of a multi-story building, and the decks wrap it on three sides. Composite decking runs from the sliding doors out to frameless glass railings, so nothing gets in the way of the view over the rooftops toward downtown.
Bathroom Remodeling · Soquel
A hillside primary bath in Soquel
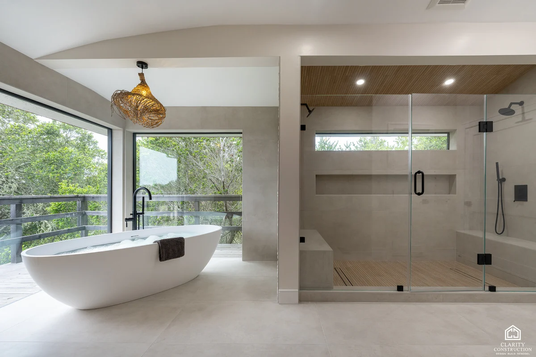
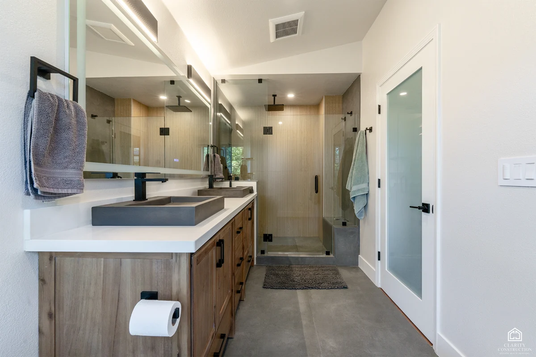
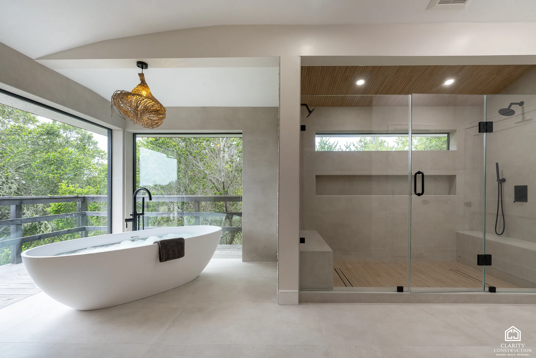
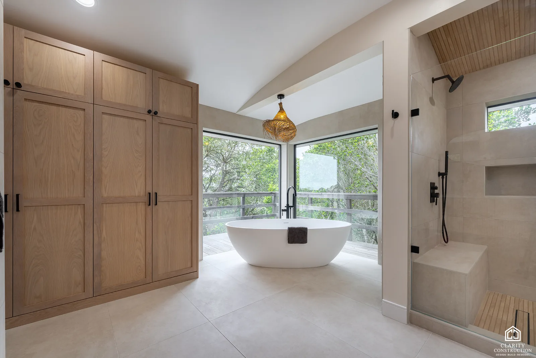
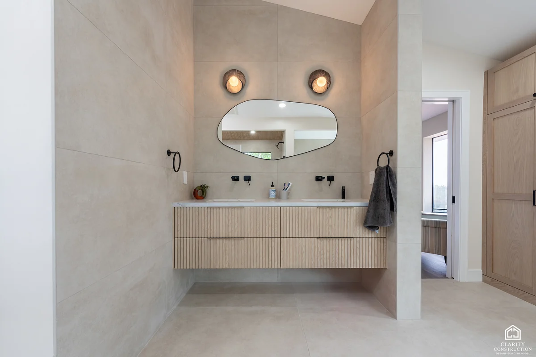
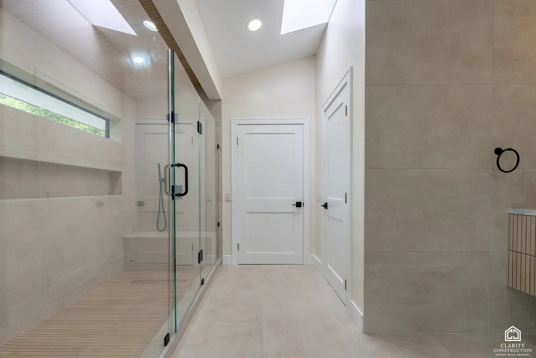
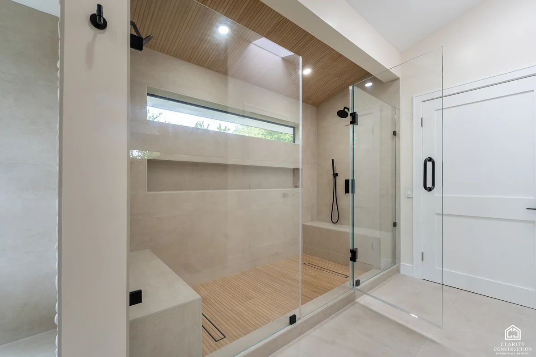
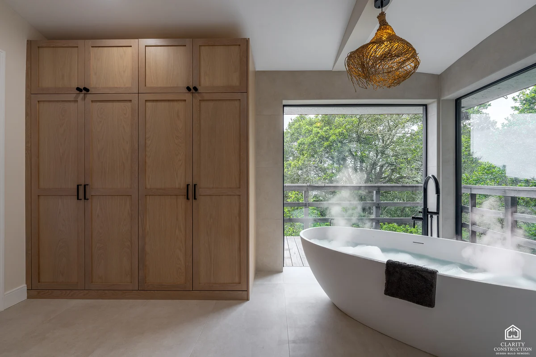
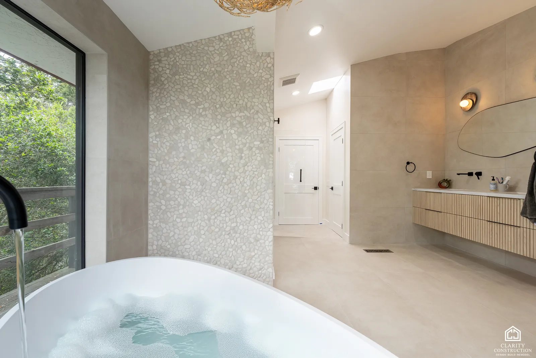
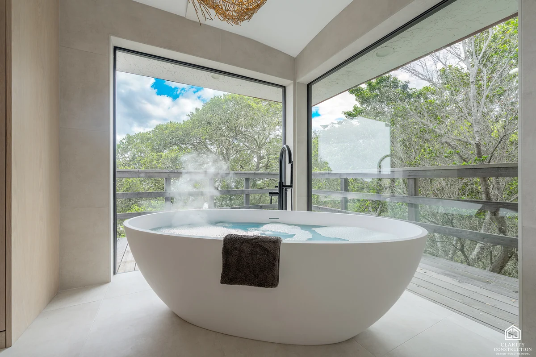
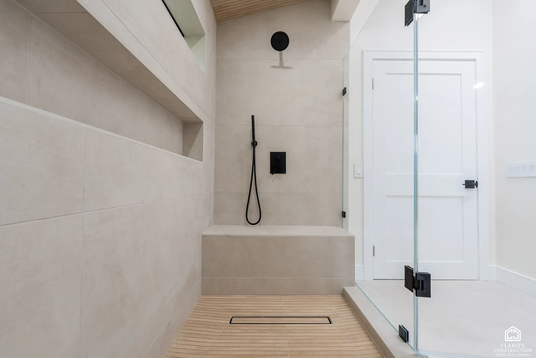
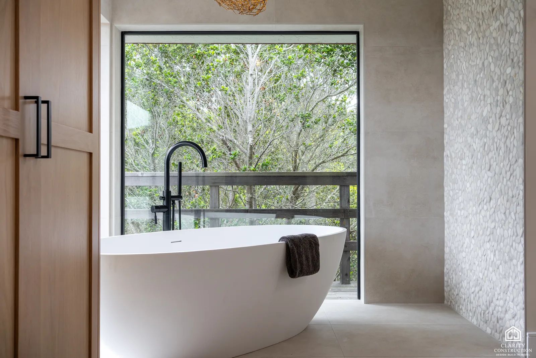
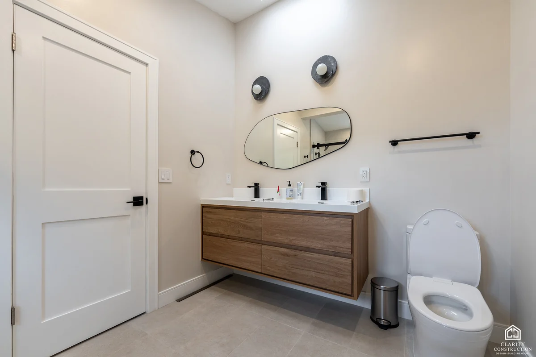
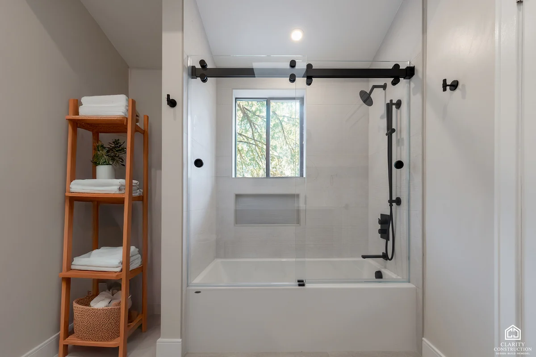
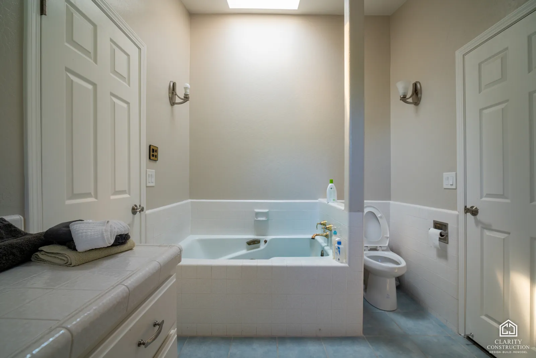
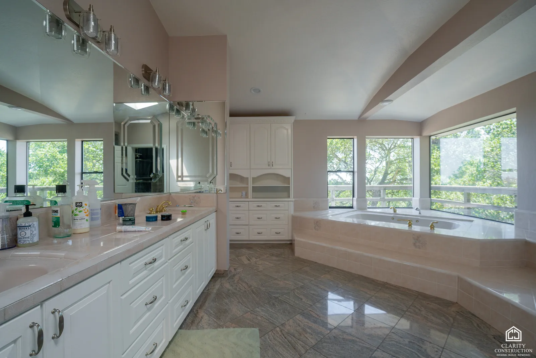
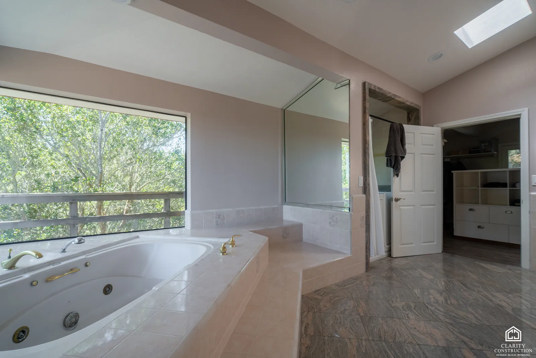
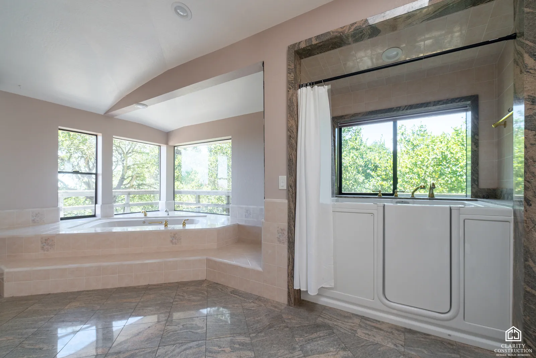
The original primary bathroom had a step-up jetted tub, a long white vanity and a small stall shower. The new room is organized around the view: a freestanding tub sits in the corner windows, a curbless shower with a bench and a black rain head runs behind glass, and a fluted oak vanity floats under an organic mirror. All 13 photos are on the full project page.
Bathroom Remodeling · Saratoga
Three bathrooms remodeled in Saratoga
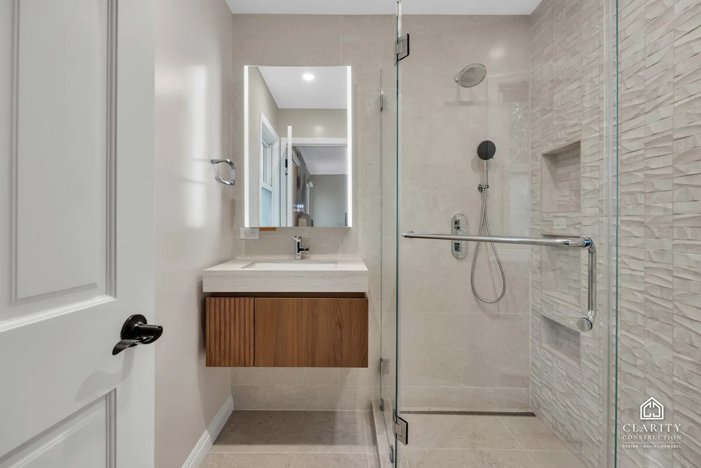
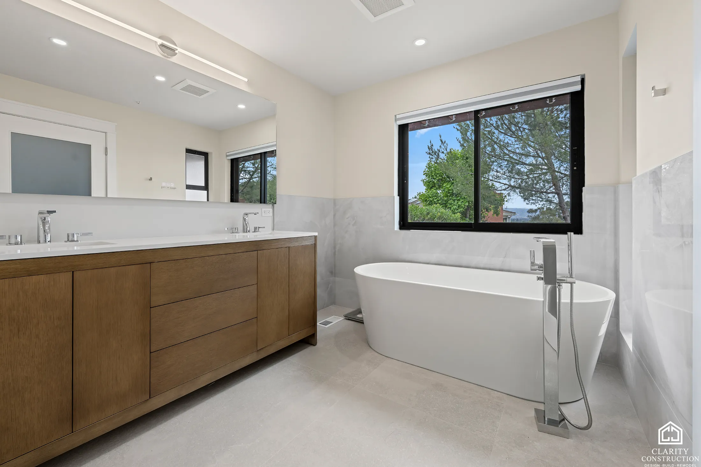
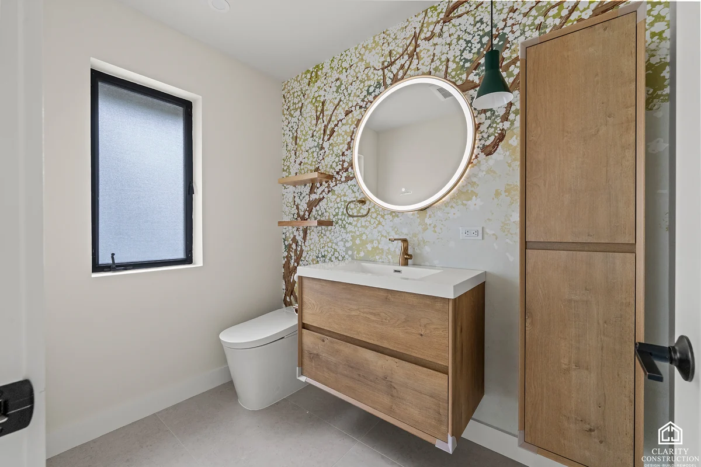
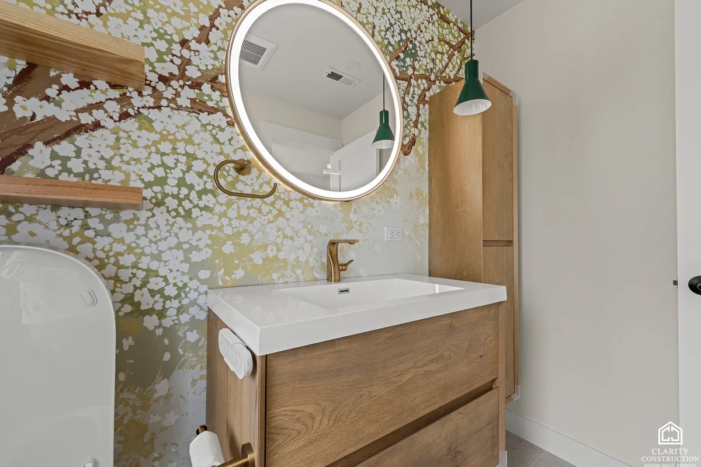
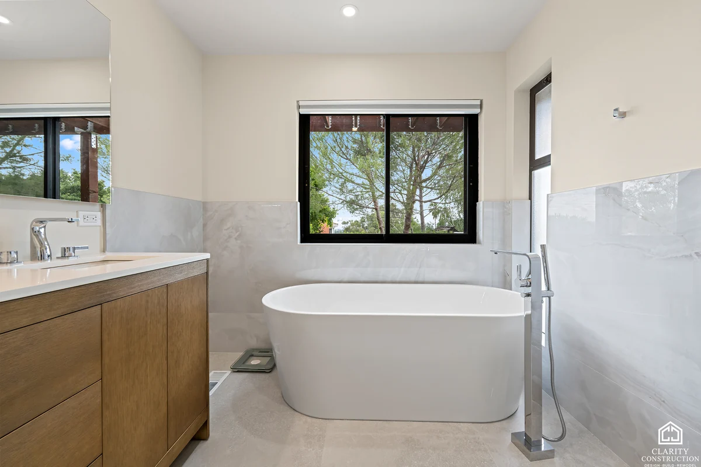
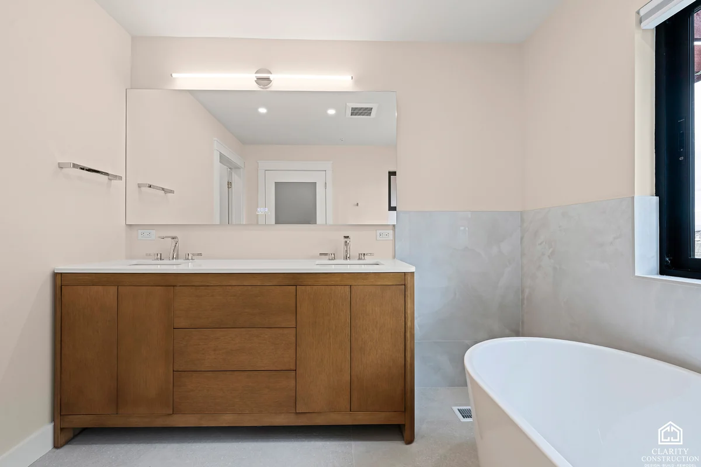
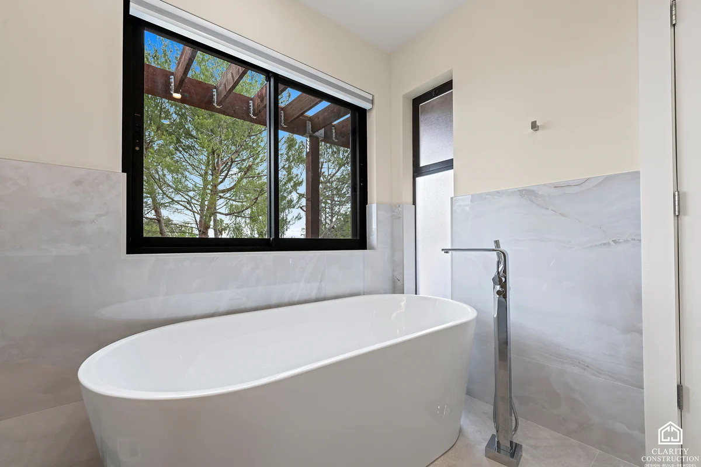
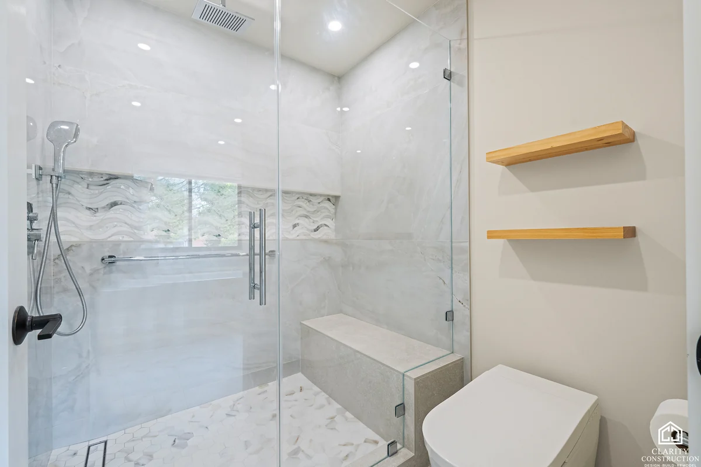
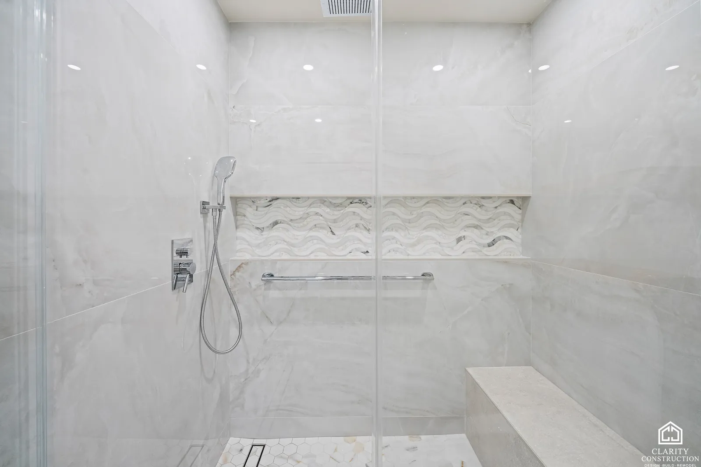
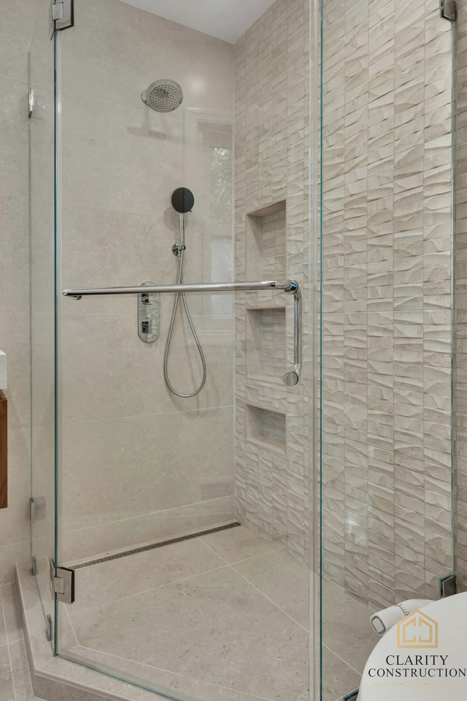
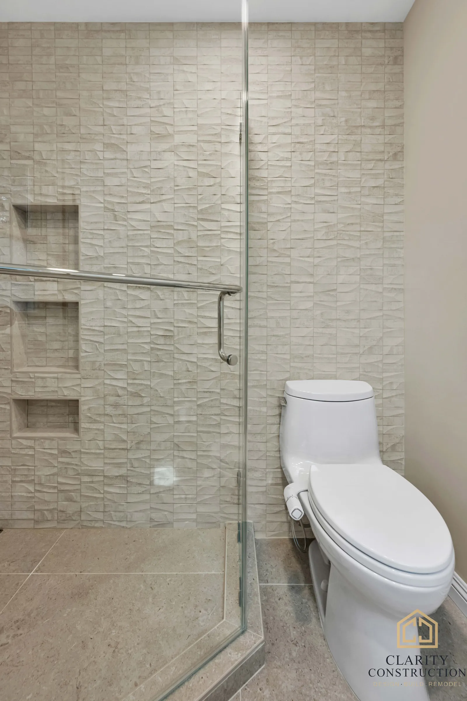
All three bathrooms in this house were remodeled in one project. The powder room has a blossom wallpaper, a floating oak vanity, a backlit round mirror and brass fixtures. The primary bath has a freestanding tub under the window, a walnut double vanity and a large walk-in shower with a bench and a wave-patterned stone niche. All 17 photos are on the full project page.
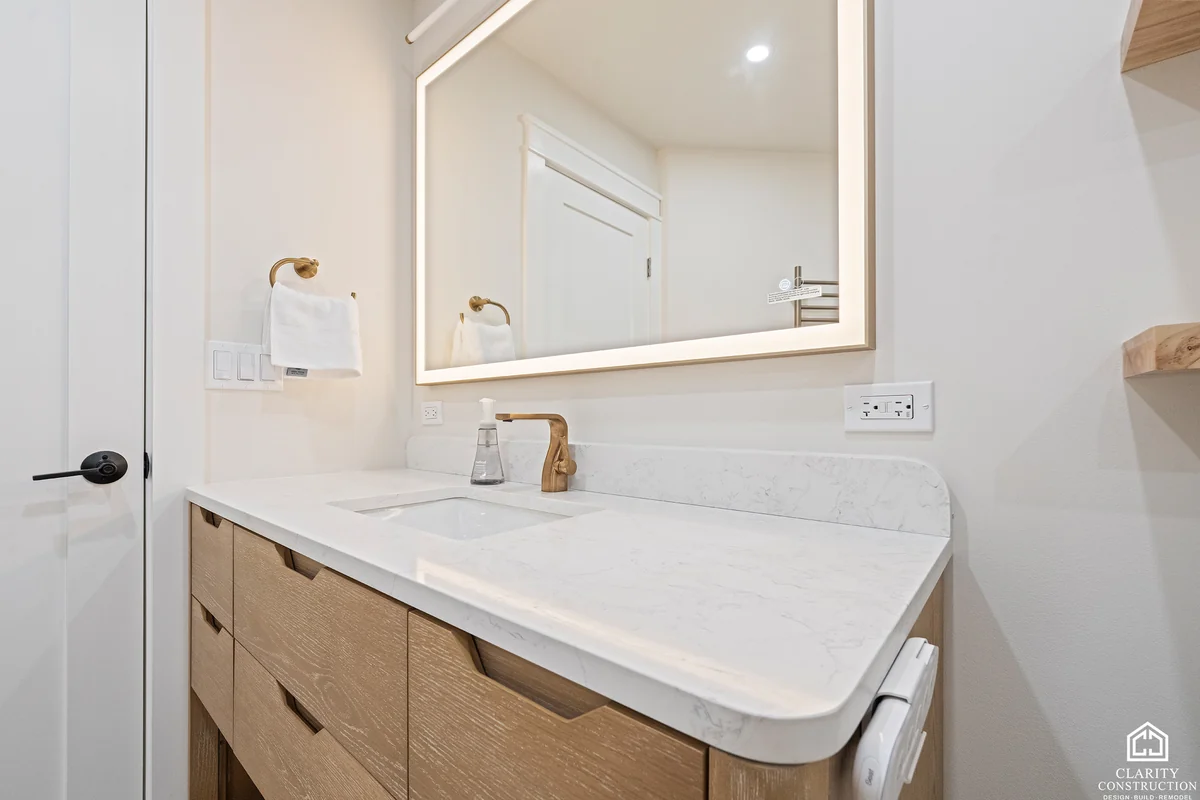
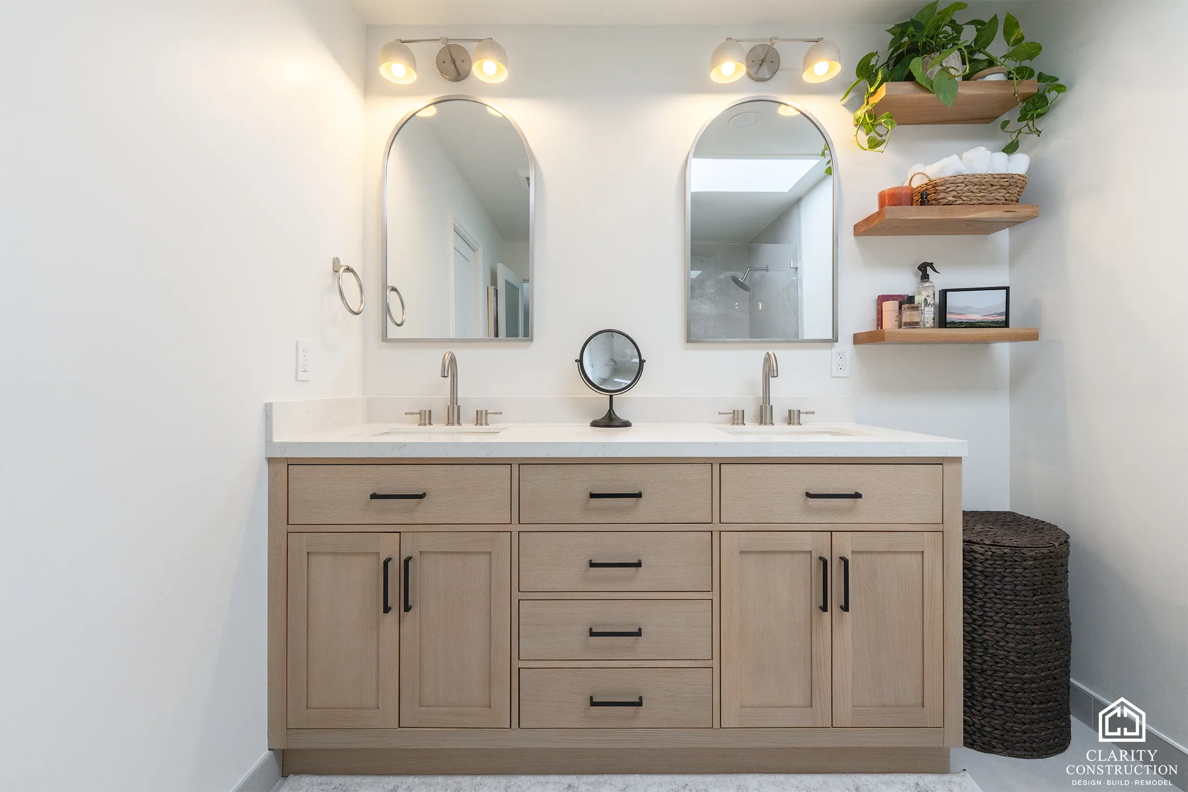
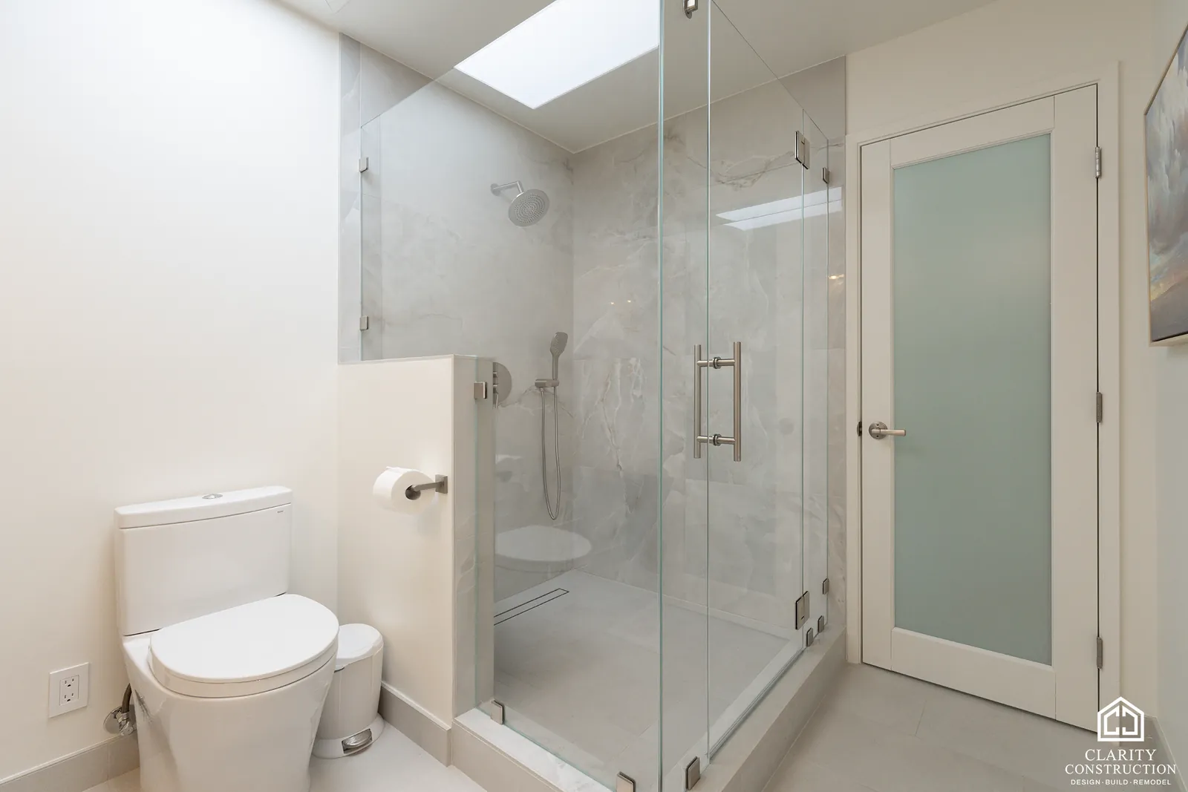
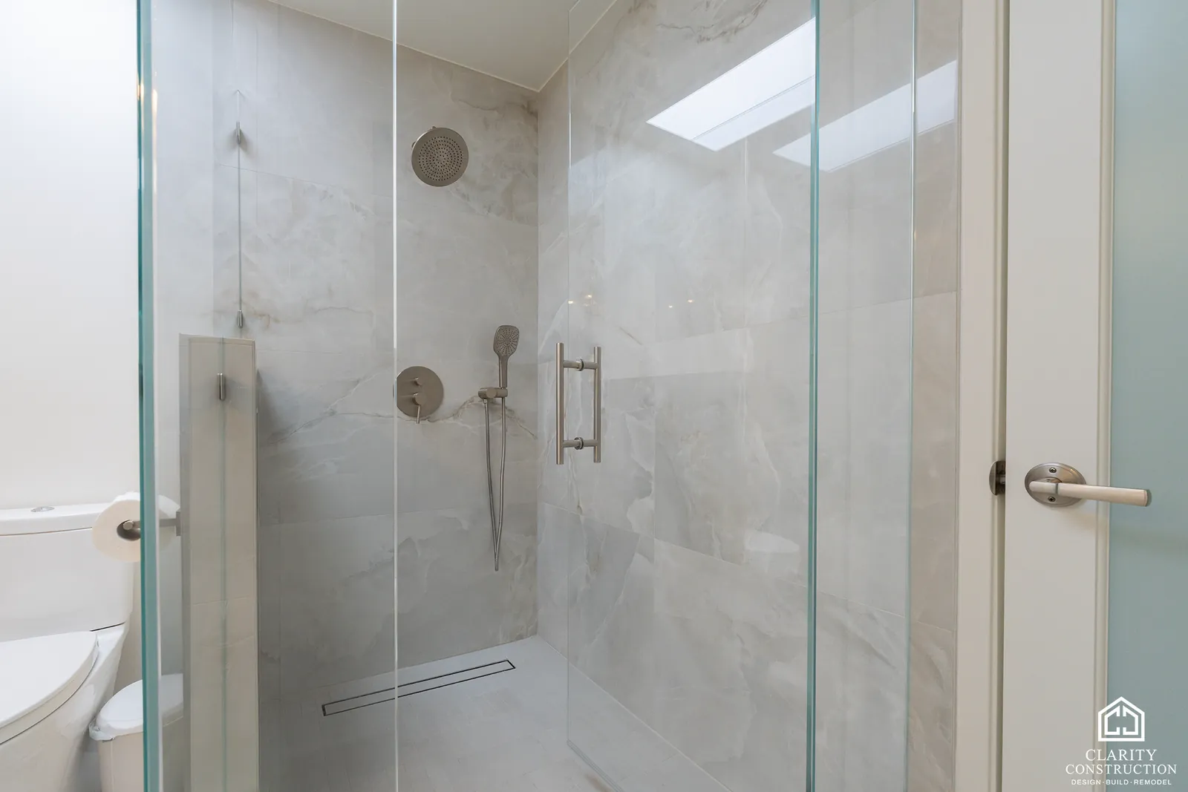
Bathroom Remodeling · Walnut Creek
A bathroom remodel in Walnut Creek
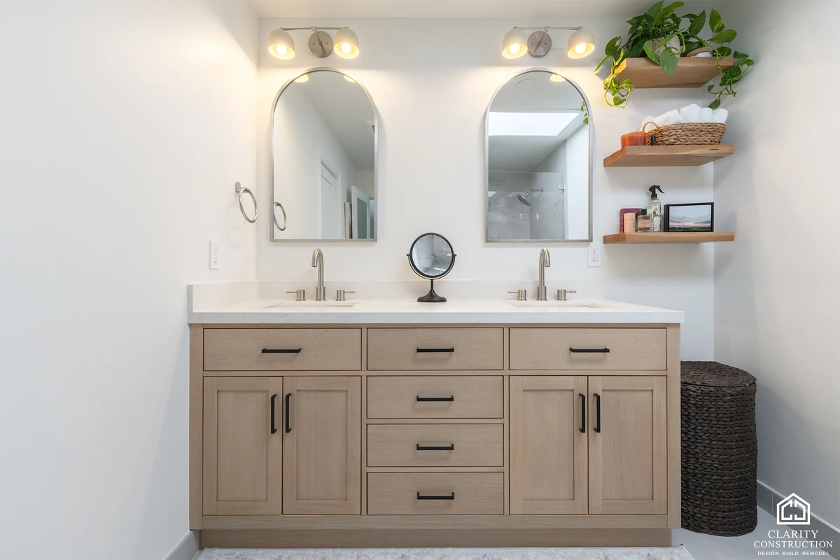
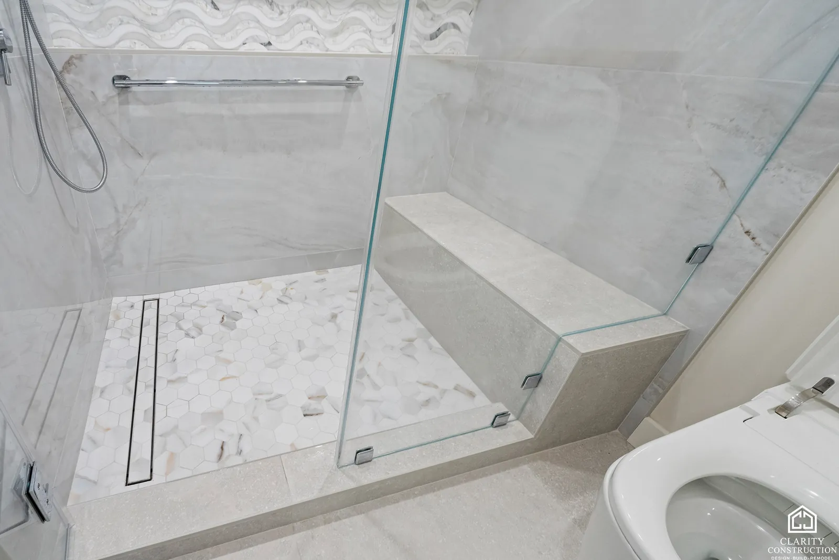
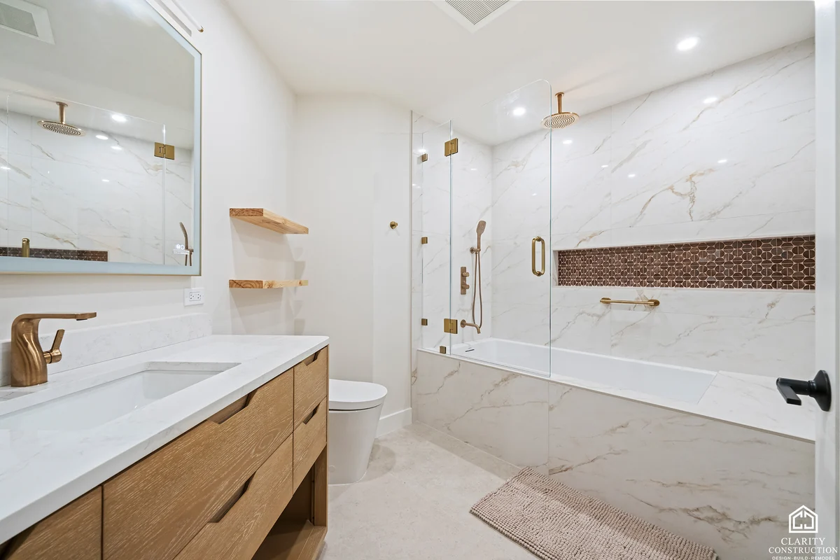
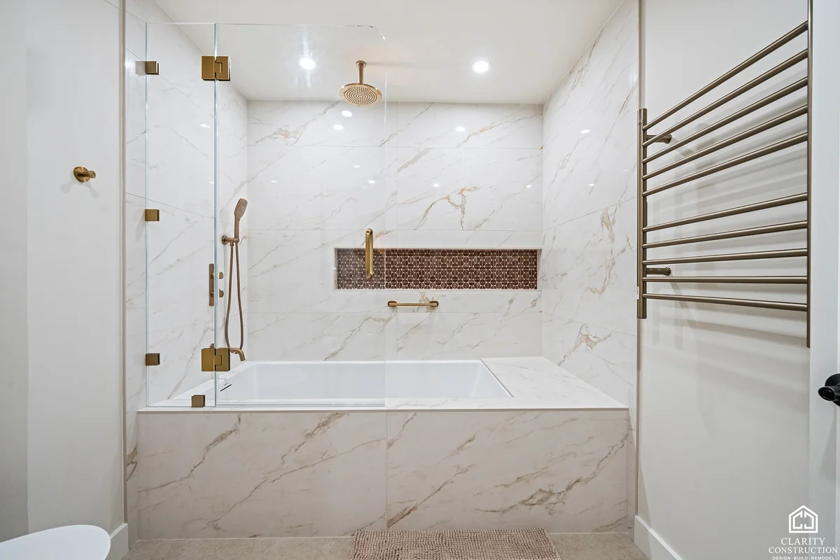
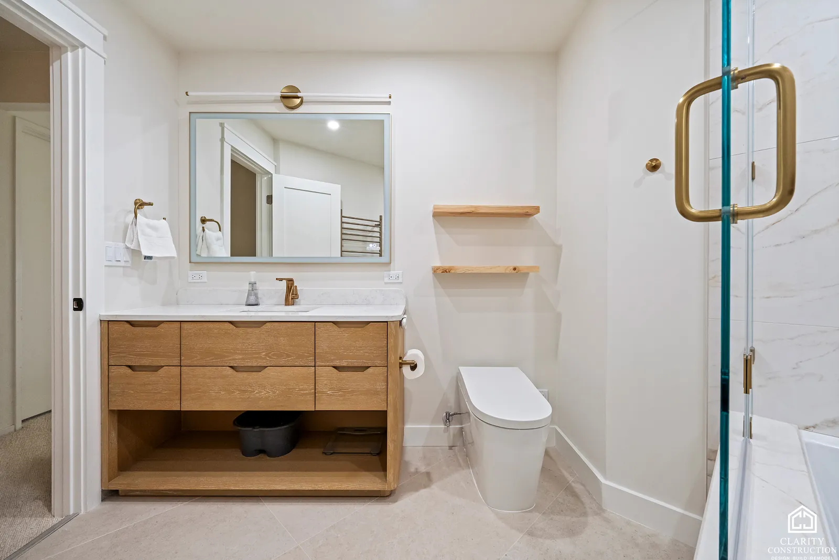
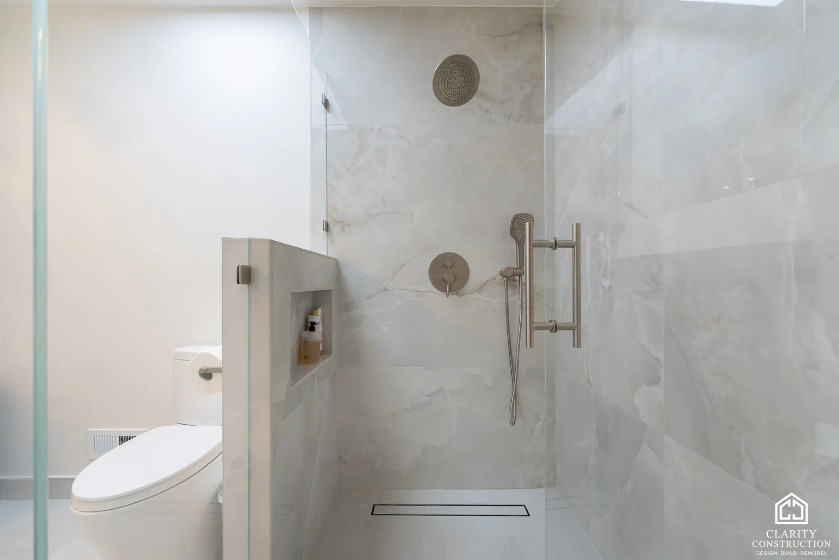
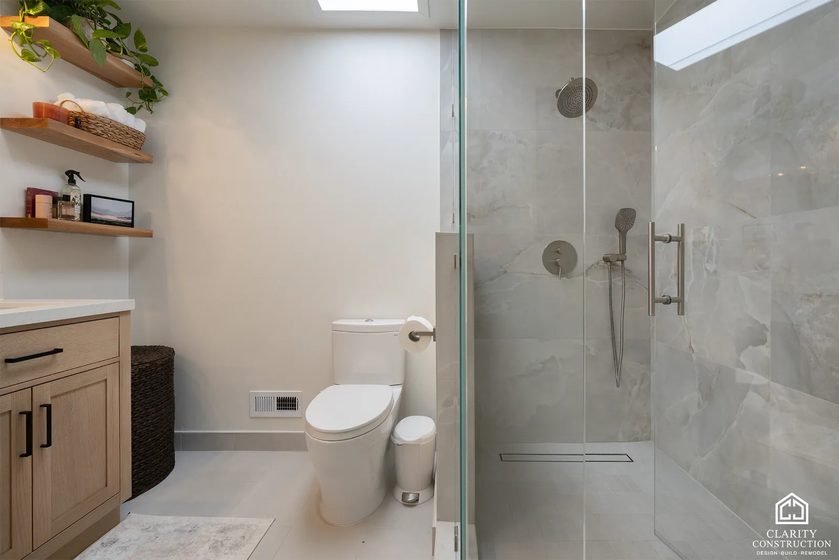
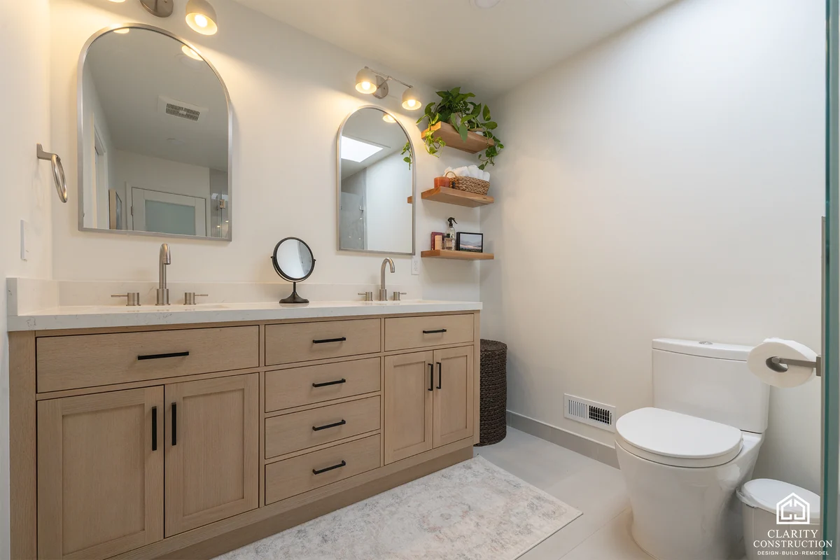
A calm, light bathroom: a white oak double vanity with black pulls sits under two arched mirrors, with floating wood shelves and a plant ledge to one side. The walk-in shower is lined in large-format stone-look tile with a linear drain, a tall niche and a skylight overhead. All 8 photos are on the full project page.
Bathroom Remodeling · Santa Cruz
Two bathrooms and a laundry in Santa Cruz
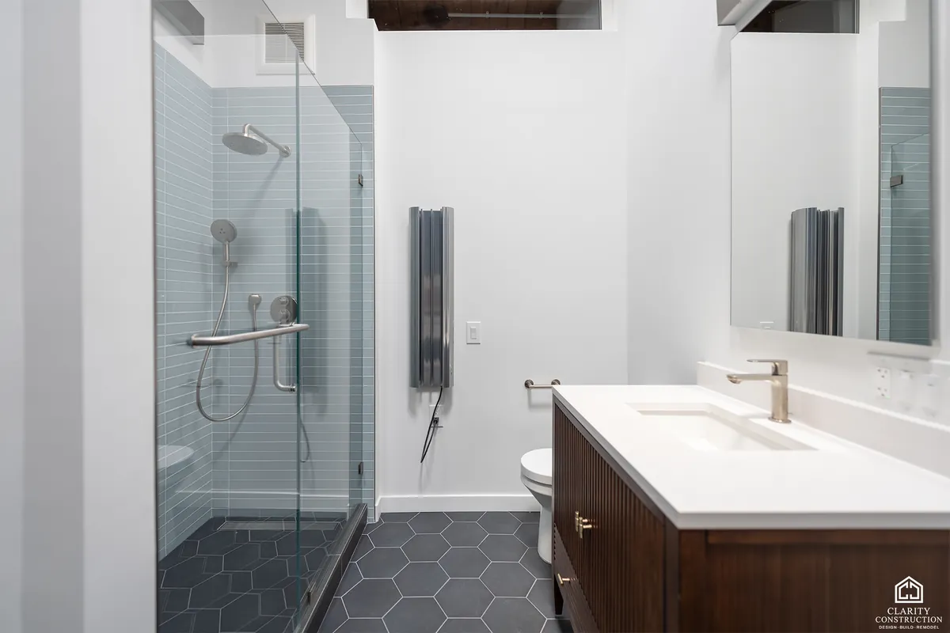
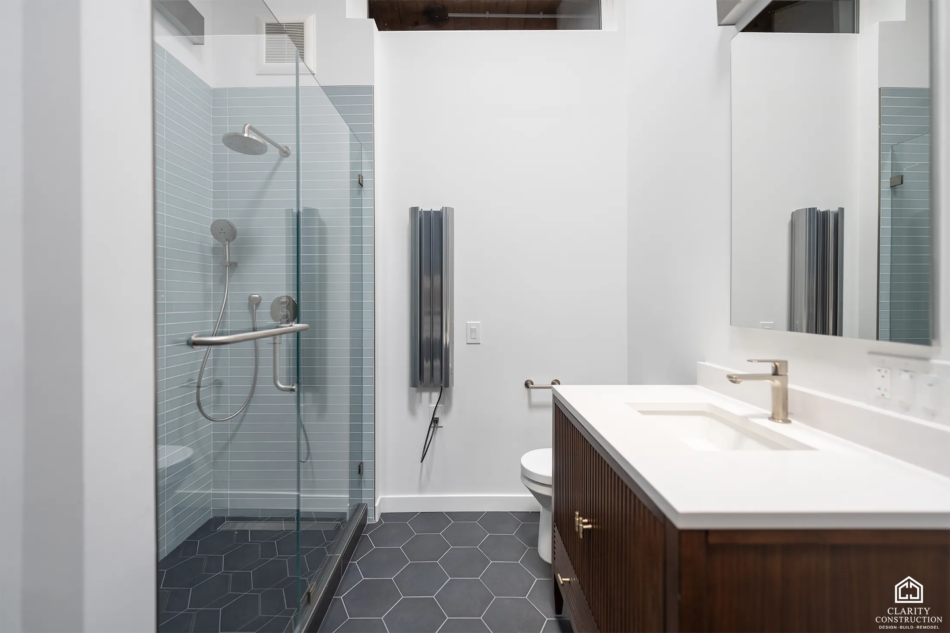
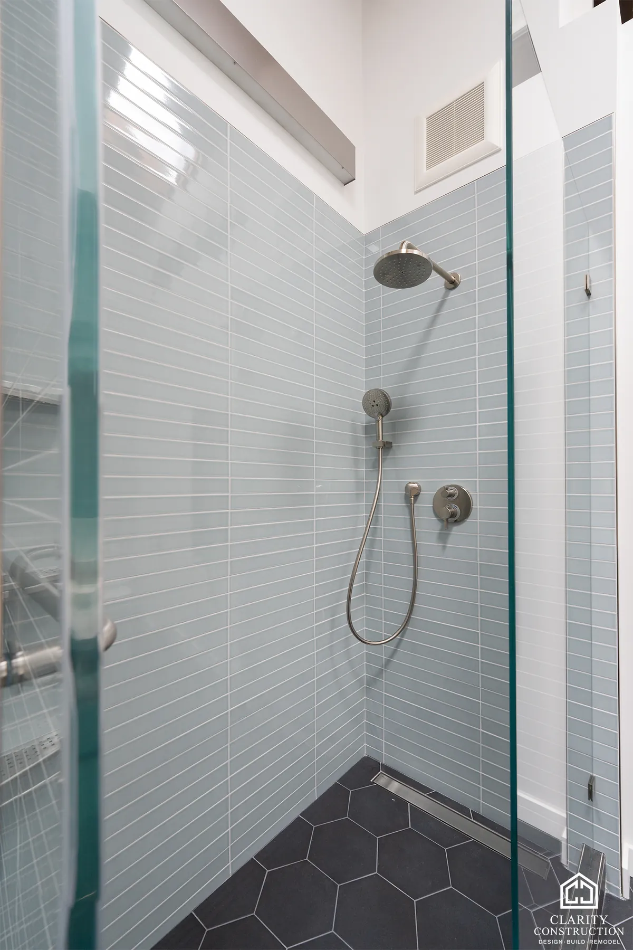
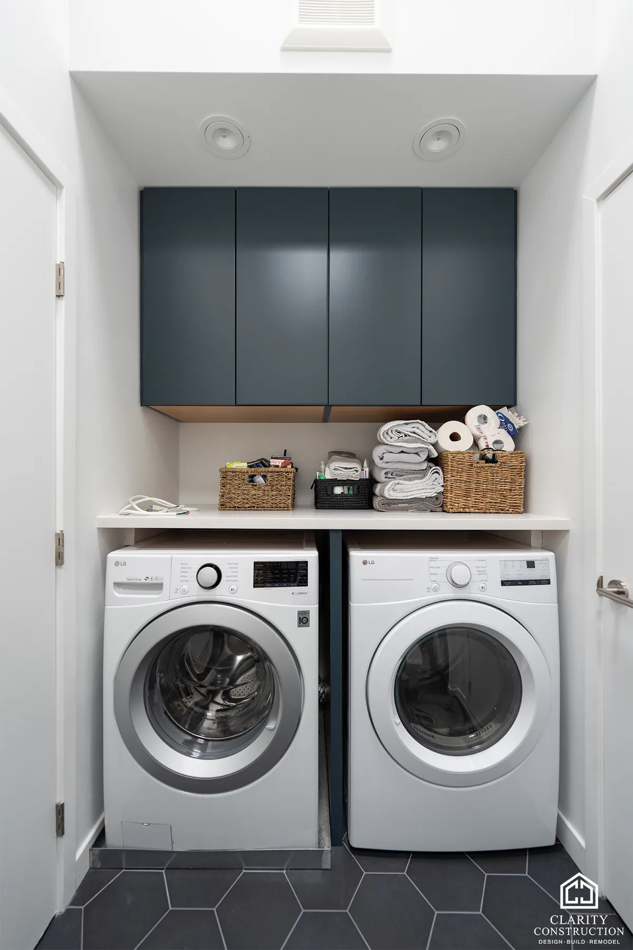
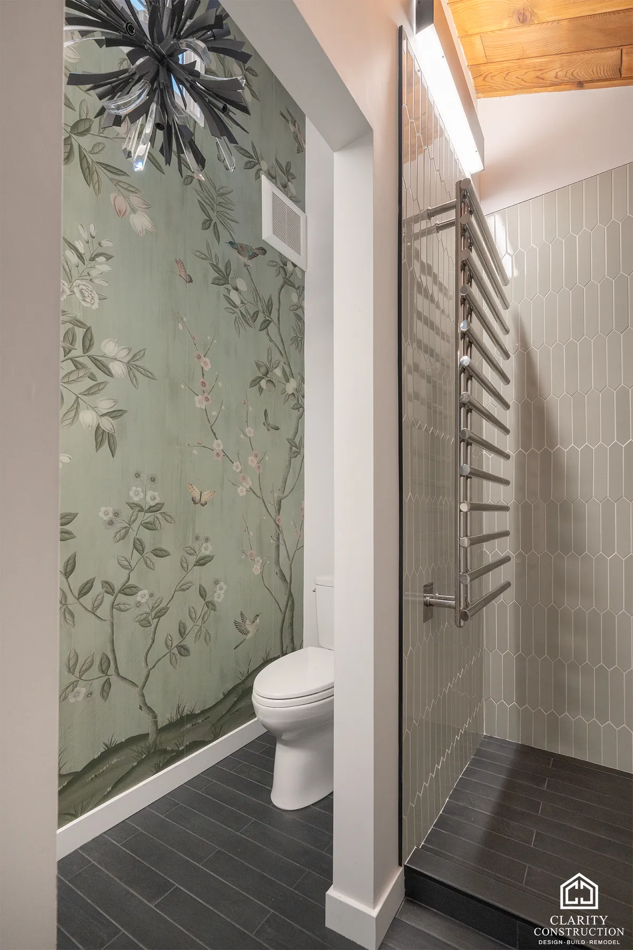
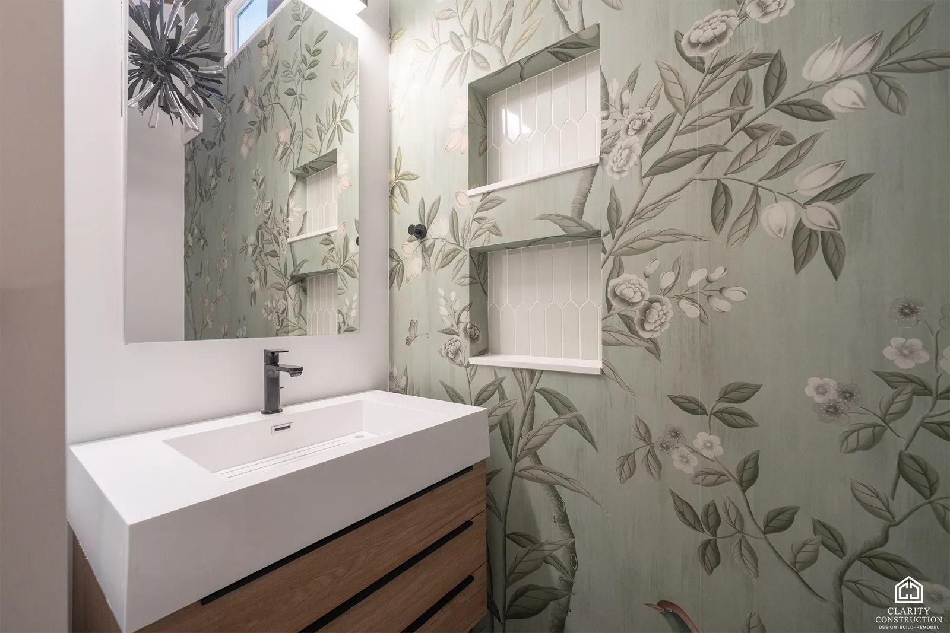
The first bathroom pairs a walnut vanity and a white counter with a walk-in shower lined in pale blue glass tile and a charcoal hex floor. Across the hall, the laundry became a proper closet with navy cabinets over a full-size washer and dryer. All 10 photos are on the full project page.
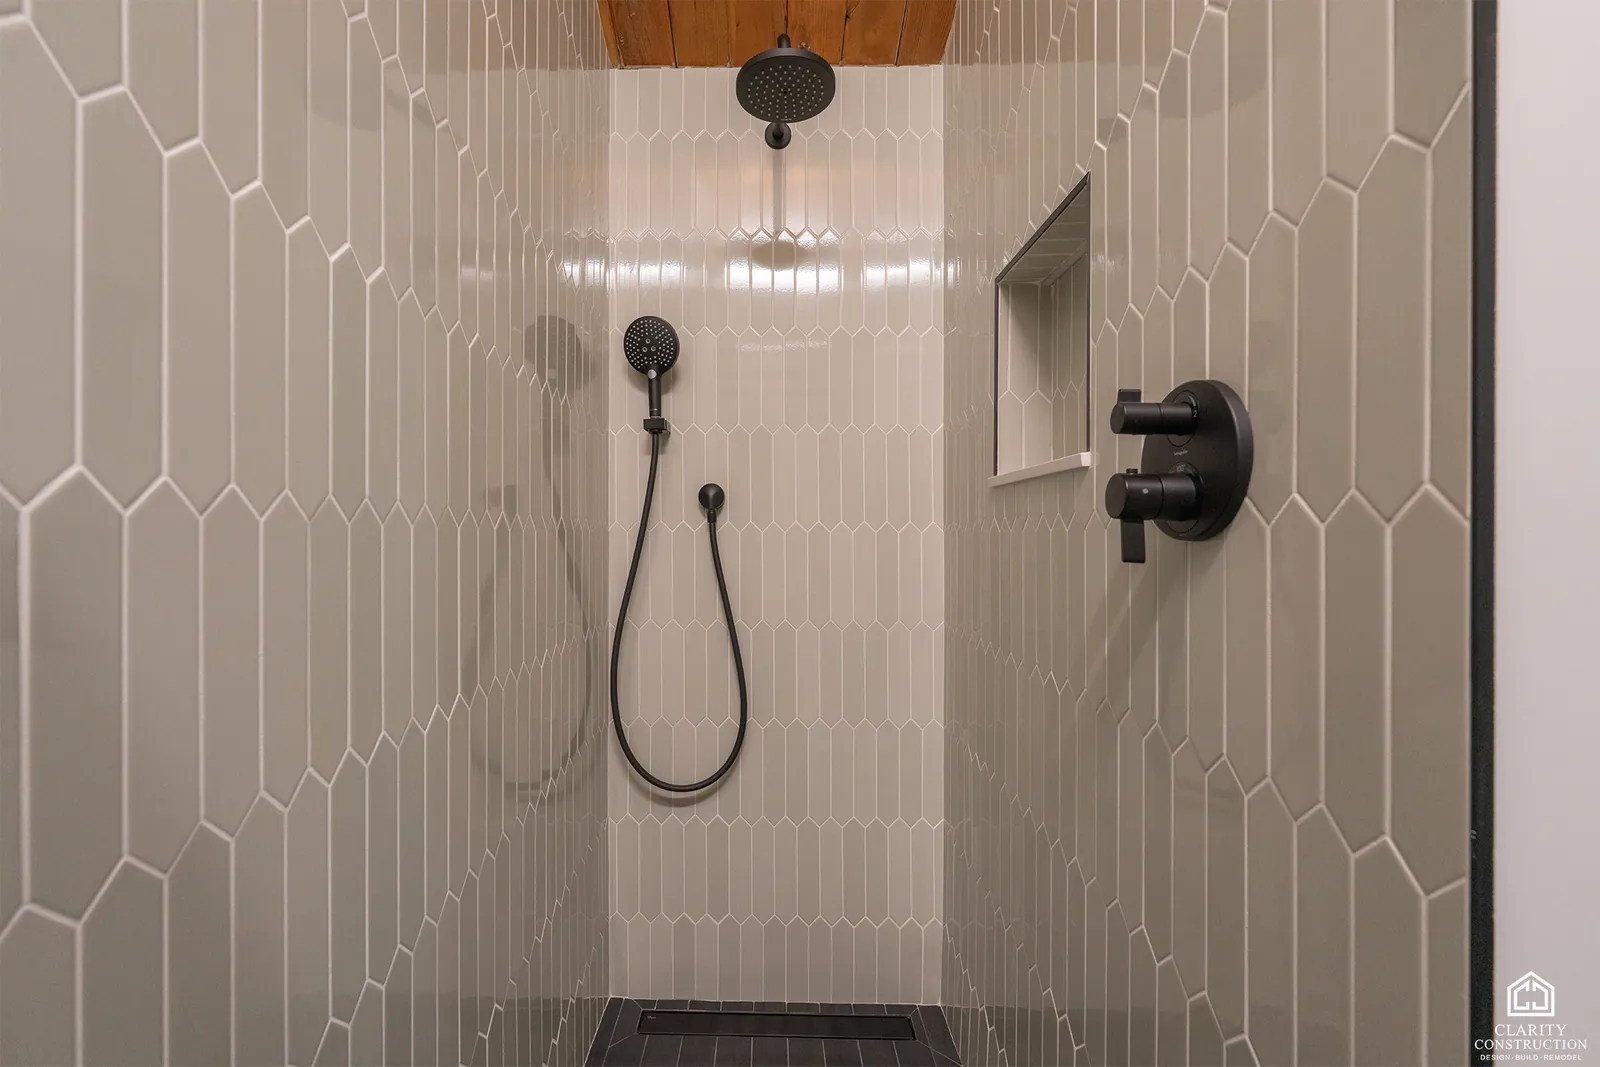
Bathroom Remodeling · San Mateo
A primary bathroom remodel in San Mateo
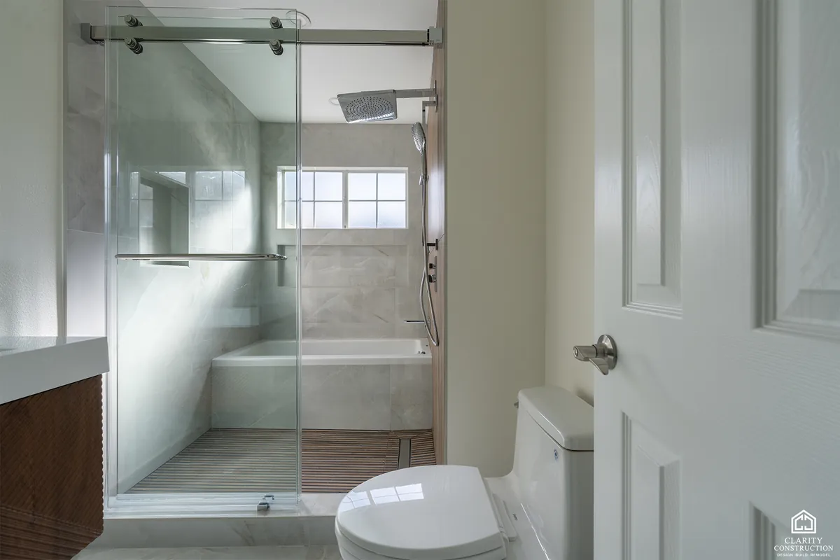
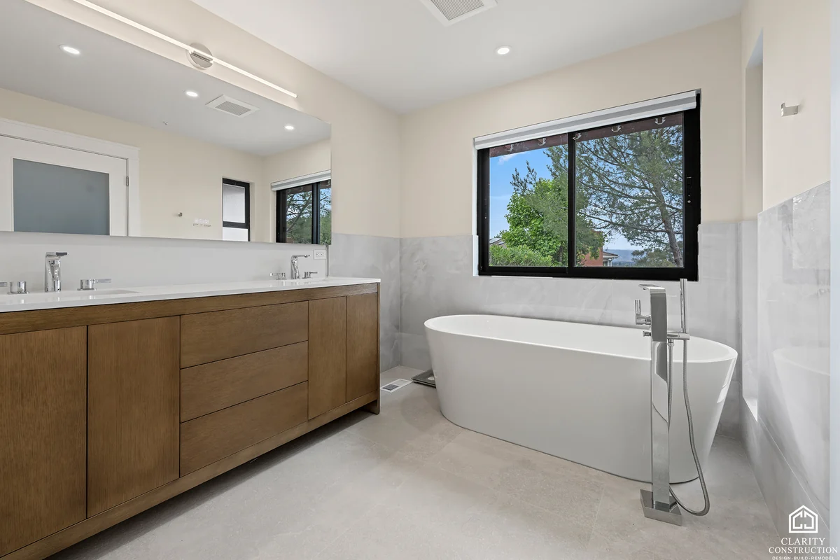
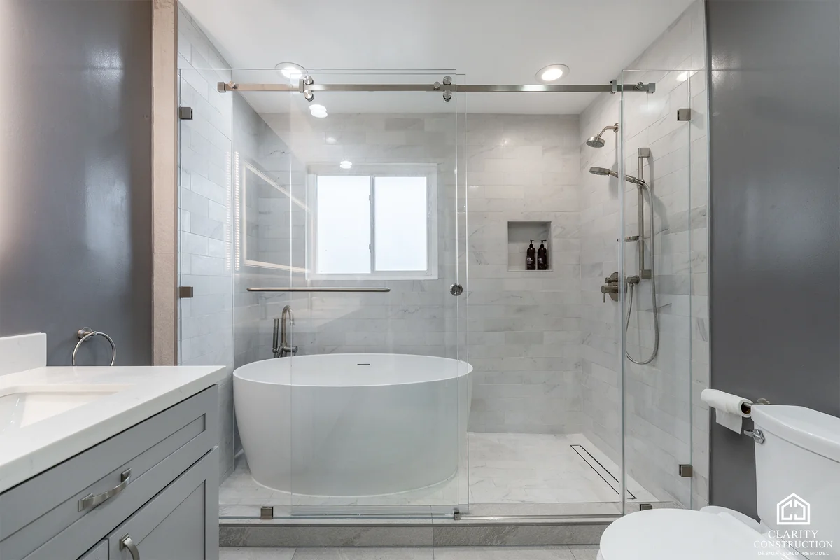
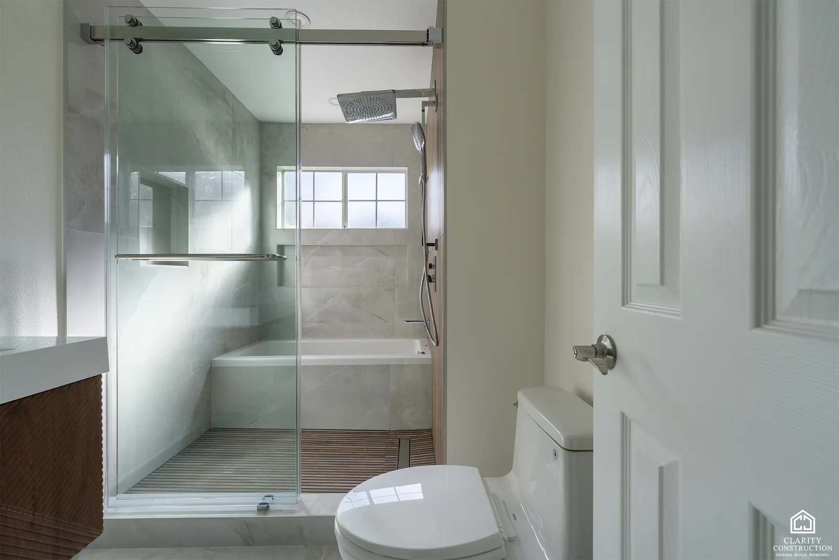
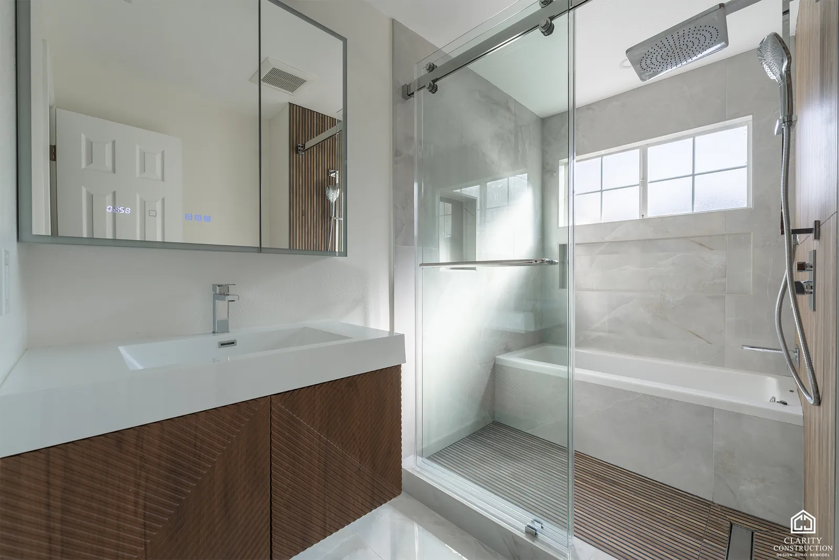
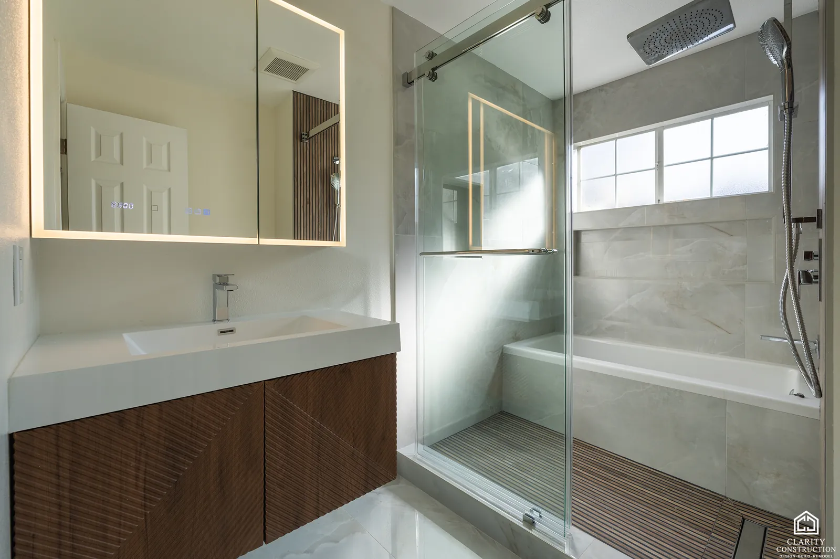
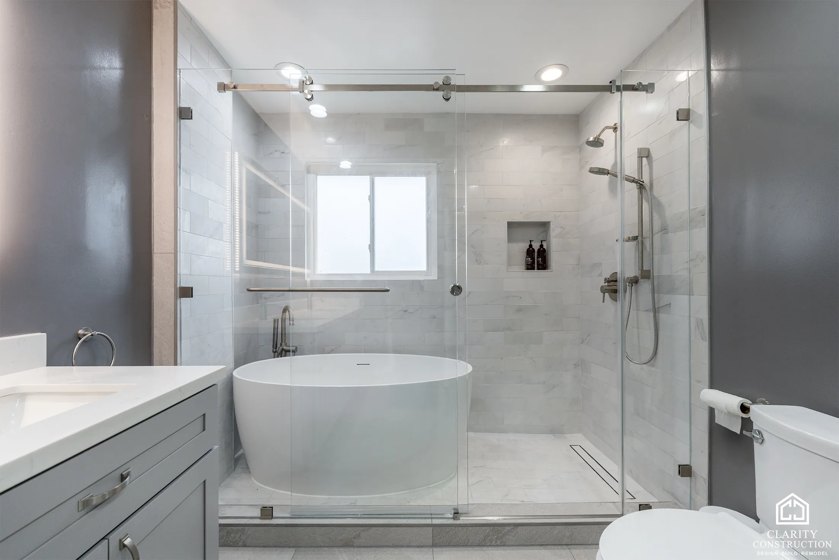
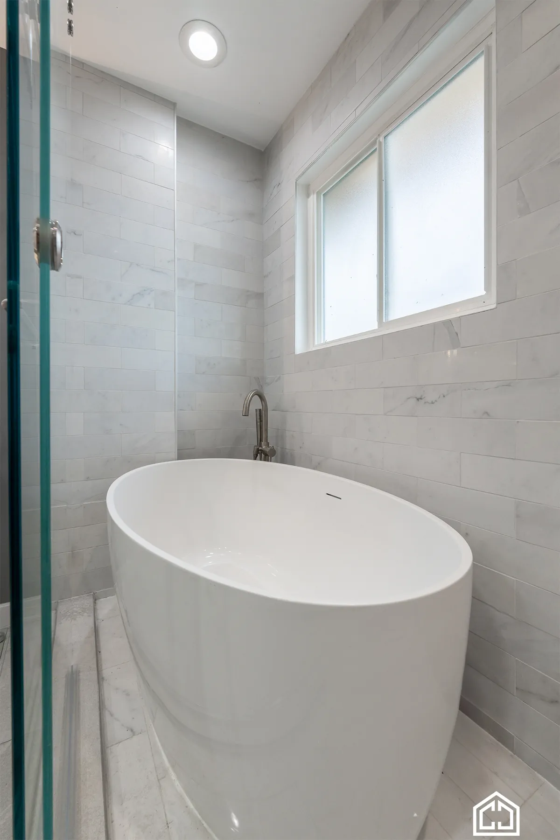
The tub and shower share one tiled wet room behind a sliding glass door, so the whole back of the room reads as one piece of marble-look tile. A freestanding tub sits under the window with a linear drain in the floor and the shower fixtures on the wall behind it. All 7 photos are on the full project page.
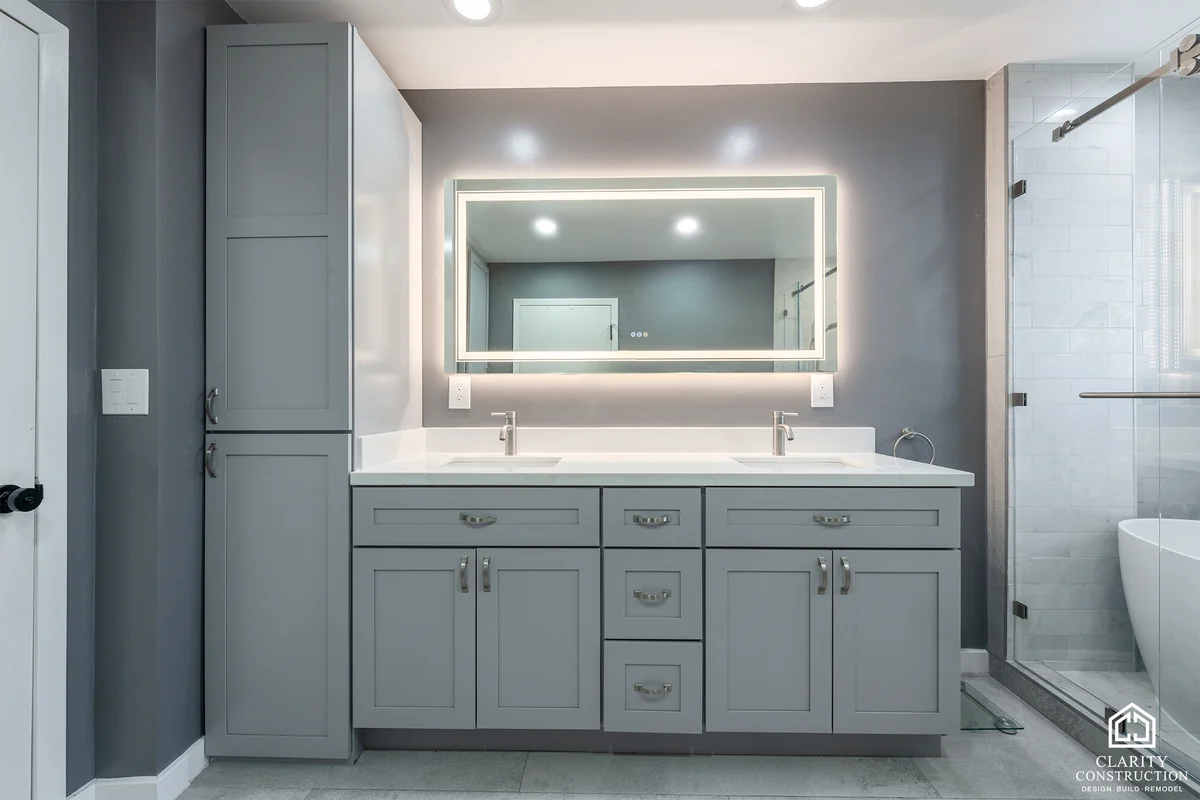
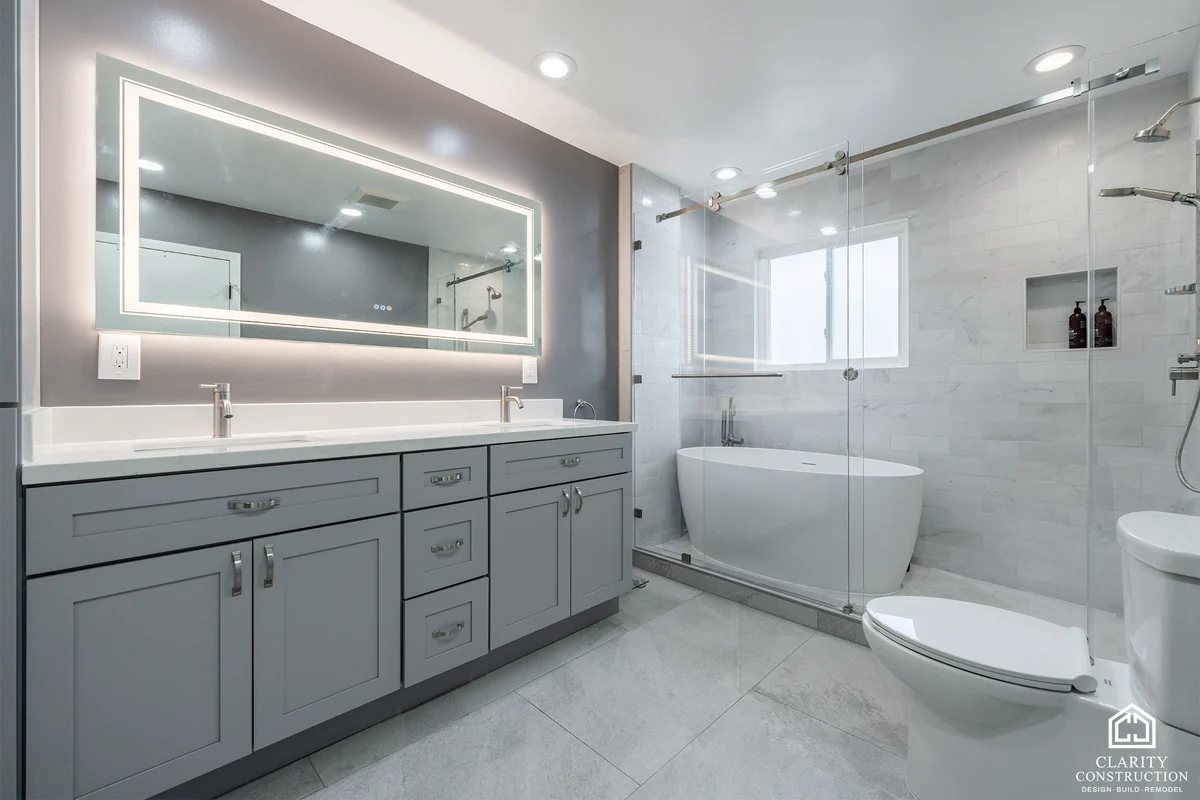
Bathroom Remodeling · San Mateo
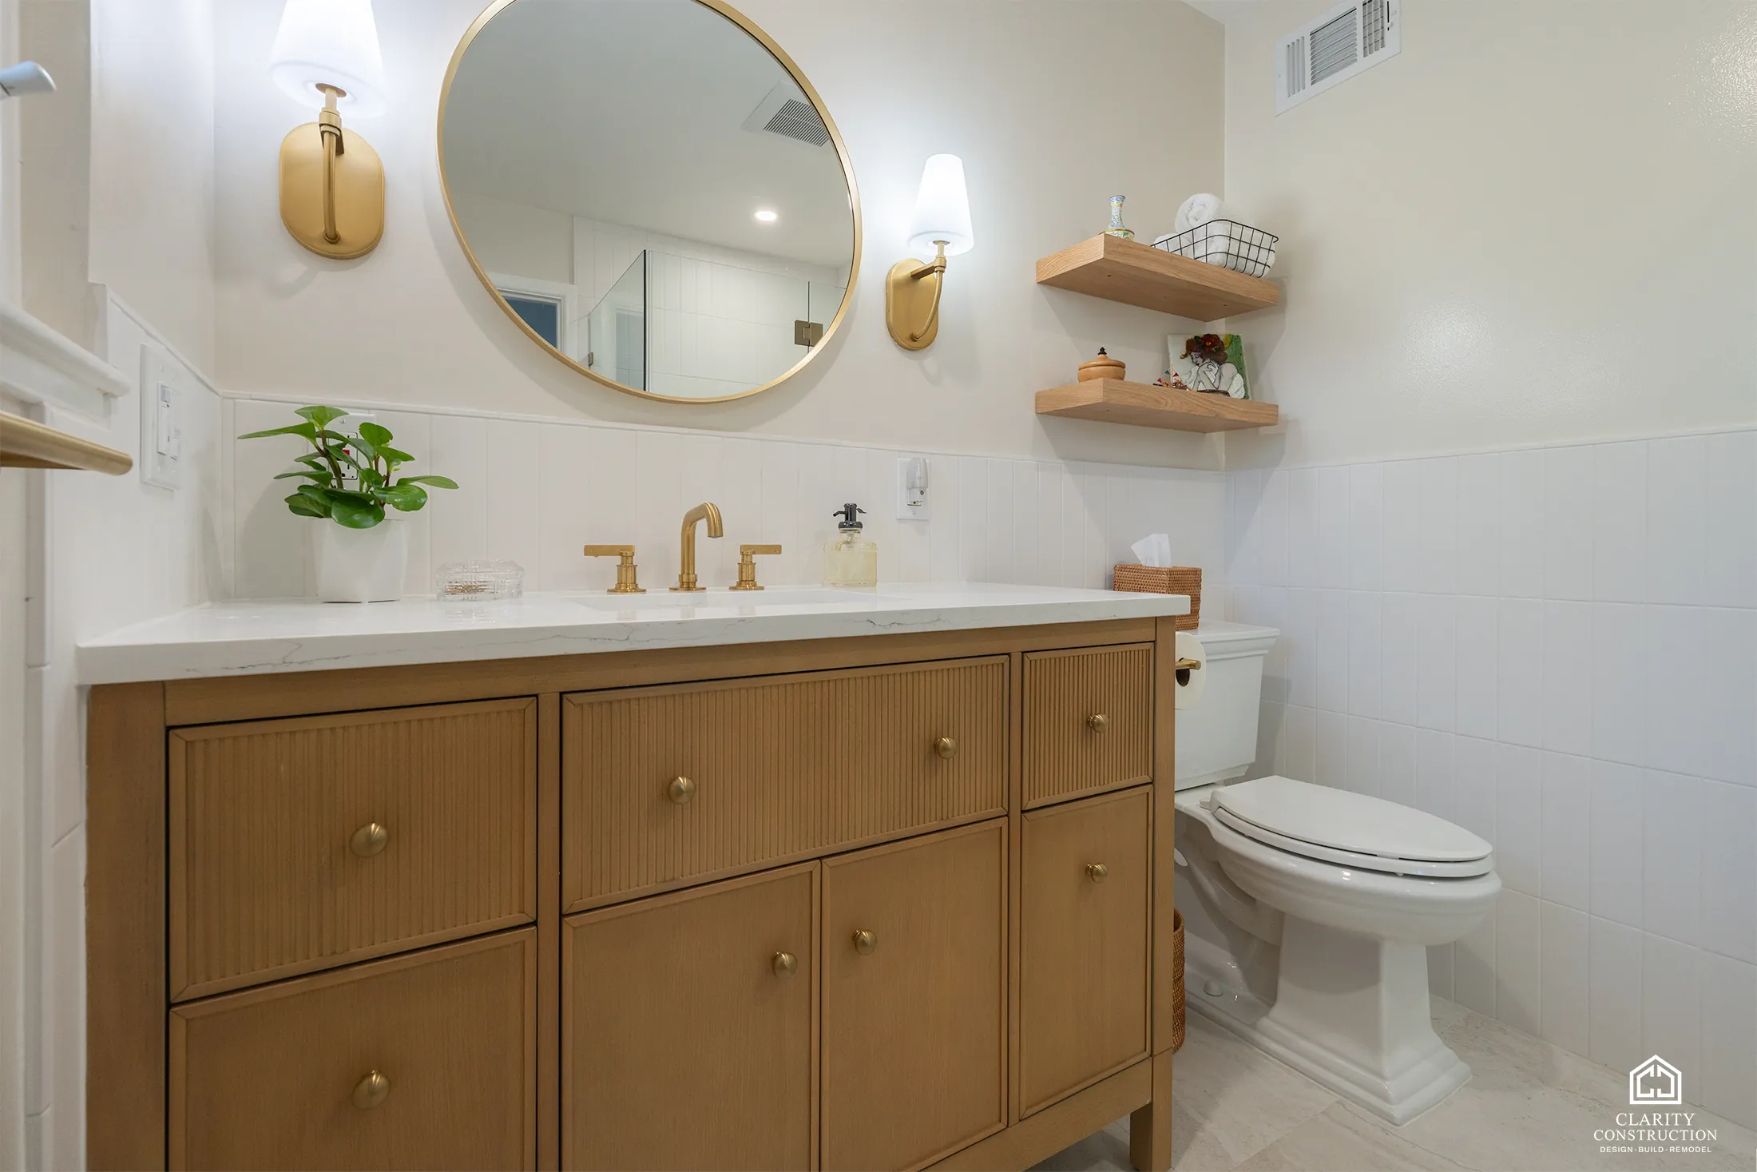
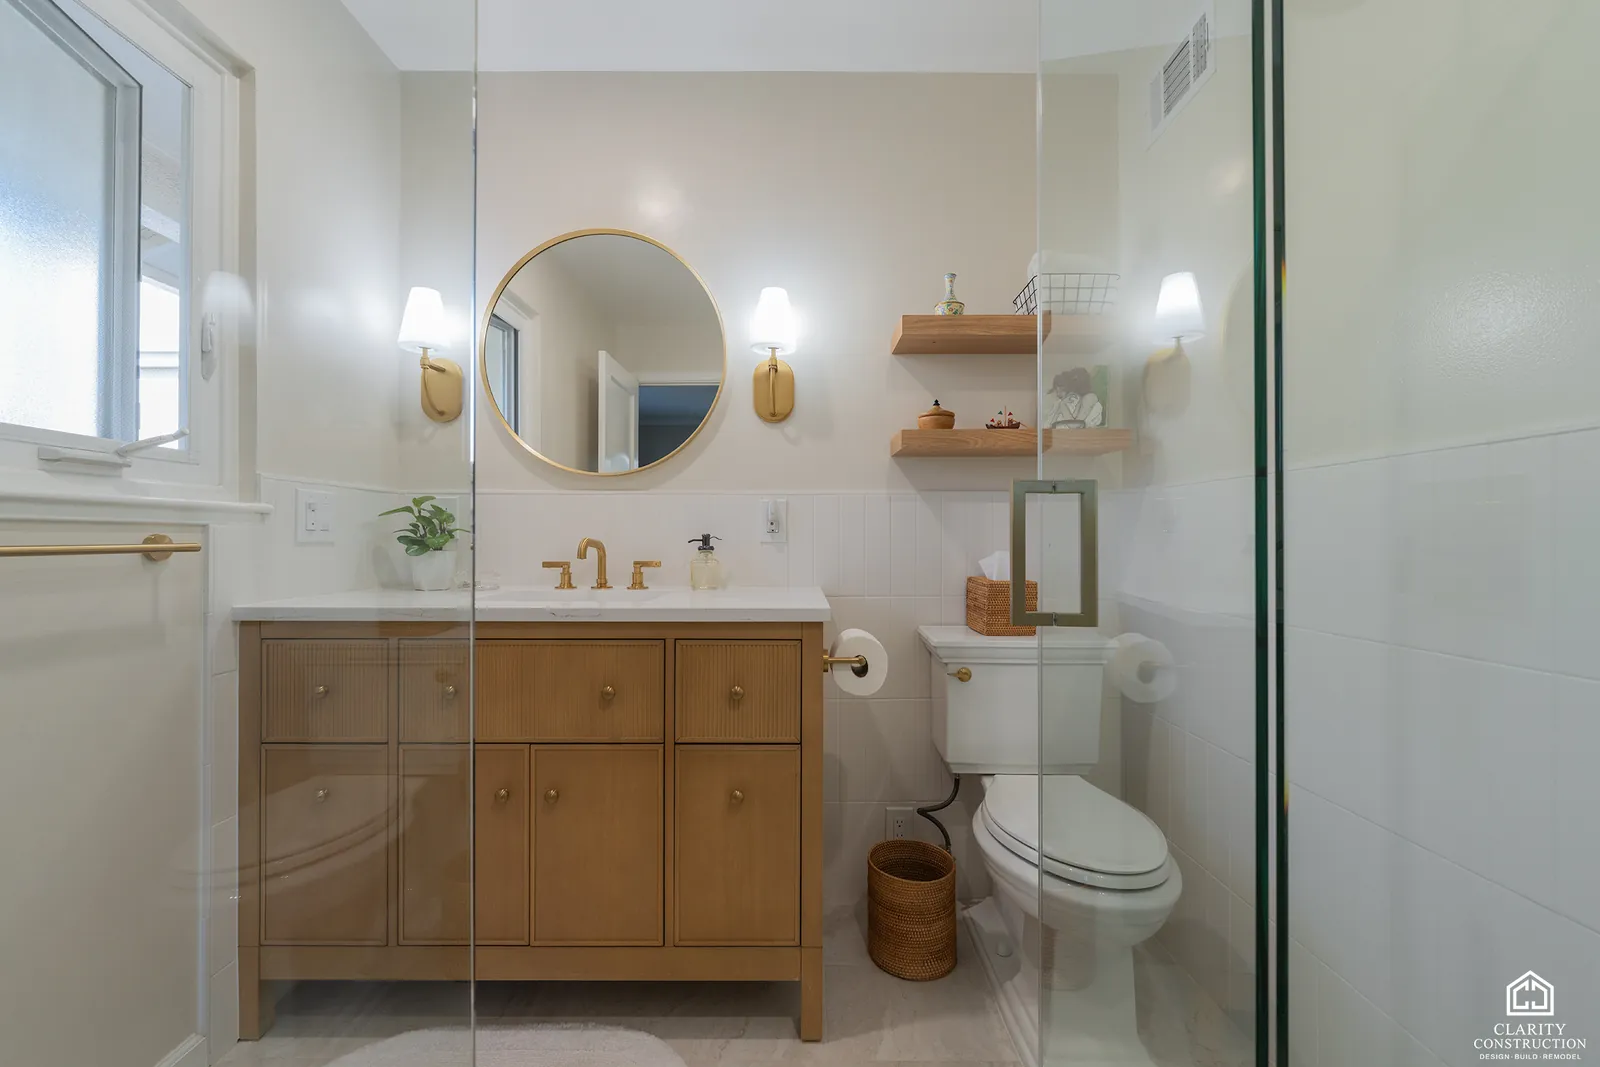
An oak and brass bathroom remodel in San Mateo
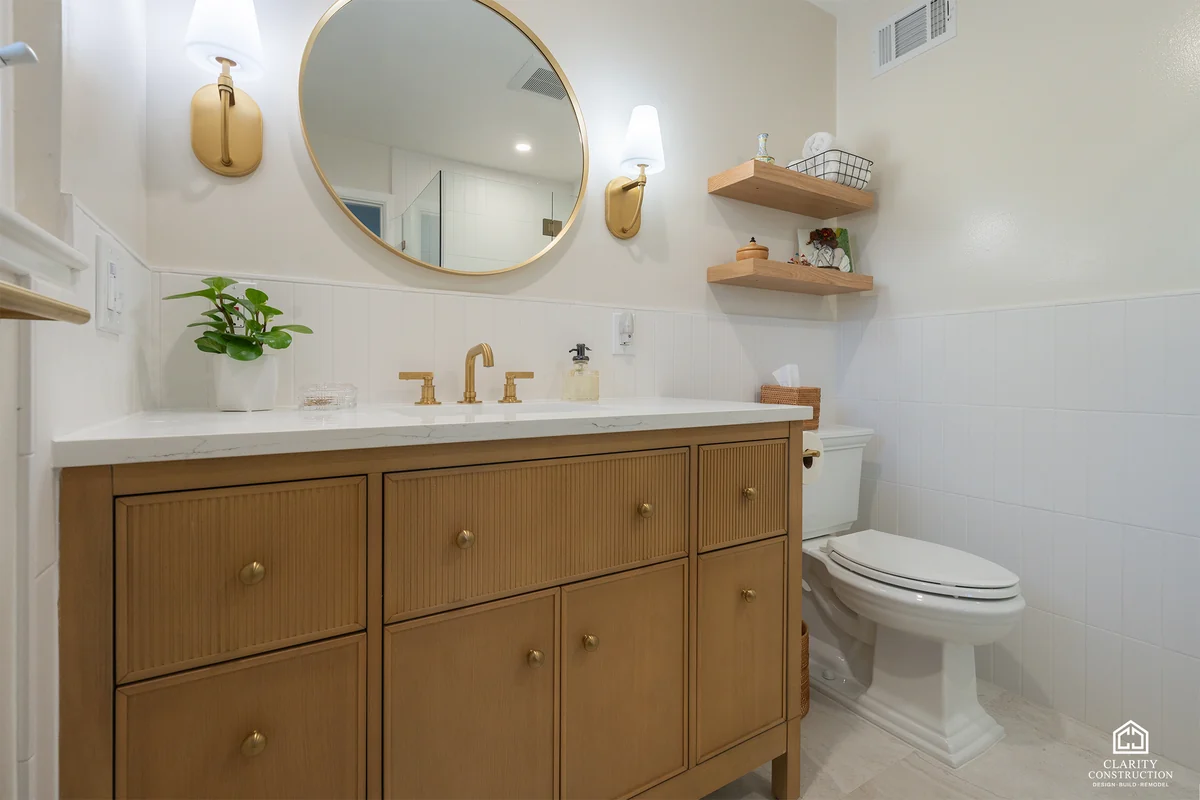
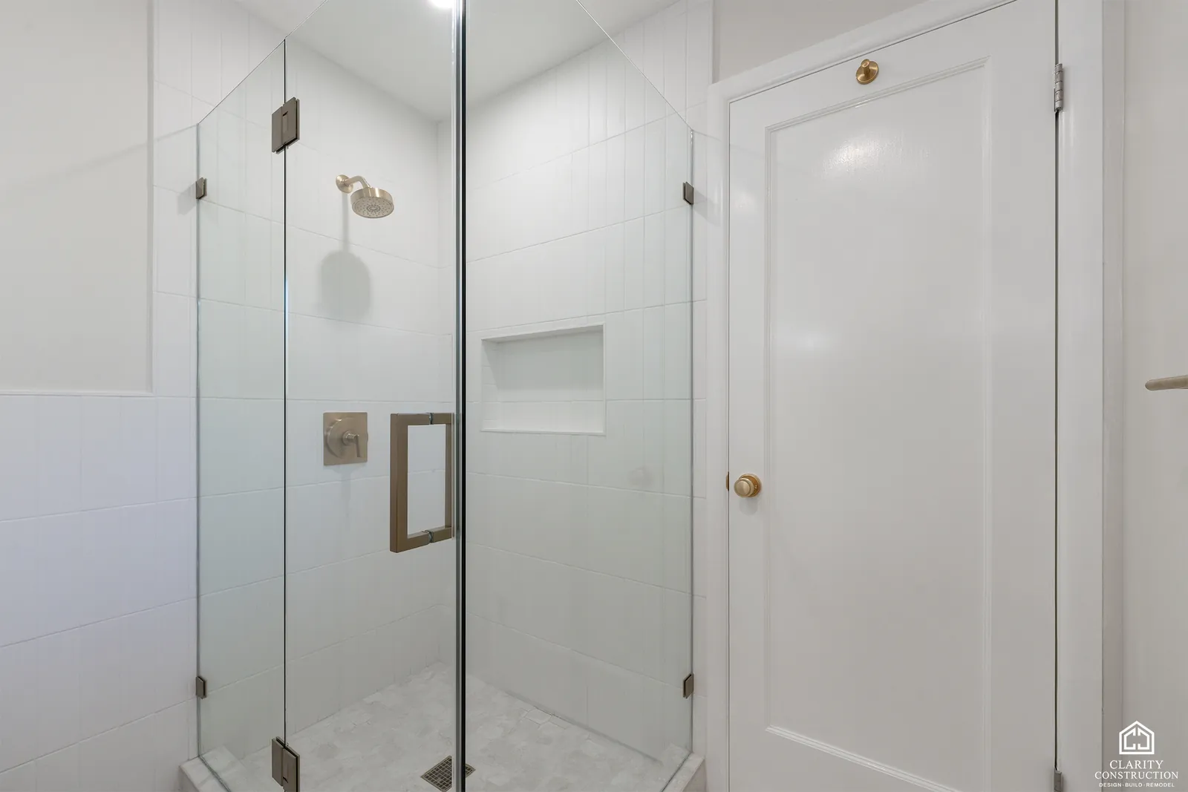
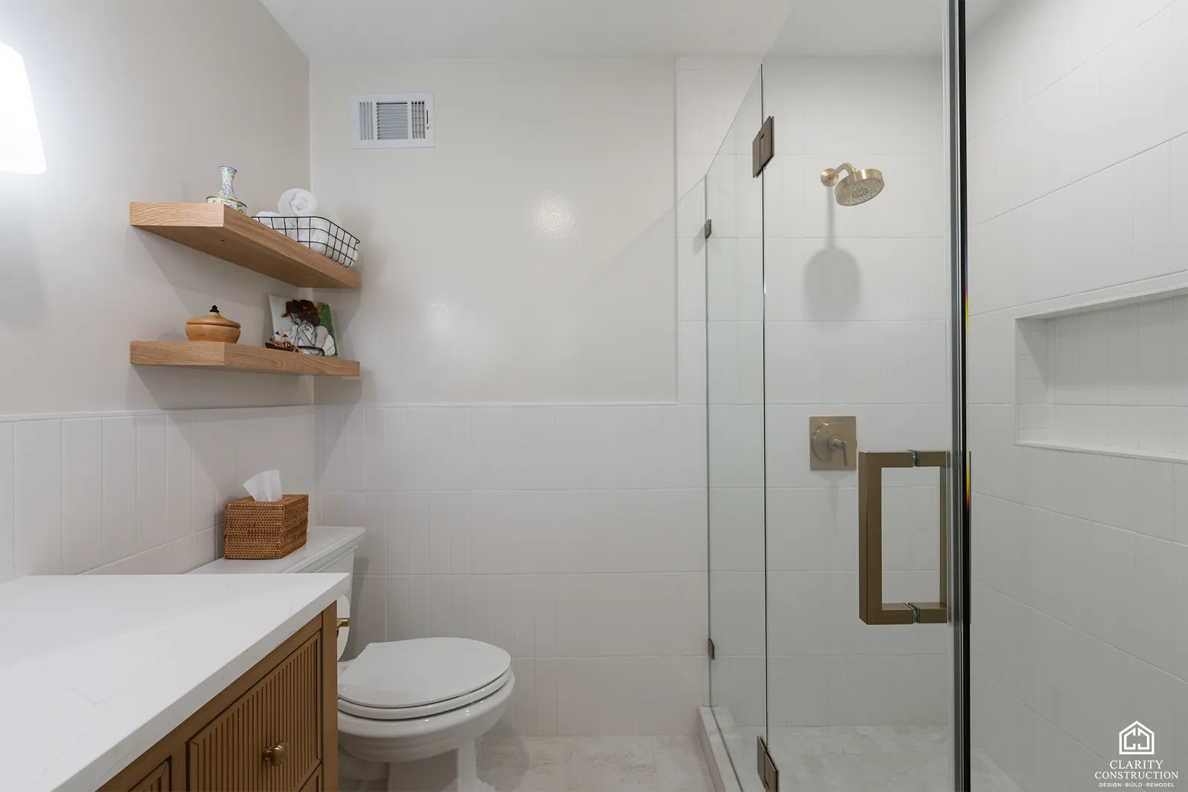
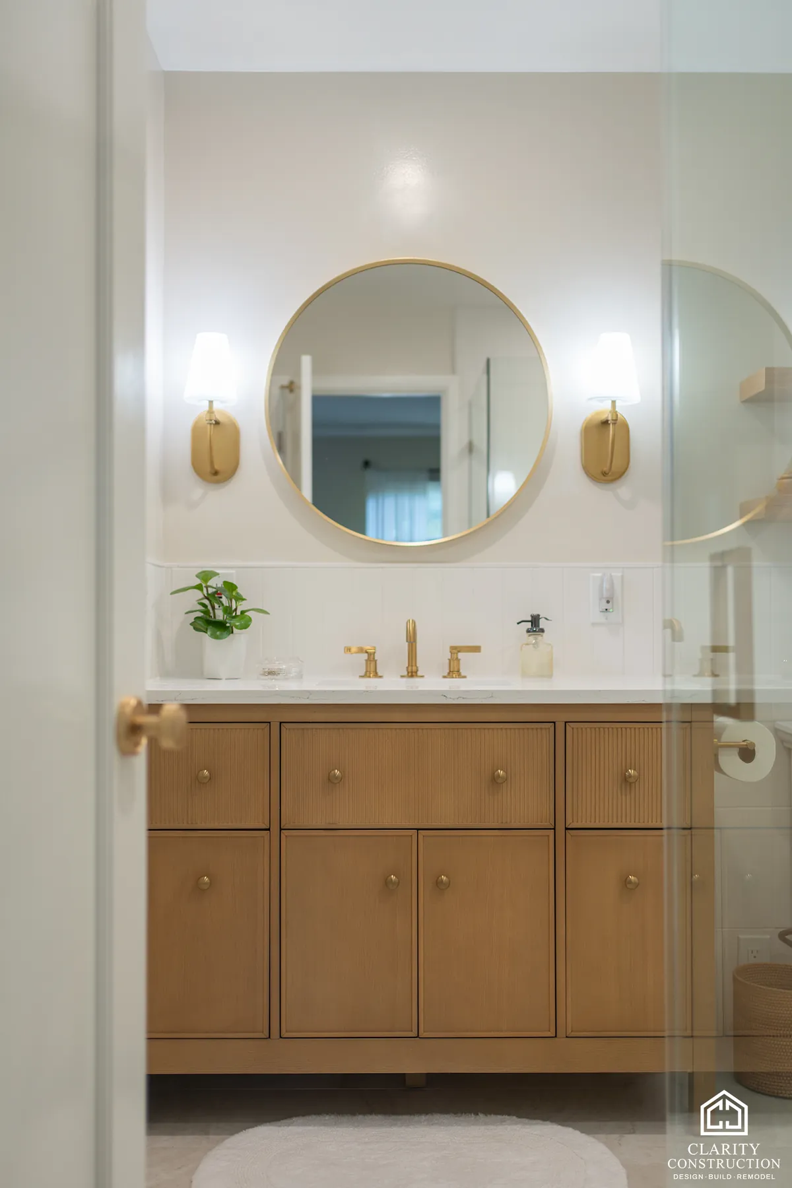
A warm, simple bathroom: a fluted oak vanity with brass knobs and a white counter sits under a round brass-framed mirror with a sconce on each side, and two floating oak shelves fill the wall beside it. All 8 photos are on the full project page.
Bathroom Remodeling · San Francisco
A blue tile bathroom remodel in San Francisco
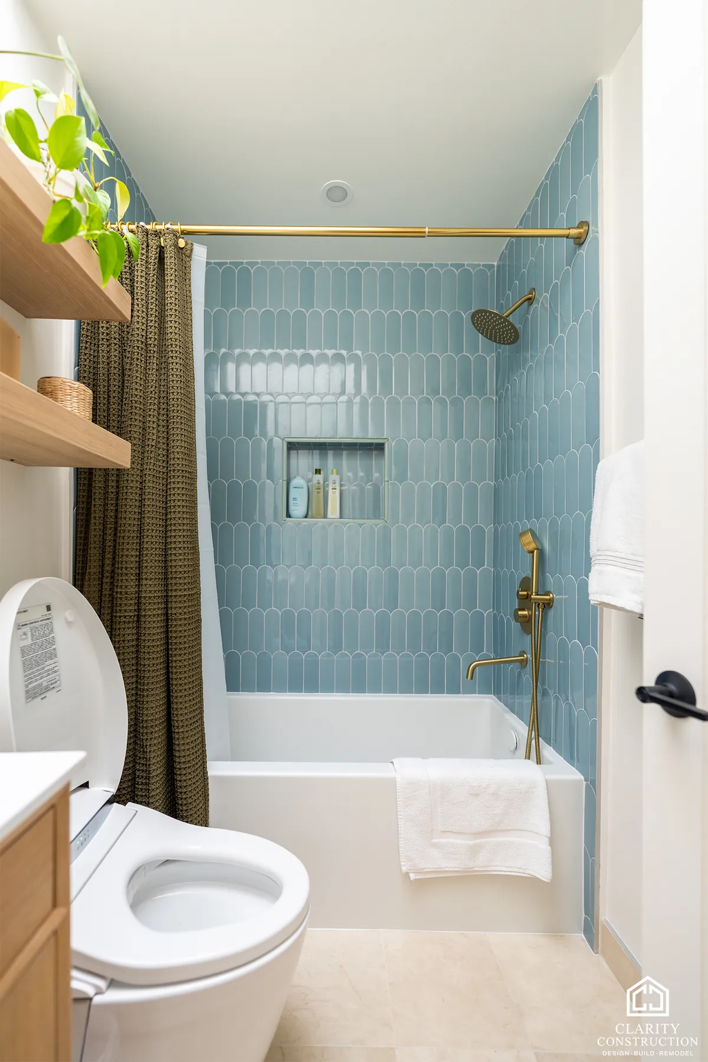
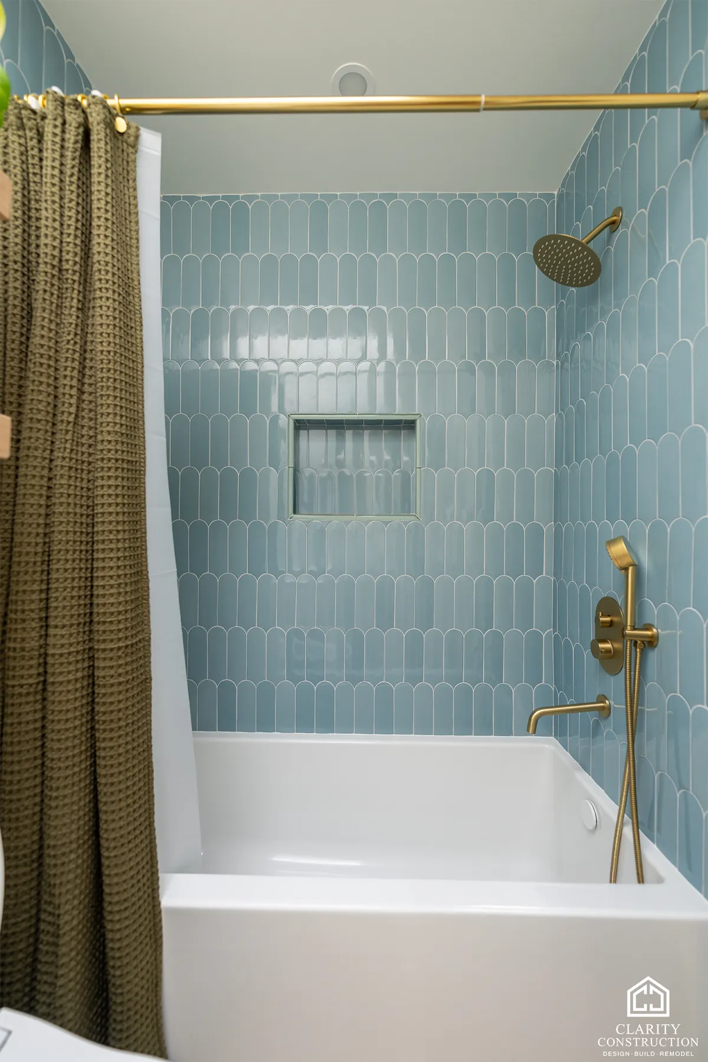
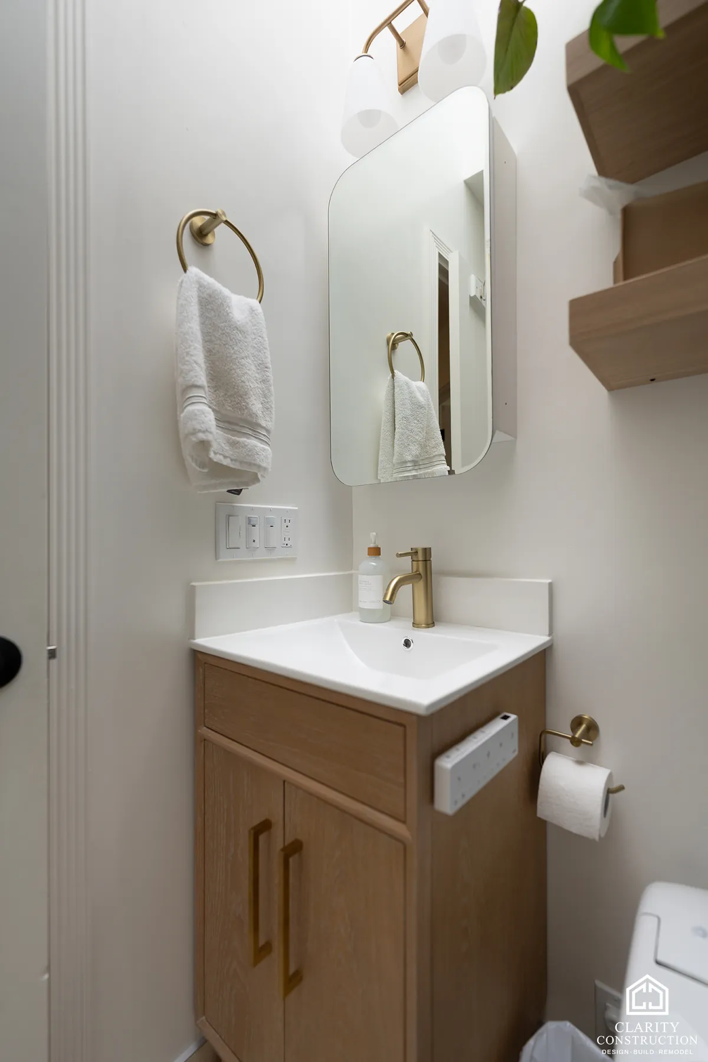
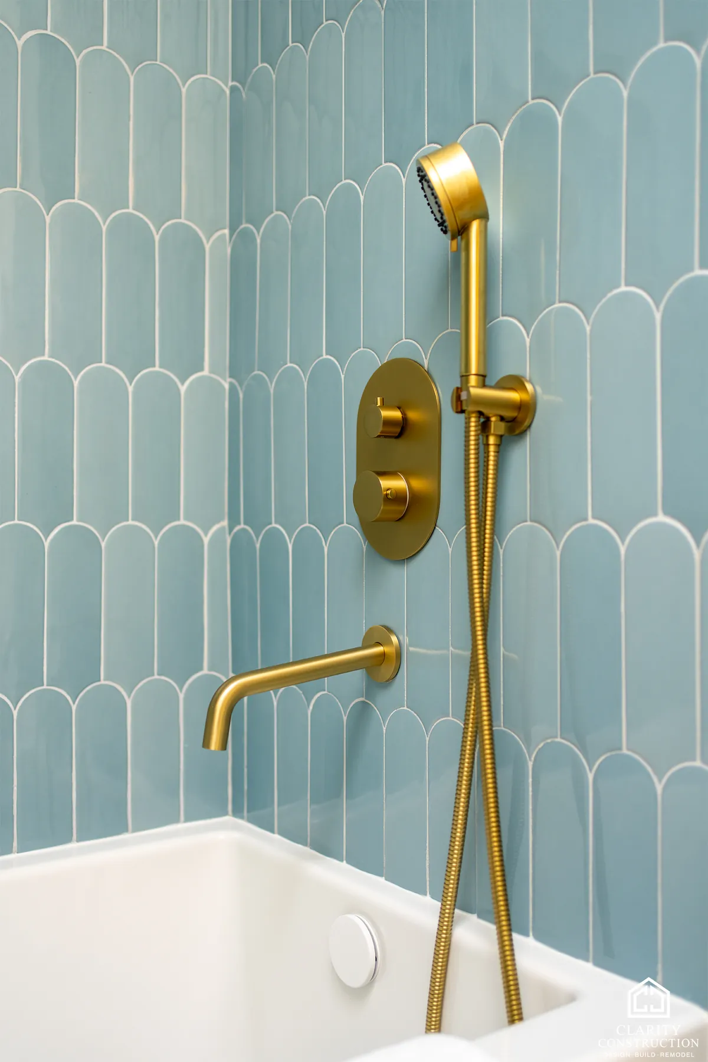
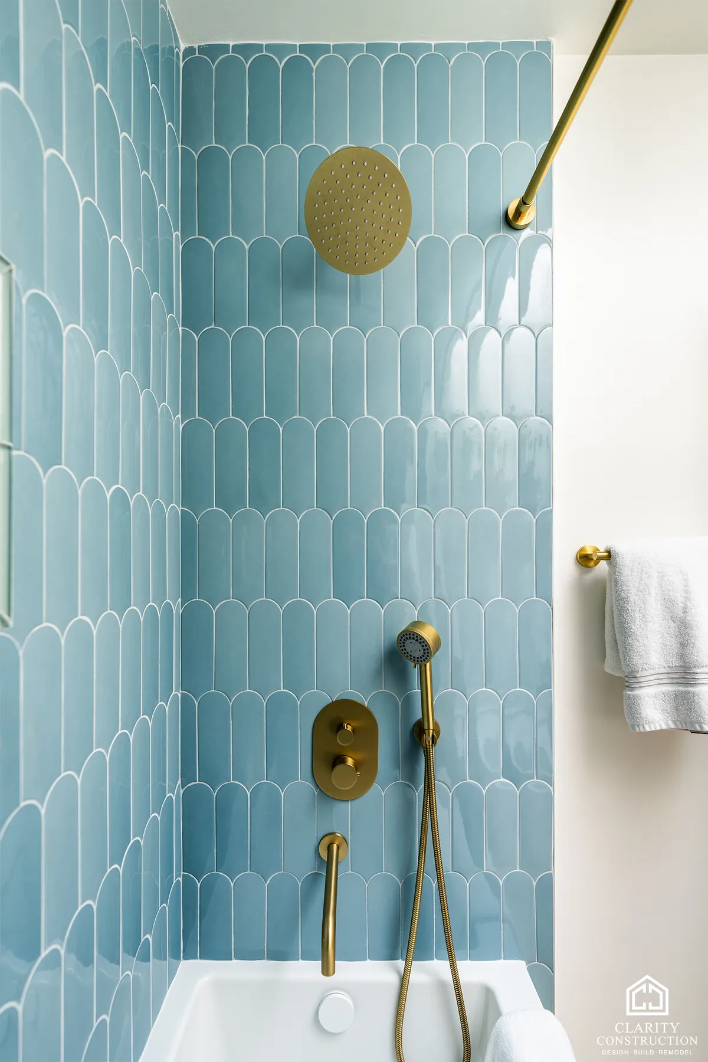
A small bathroom in a San Francisco house, remodeled to make the most of the room it has. The tub surround is a glossy blue picket tile with a recessed niche, the fixtures are brass, and an oak vanity with a white top sits under an arched mirror with oak shelves above. All 6 photos are on the full project page.
Bathroom Remodeling · San Francisco
An attic bathroom remodel in San Francisco
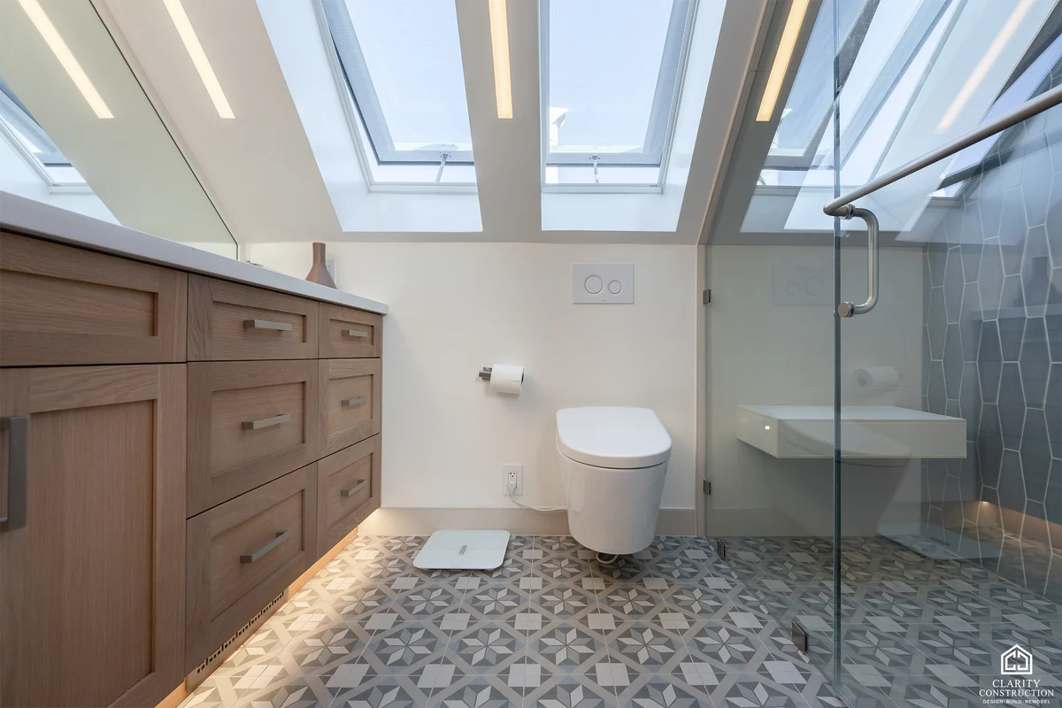
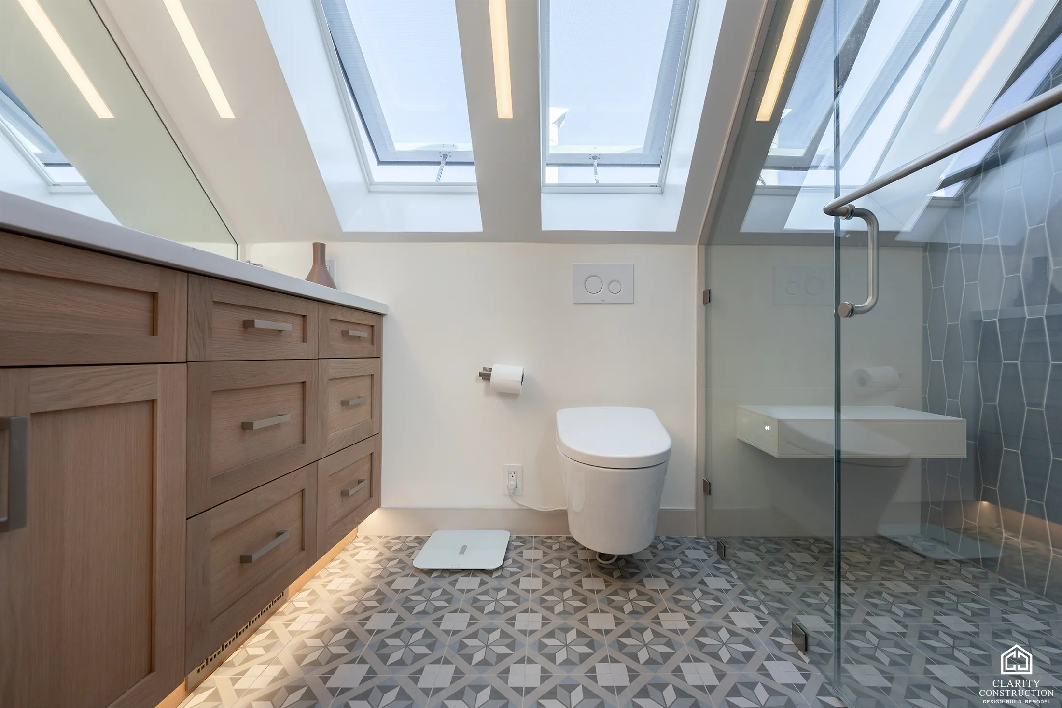
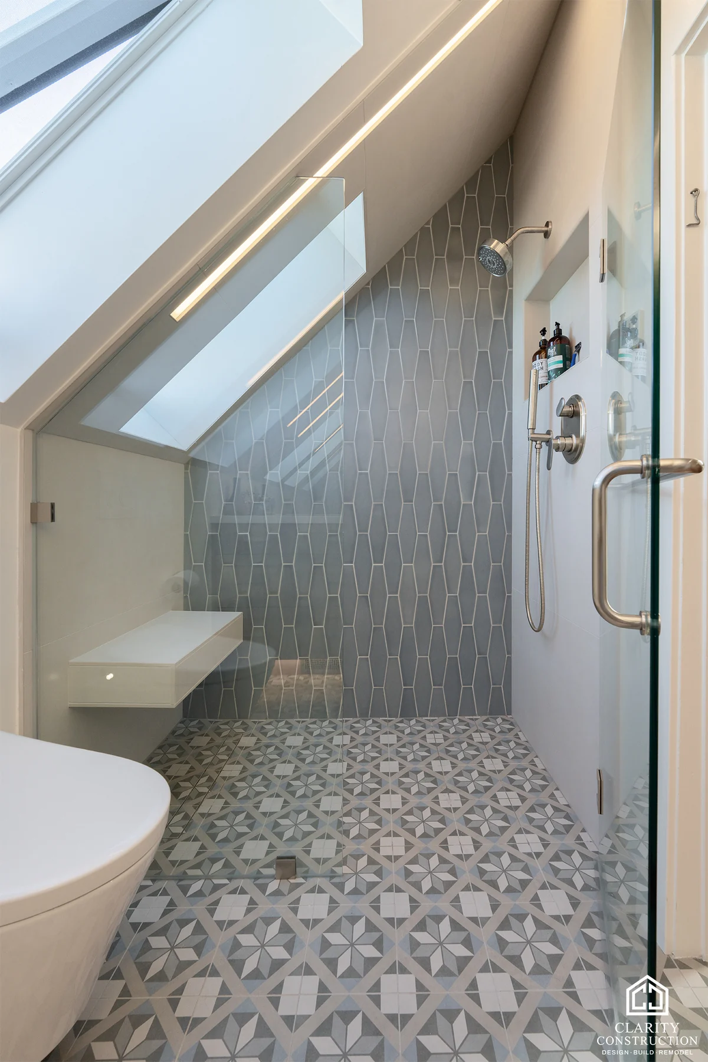
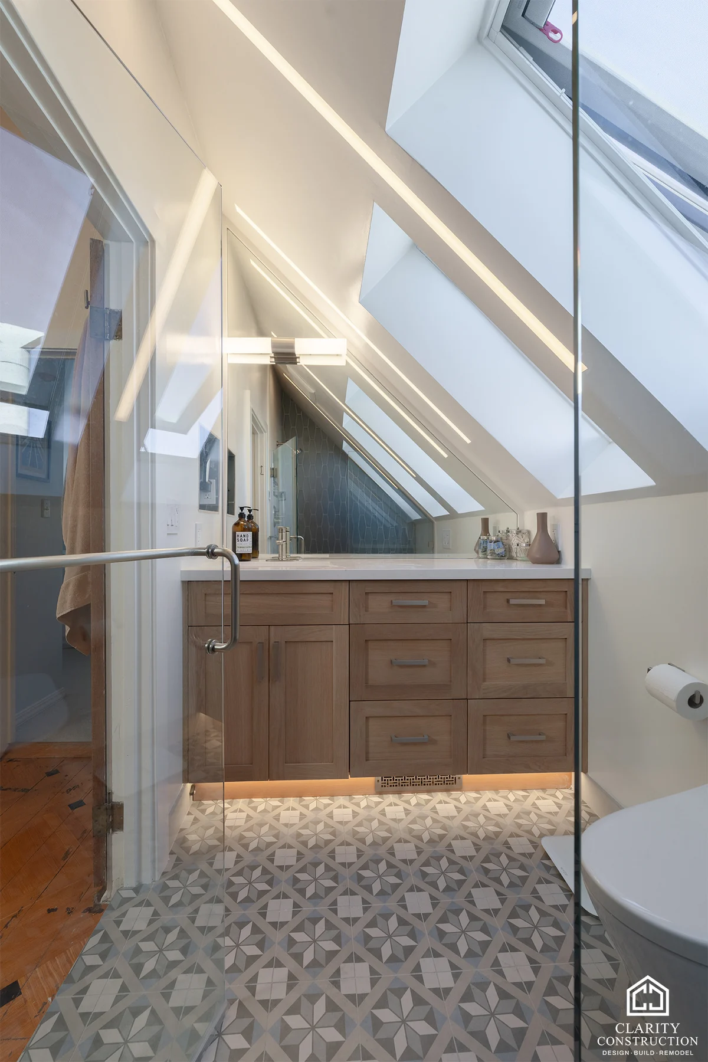
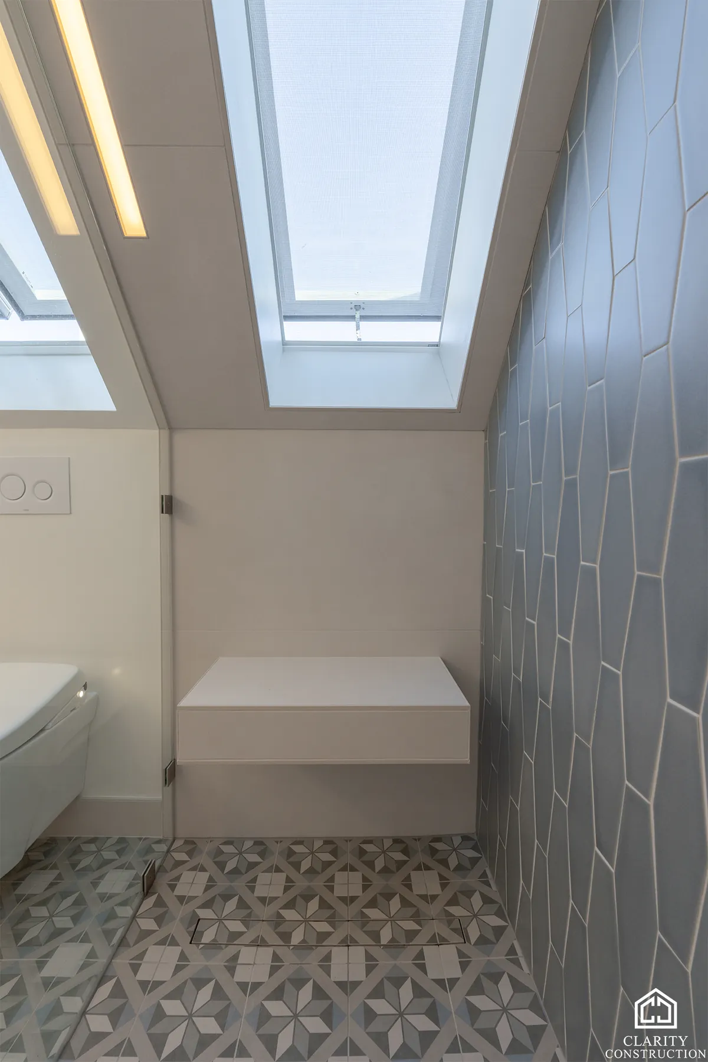
This bathroom sits under the sloped roof of a San Francisco house. Two skylights bring light straight down into the walk-in shower, which is lined in a gray hex tile with a bench, and a linear LED strip follows the roofline. All 5 photos are on the full project page.
Bathroom Remodeling · Union City
Three bathrooms remodeled in Union City
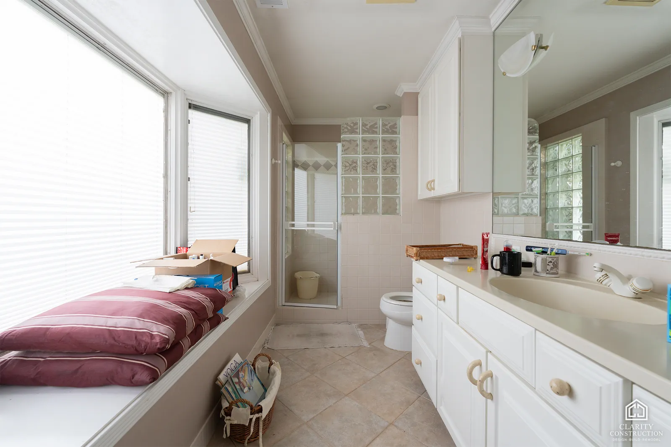
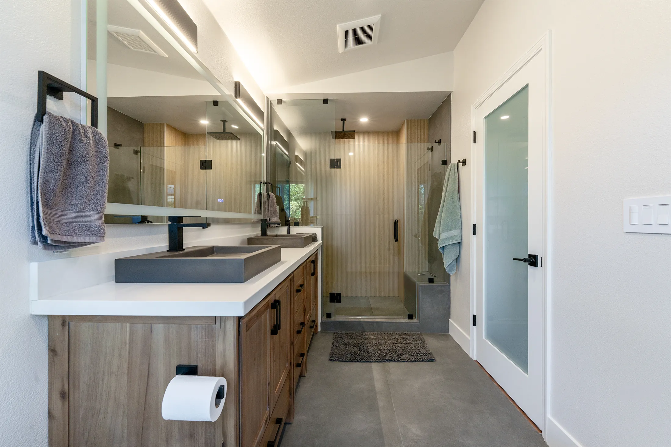
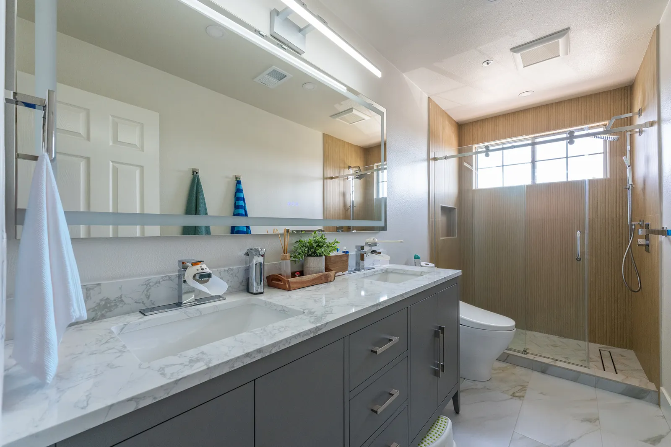
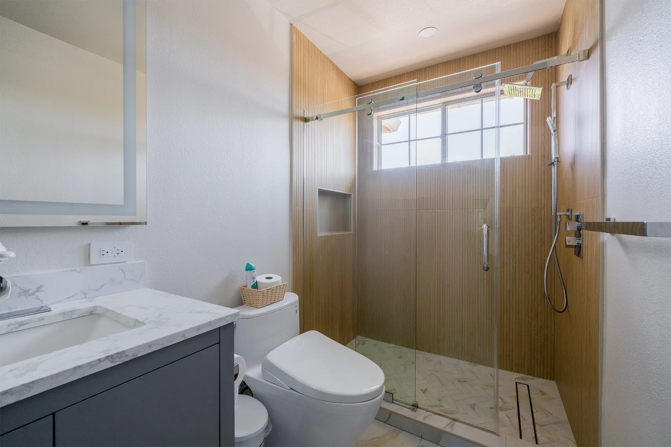
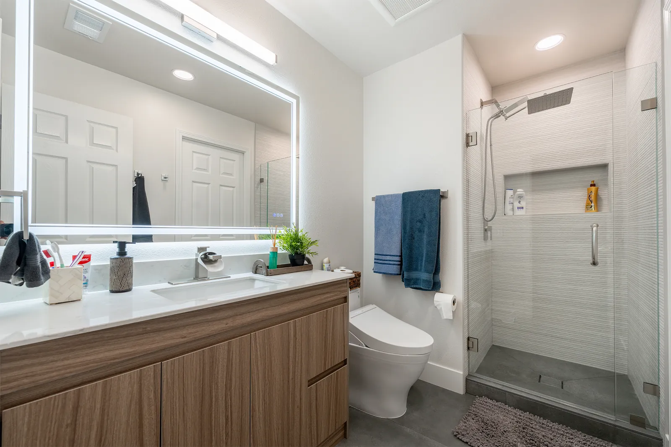
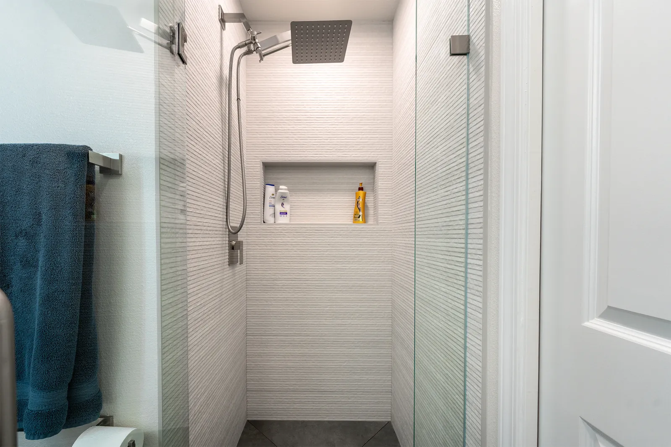
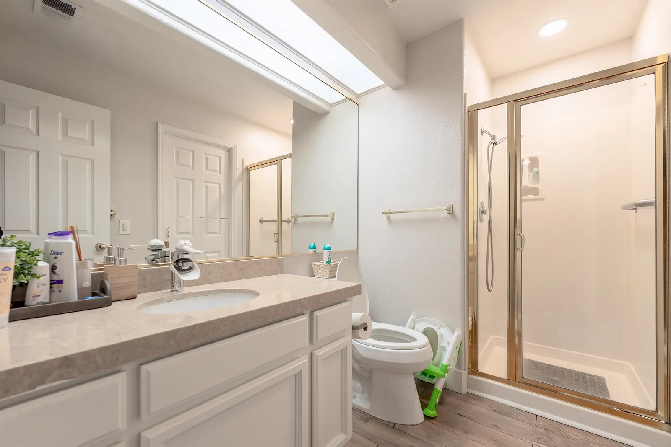
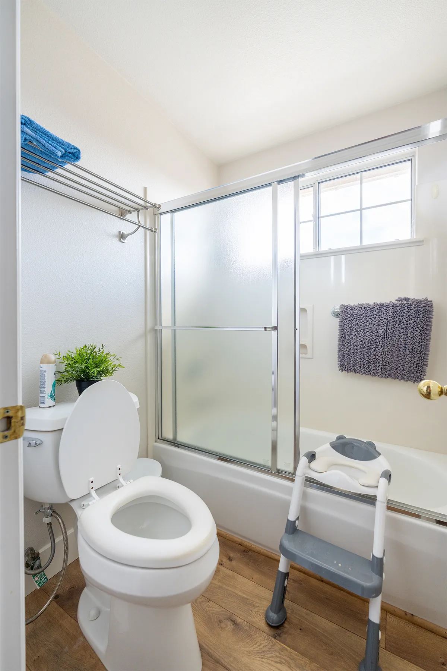
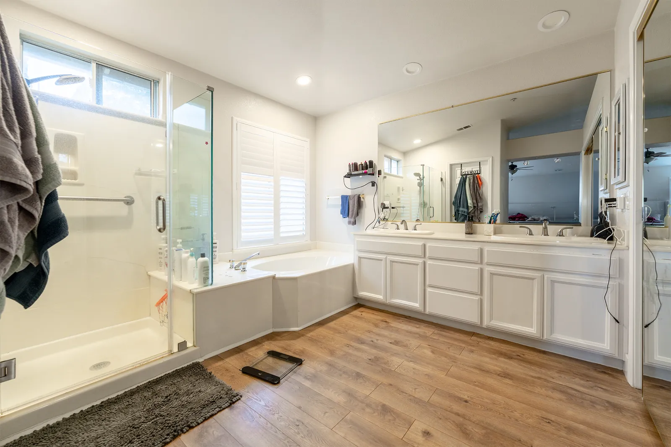
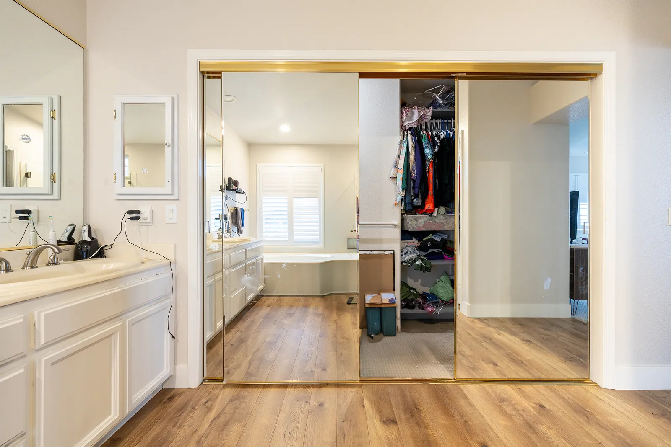
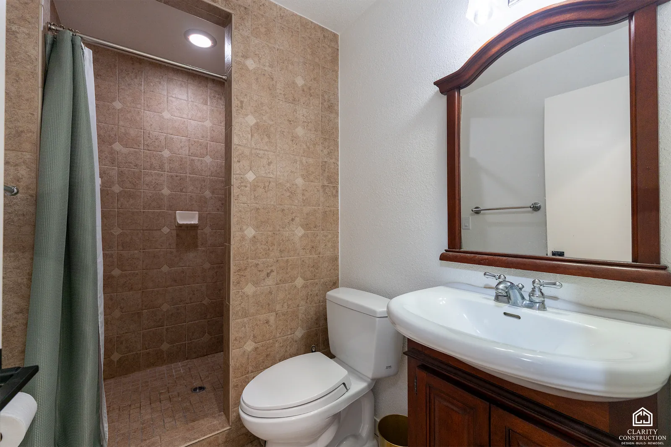
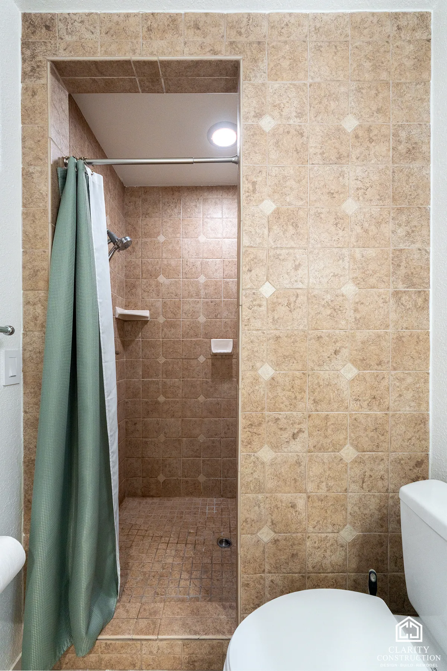
All three bathrooms in this house dated from the same build, with brass-framed shower doors, cultured marble counters and a corner tub. Each was taken back to the studs and rebuilt. All 11 photos are on the full project page.
Bathroom Remodeling · Sunnyvale
A sage green bathroom remodel in Sunnyvale
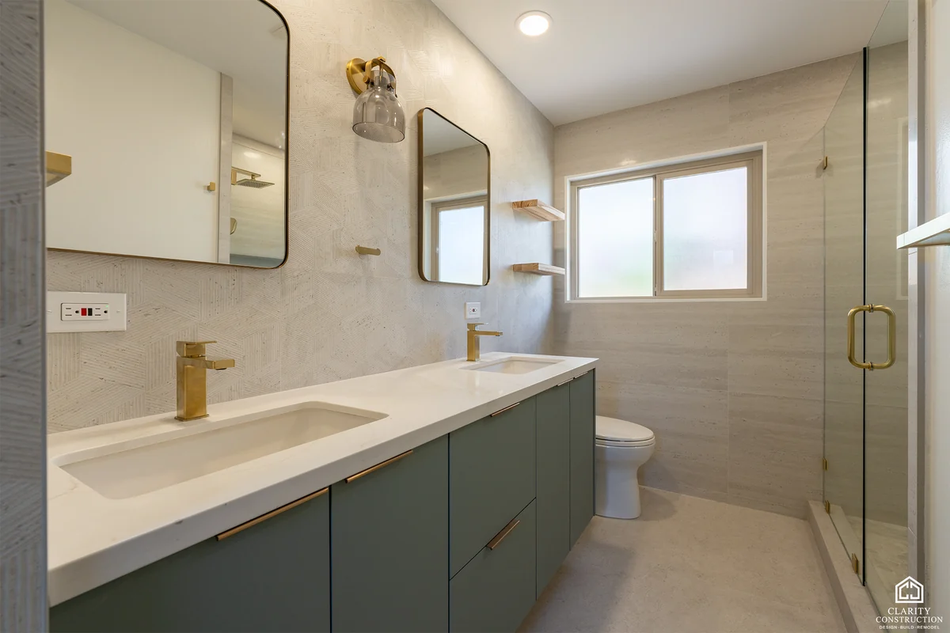
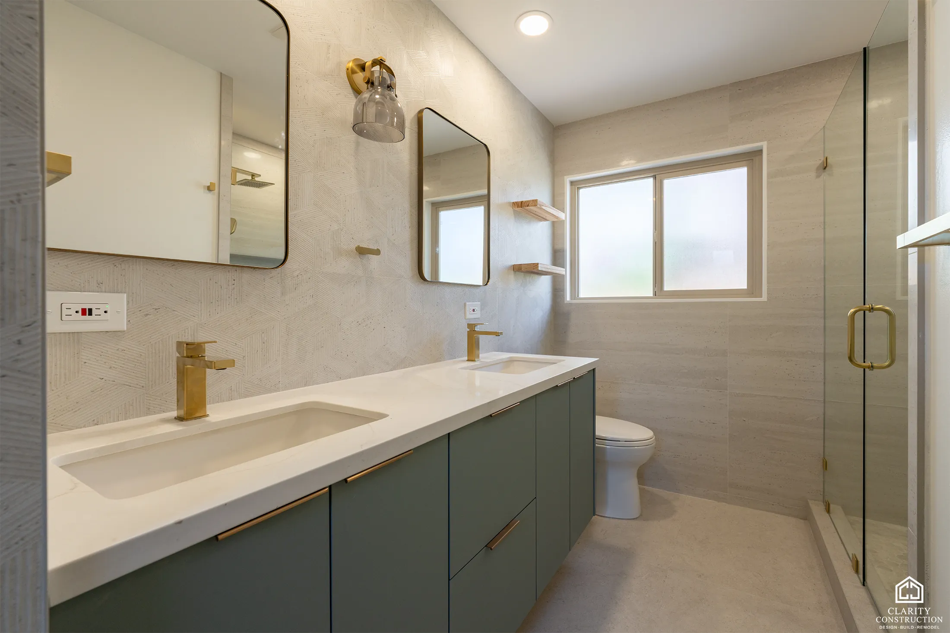
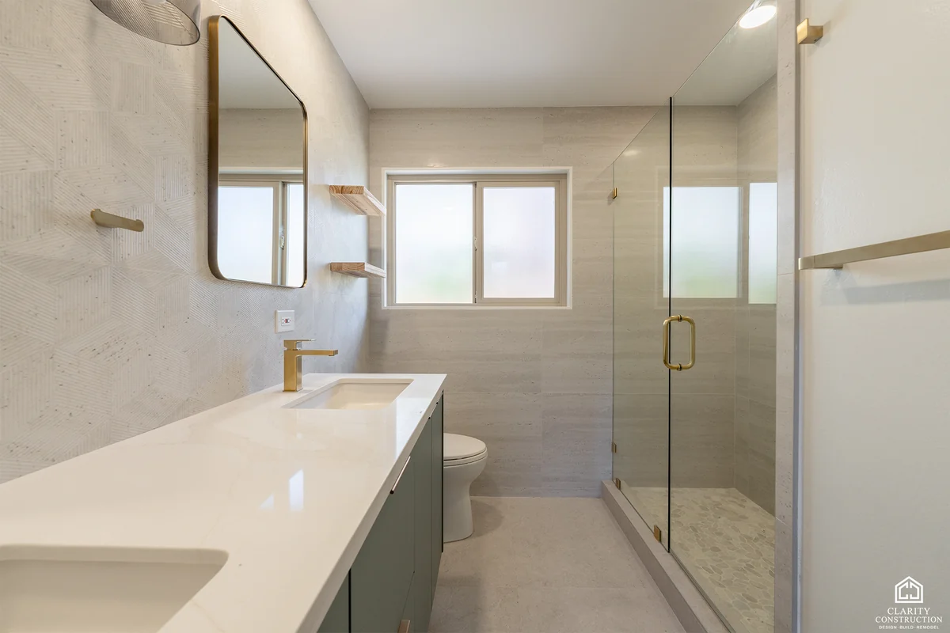
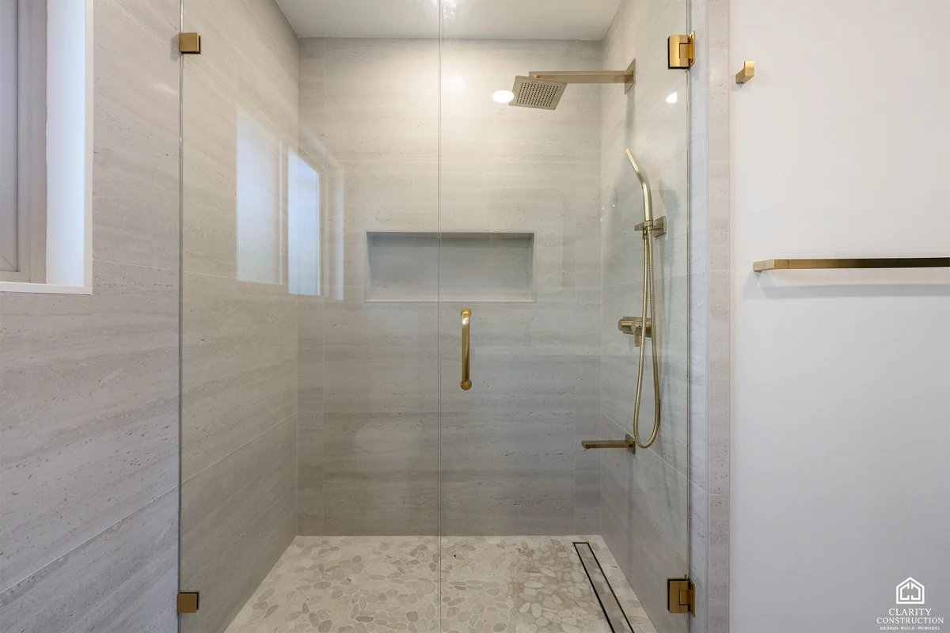
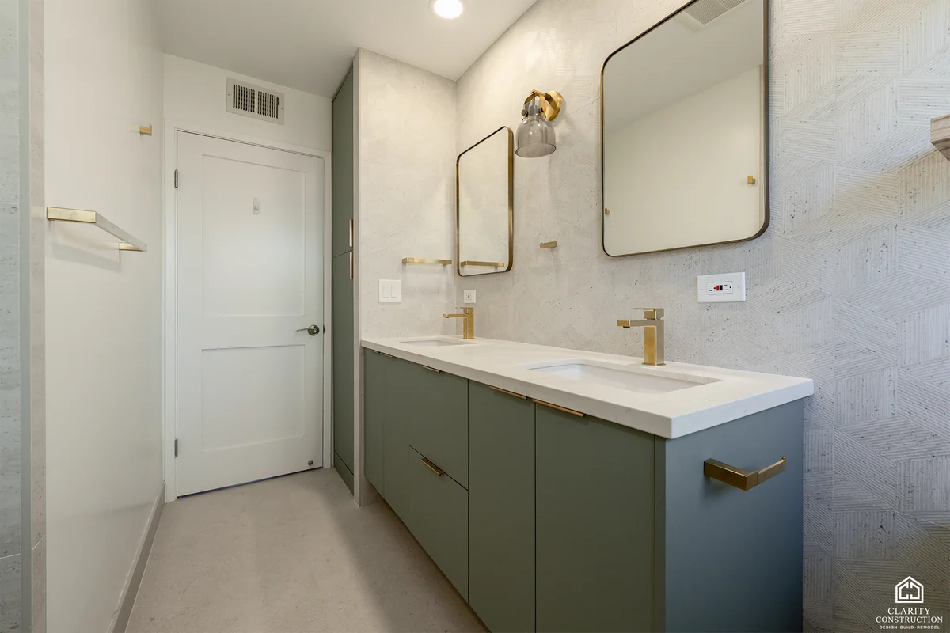
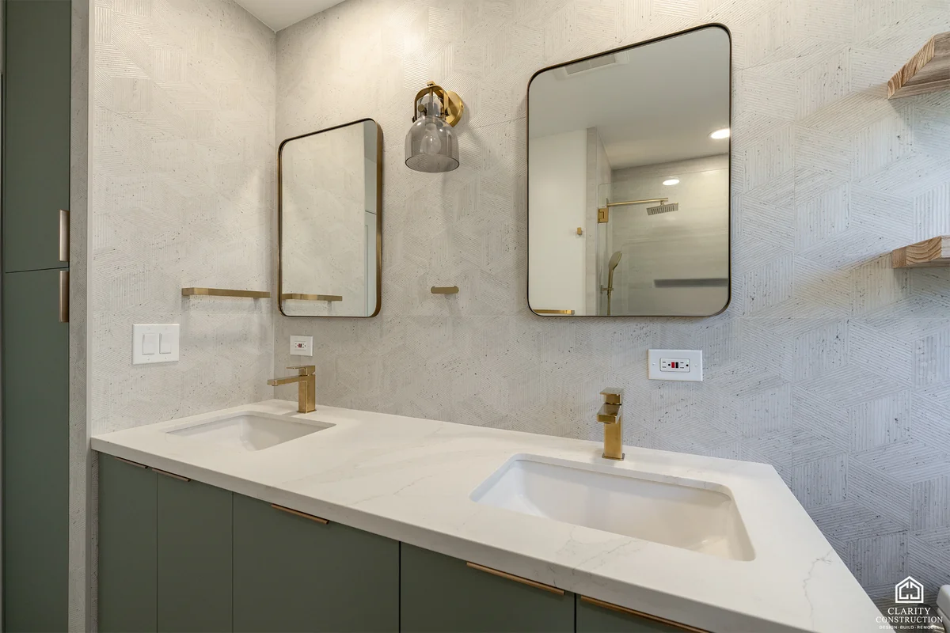
A long, narrow bathroom rebuilt around a sage green double vanity with a white counter, brass faucets and two black-framed mirrors under brass sconces. Floating wood shelves sit beside the window. All 9 photos are on the full project page.
Bathroom Remodeling · Sunnyvale
Two bathrooms remodeled in Sunnyvale
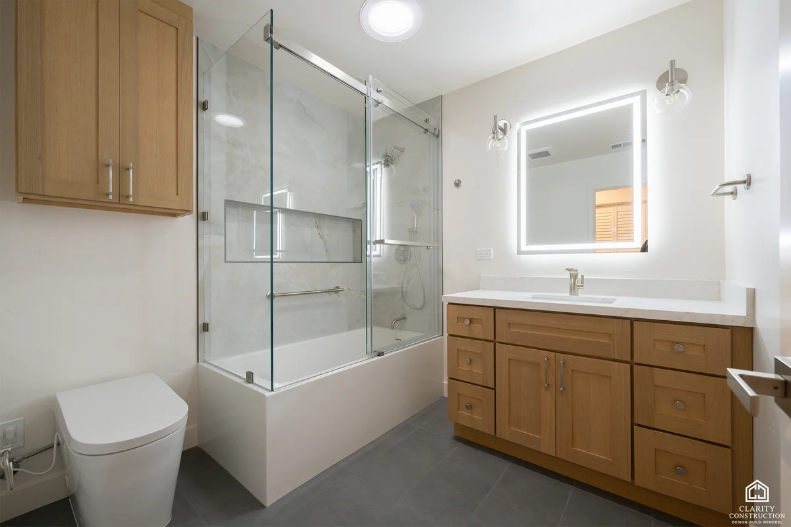
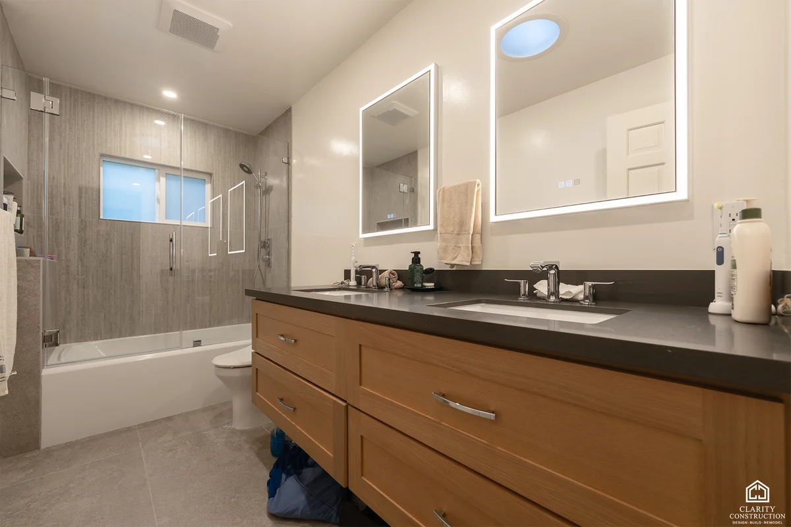
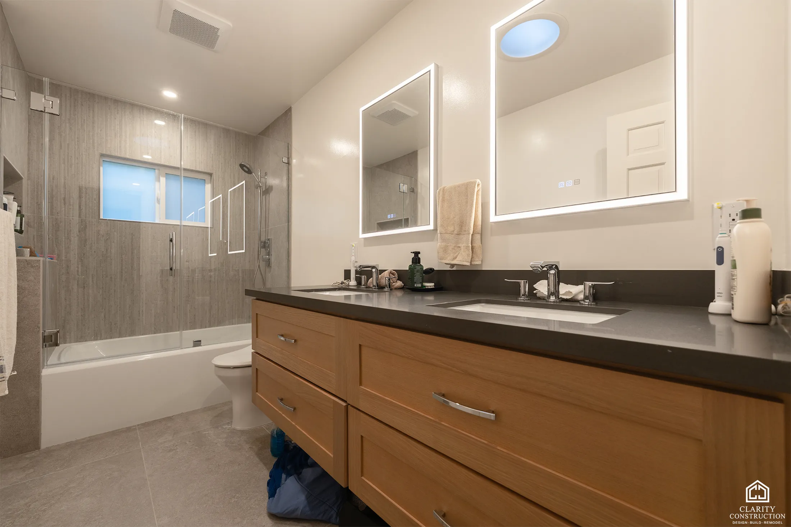
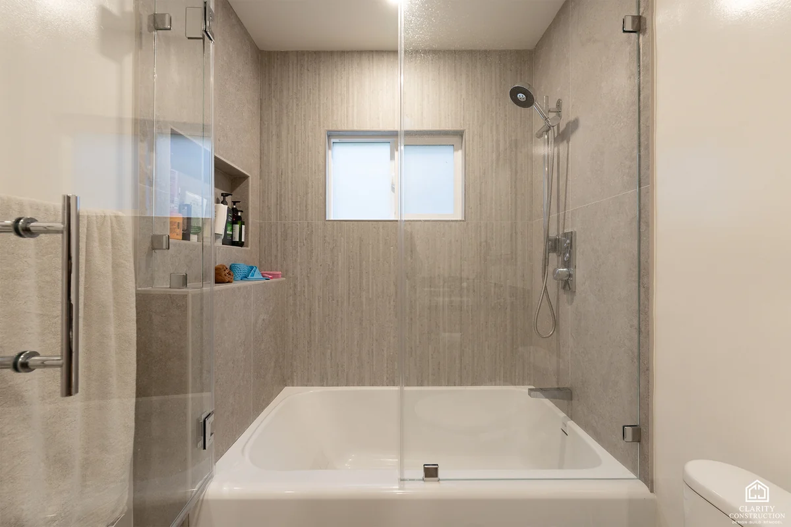
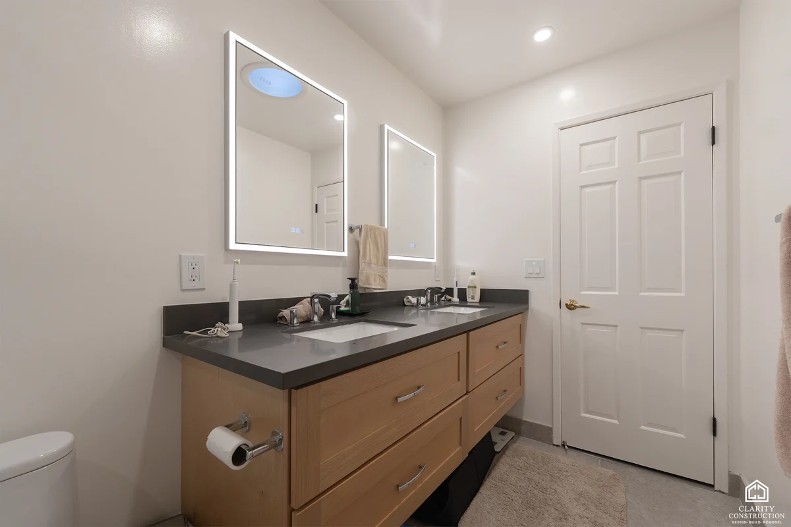
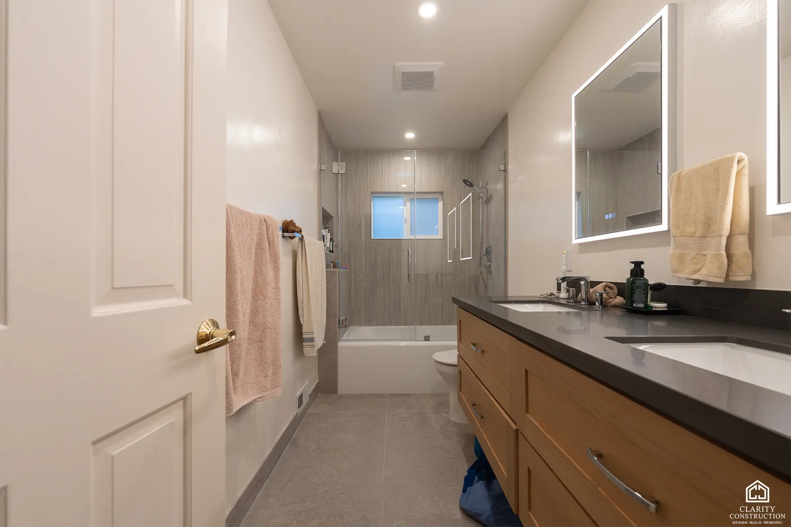
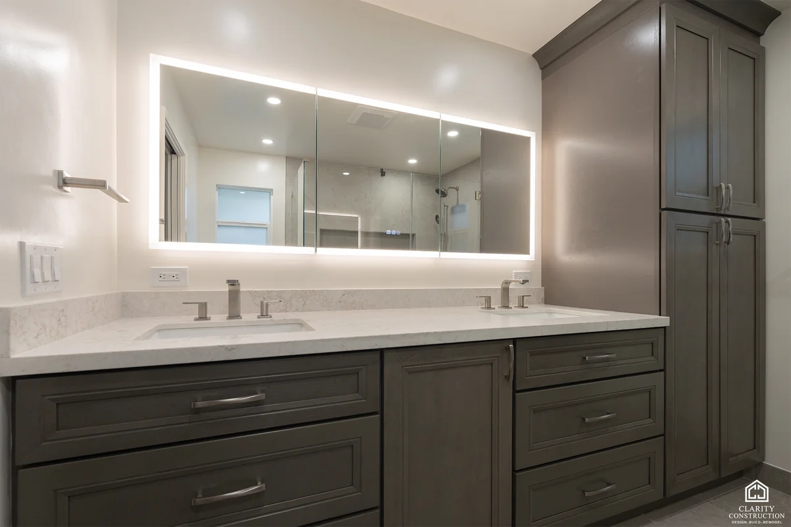
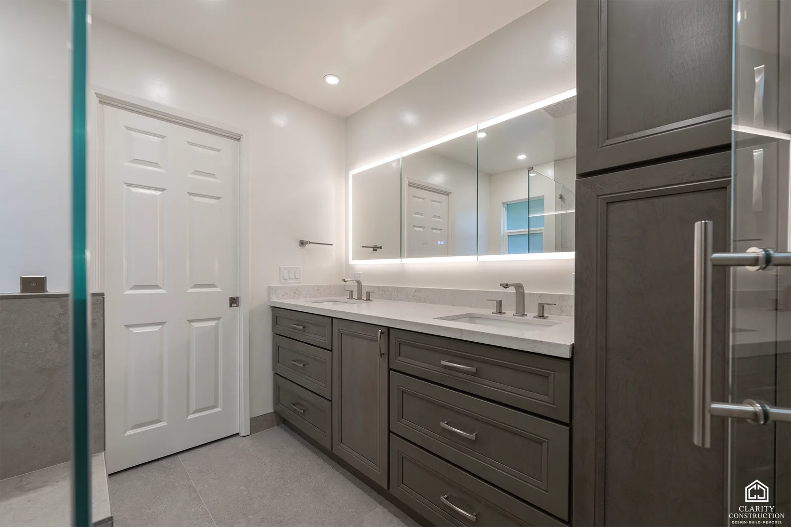
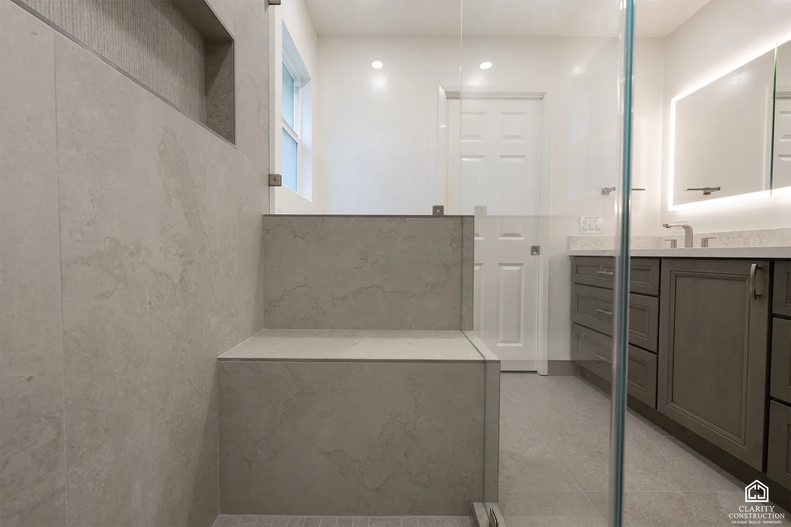
The first bathroom has a floating oak double vanity with a dark quartz counter, backlit mirrors and a tub and shower lined in a linen-look tile behind a frameless glass screen. All 12 photos are on the full project page.
Bathroom Remodeling · San Jose
Two bathrooms remodeled in San Jose
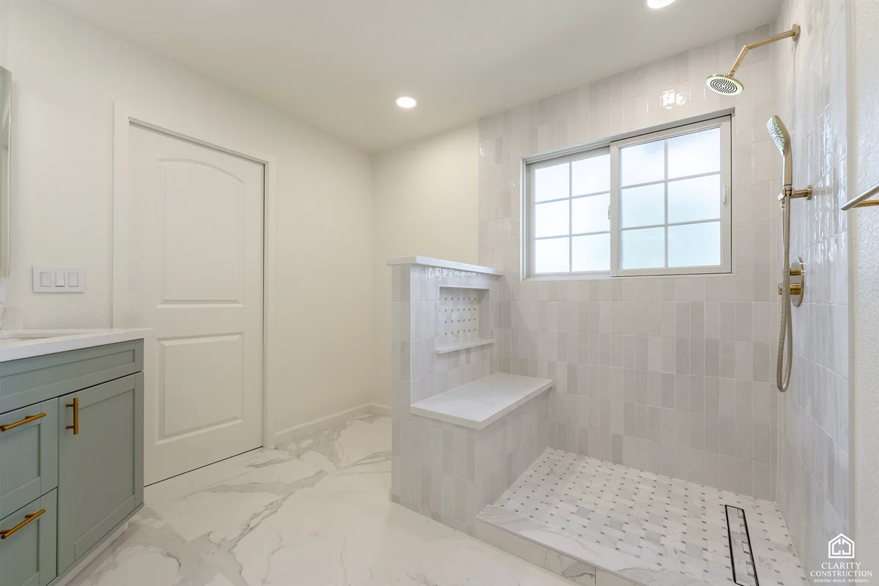
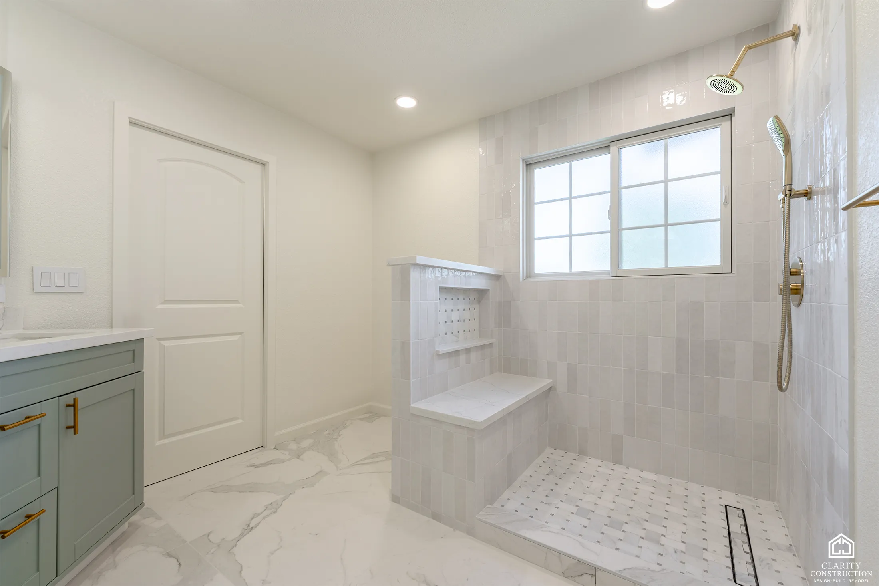
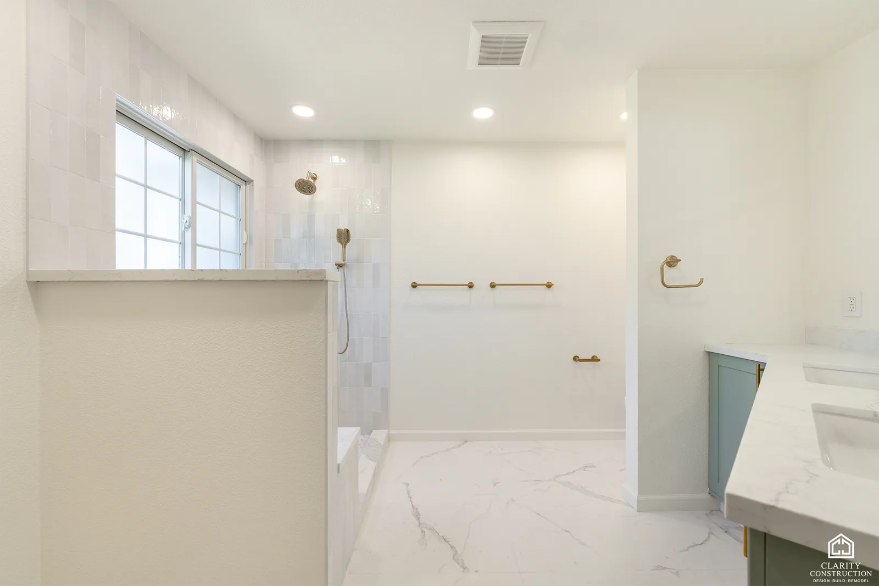
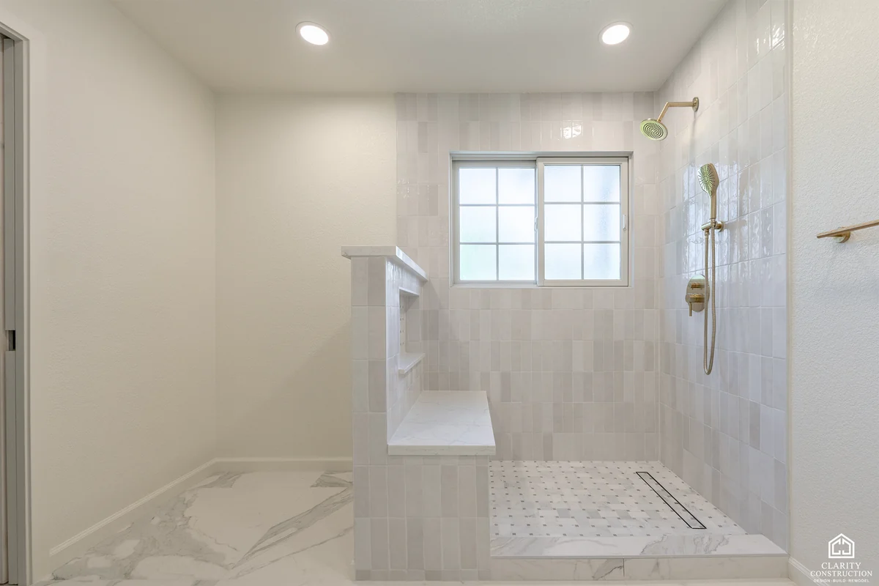
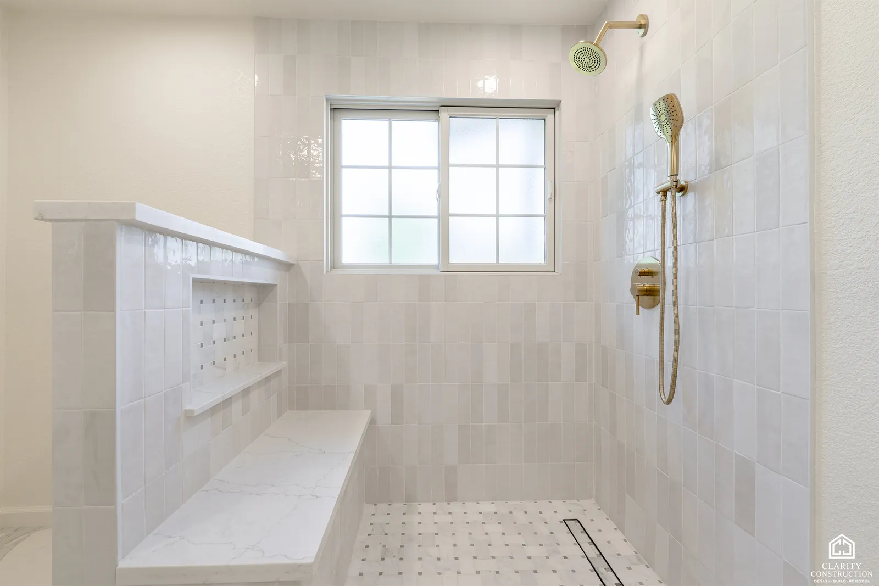
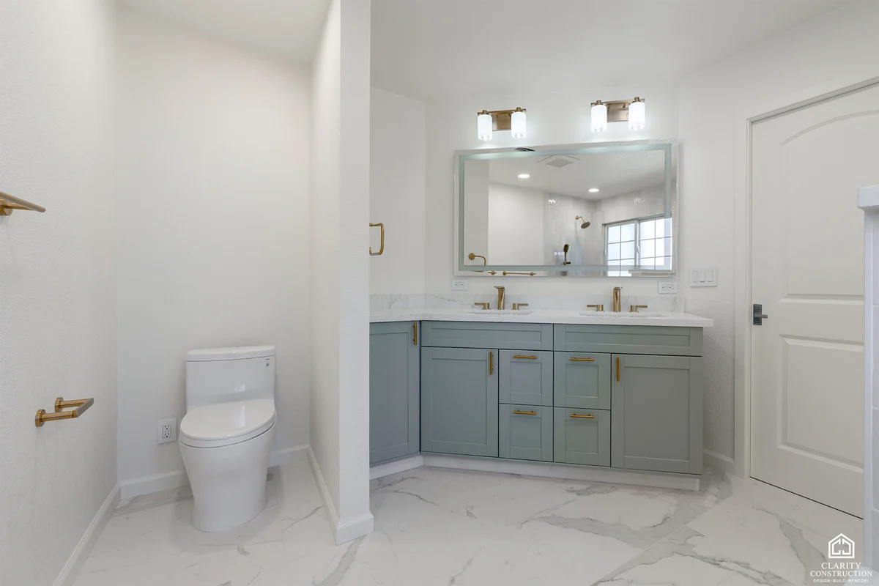
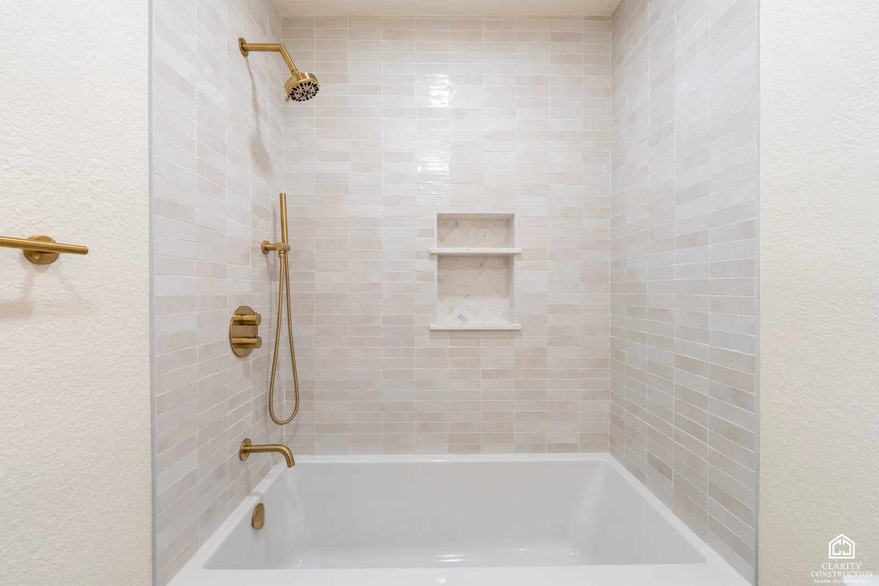
The primary bathroom has a large walk-in shower in a glossy handmade-look tile with a bench, a niche and brass fixtures under the window, a marble-look floor and a sage green vanity with a white counter. All 12 photos are on the full project page.
Bathroom Remodeling · Fremont
A walk-in shower bathroom remodel in Fremont
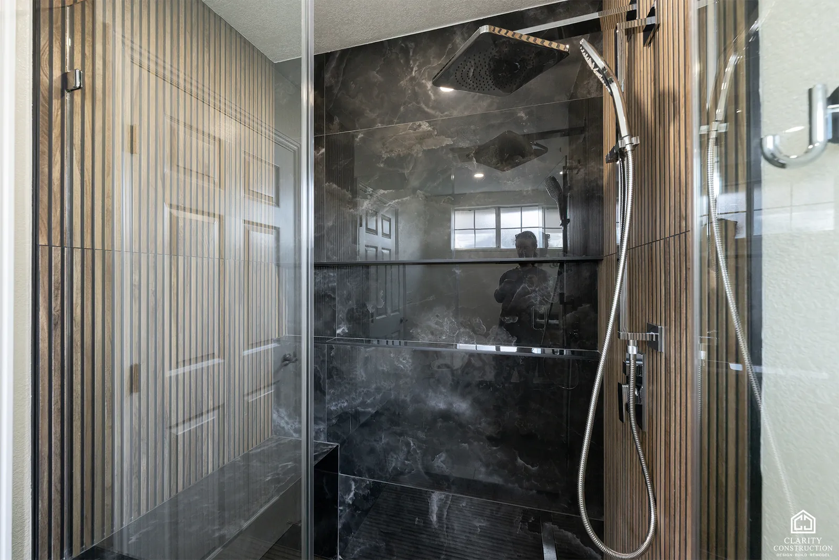
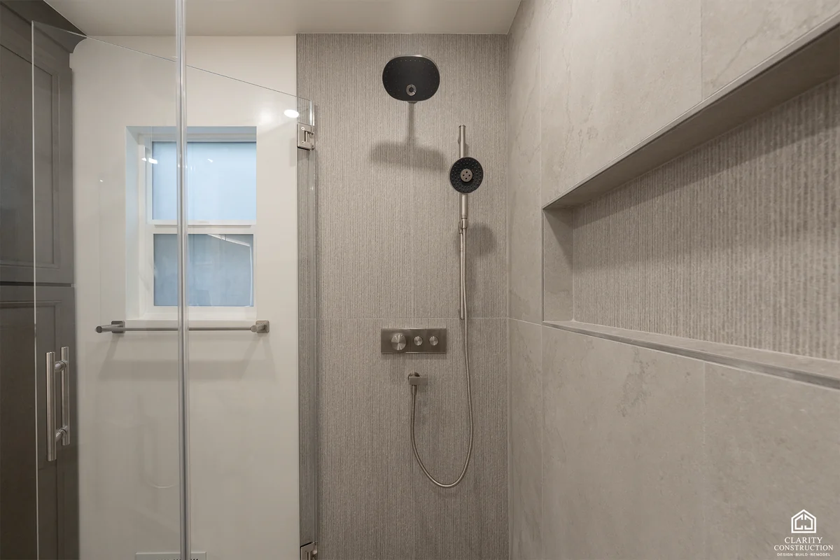
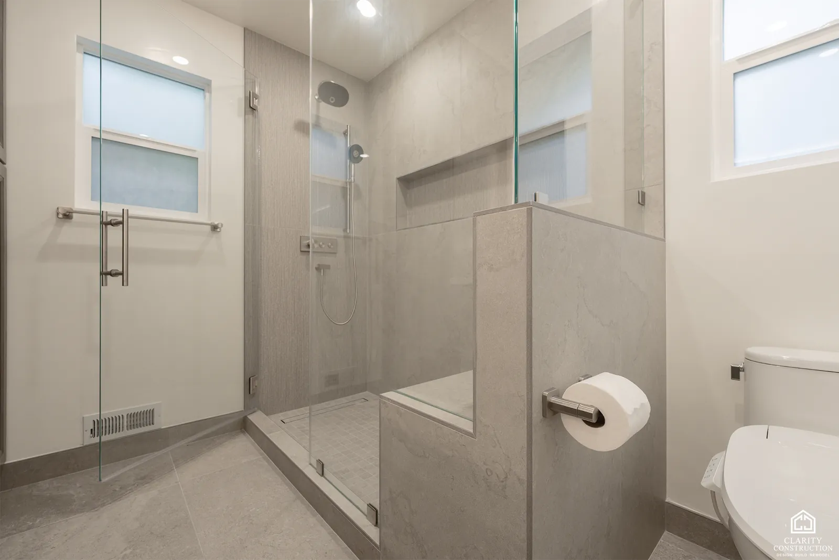
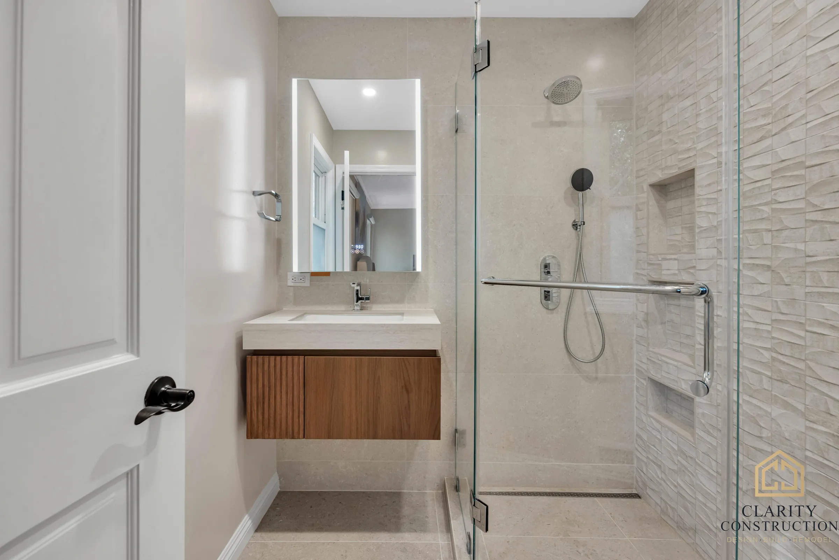
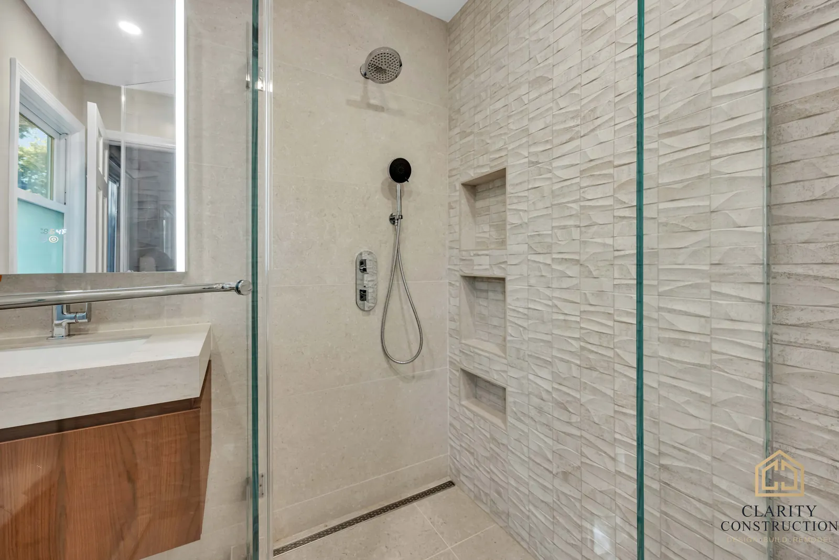
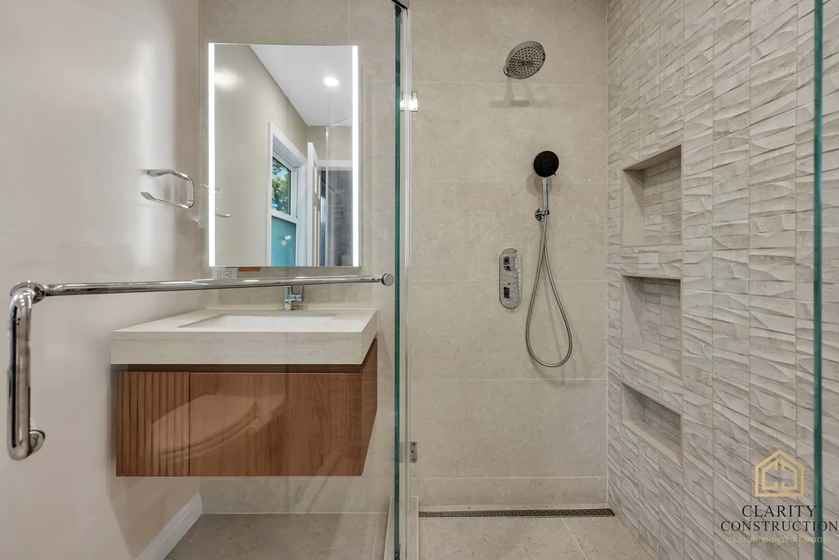
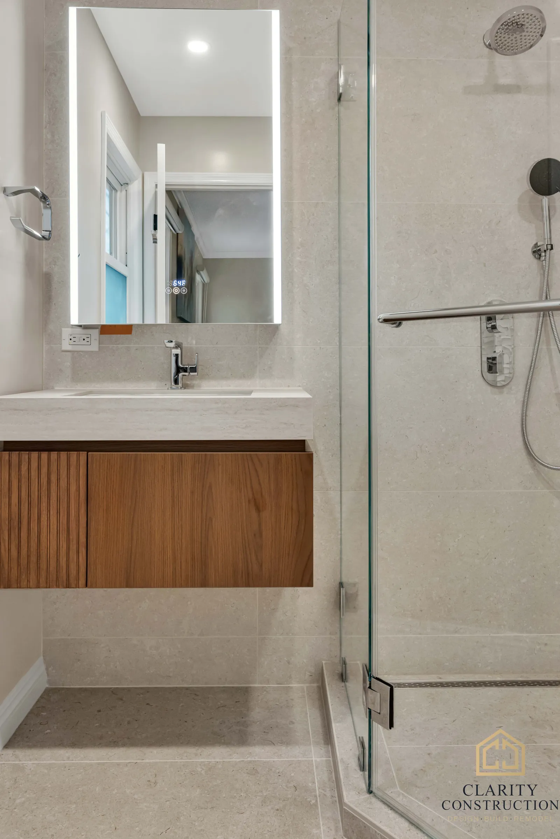
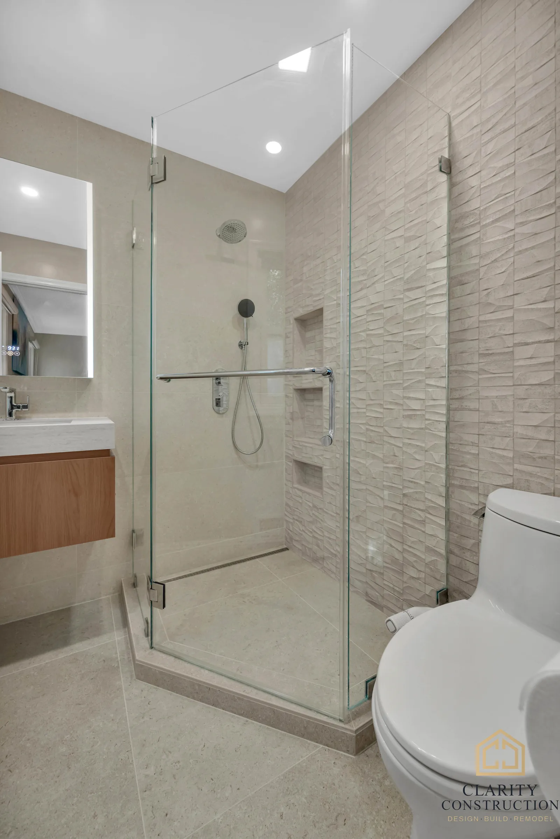
A compact bathroom rebuilt around one idea: make the shower the room. Large-format porcelain runs floor to ceiling, the shower is curbless with a linear drain so the floor reads as one surface, and the frameless glass enclosure keeps the whole space in view. All 10 photos are on the full project page.
Free consultation
Want something like this in your house?
Tell us what you are planning. We will walk the space, talk through what it really takes, and put a fixed price in writing.