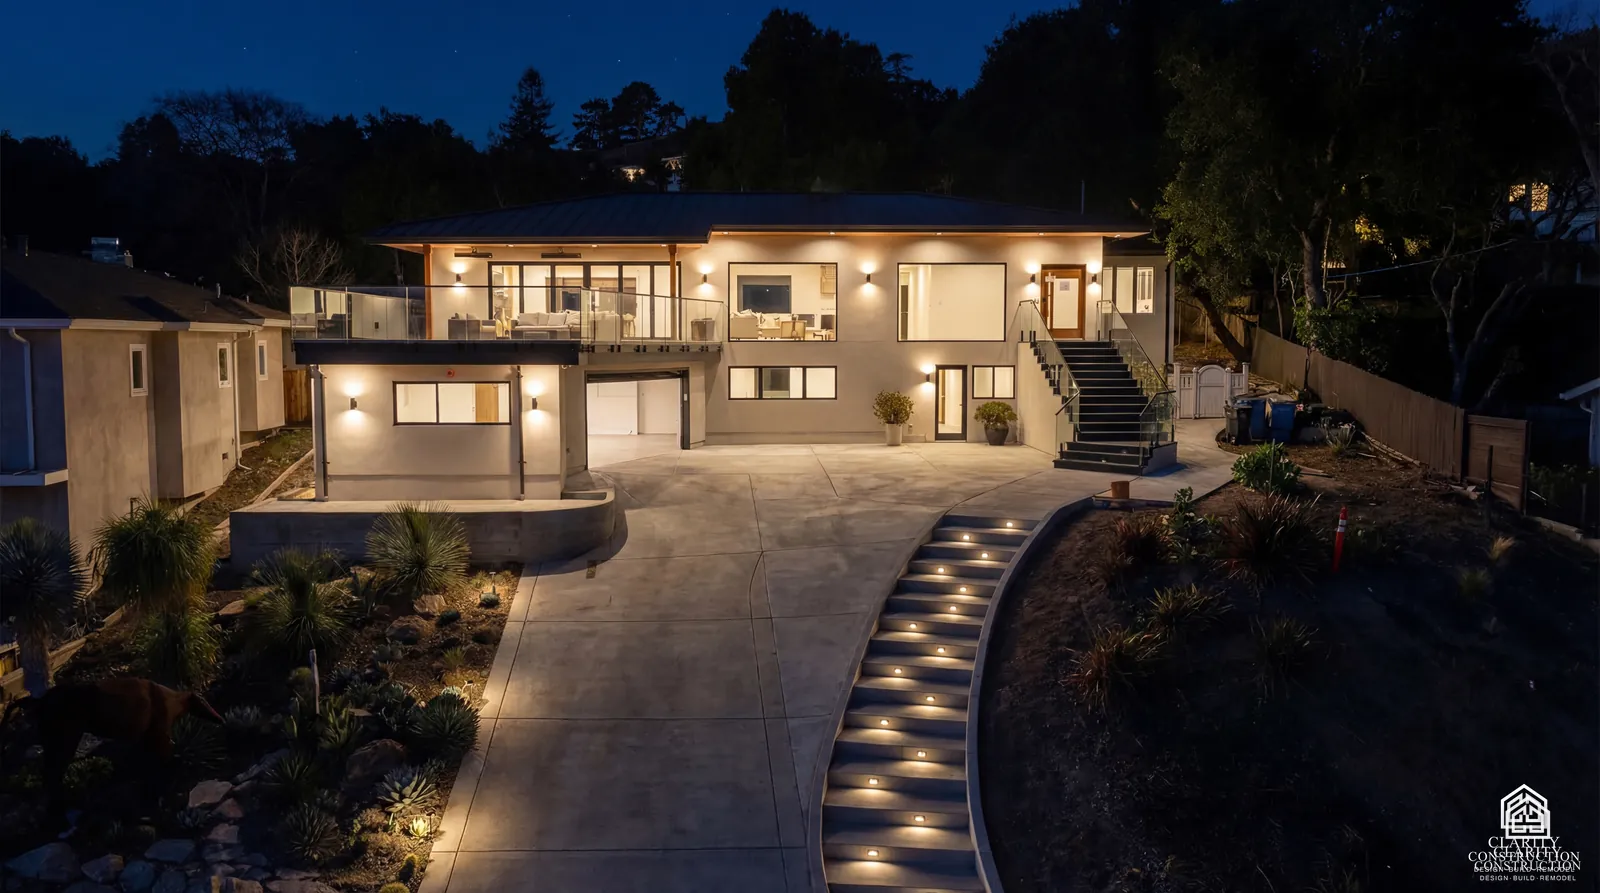
New builds
Custom home builders across the Bay Area
A house built from the dirt up, exactly to your plan. The largest thing we do and the one where a fixed price and a schedule you can trust matter most.
The short version
New home construction across the Bay Area, from the lot to the keys.
Building new in the Bay Area means clearing planning, soils, drainage, utilities and Title 24 before a shovel moves. Owners who get burned are almost always the ones who started construction before those were settled.
As custom home builders we take on a small number of new builds each year, so each one gets a senior team the whole way through. One contract covers the lot review, the design, the permits, the build and the final walkthrough.
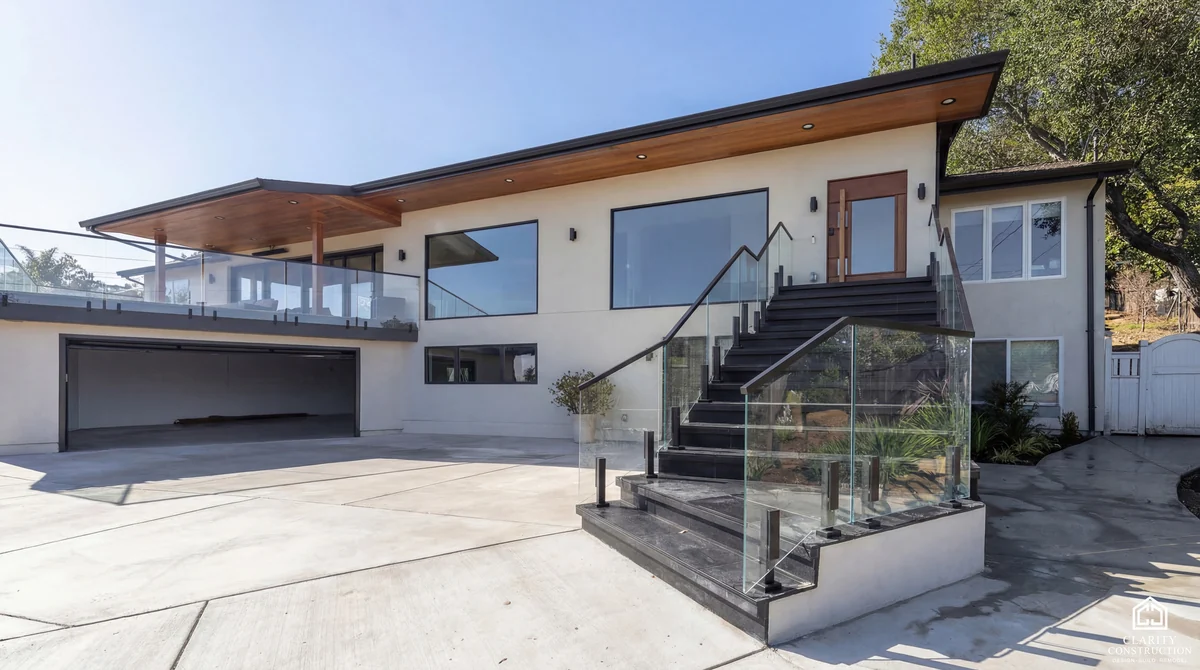
Scope
What a new build covers
One agreement covers the lot review, the drawings, the build and the keys.
- Lot and feasibility review Zoning, setbacks, soils, drainage, utility availability and what the lot really allows.
- Architecture and engineering Full drawings, structural and civil engineering, and Title 24 energy compliance.
- Entitlements and permits Planning approval, building permits, and every agency sign off required.
- Site work and foundation Demolition if needed, grading, drainage, utilities and an engineered foundation.
- Structure and envelope Framing, roofing, windows, doors, weather barrier, siding or stucco.
- Complete systems Electrical service, plumbing, HVAC, solar readiness and low voltage.
- Full interior Insulation, drywall, cabinetry, stone, flooring, trim, tile, paint and fixtures.
- Landscape and handover Hardscape, driveway, fencing, planting and the certificate of occupancy.
Our work
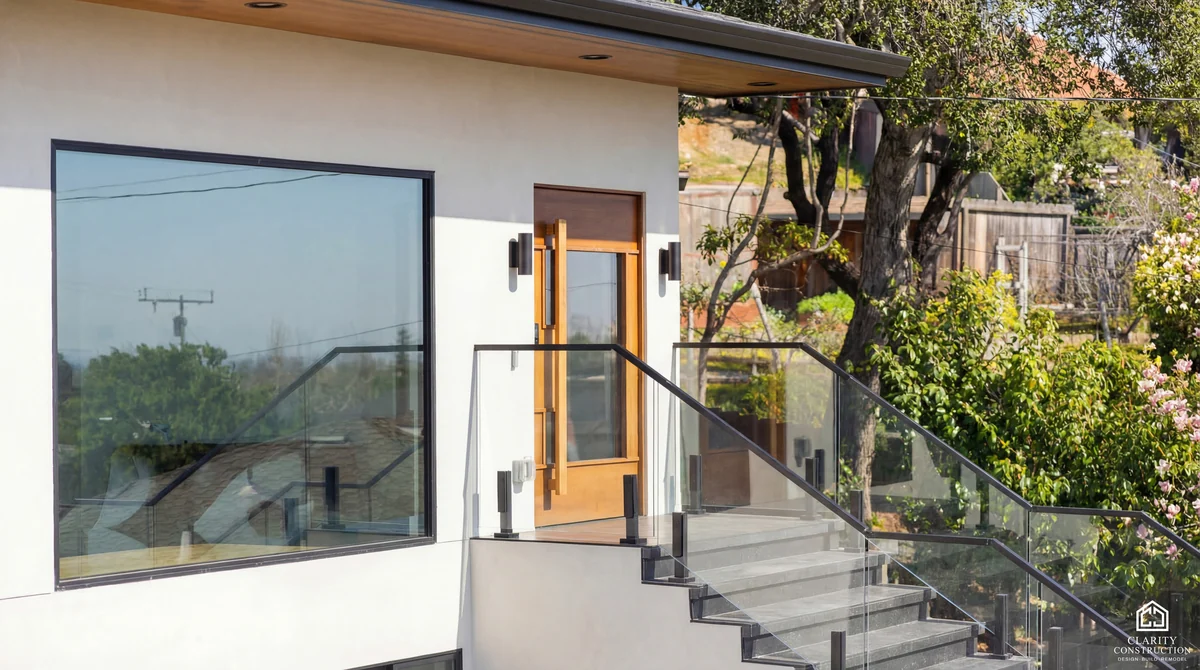
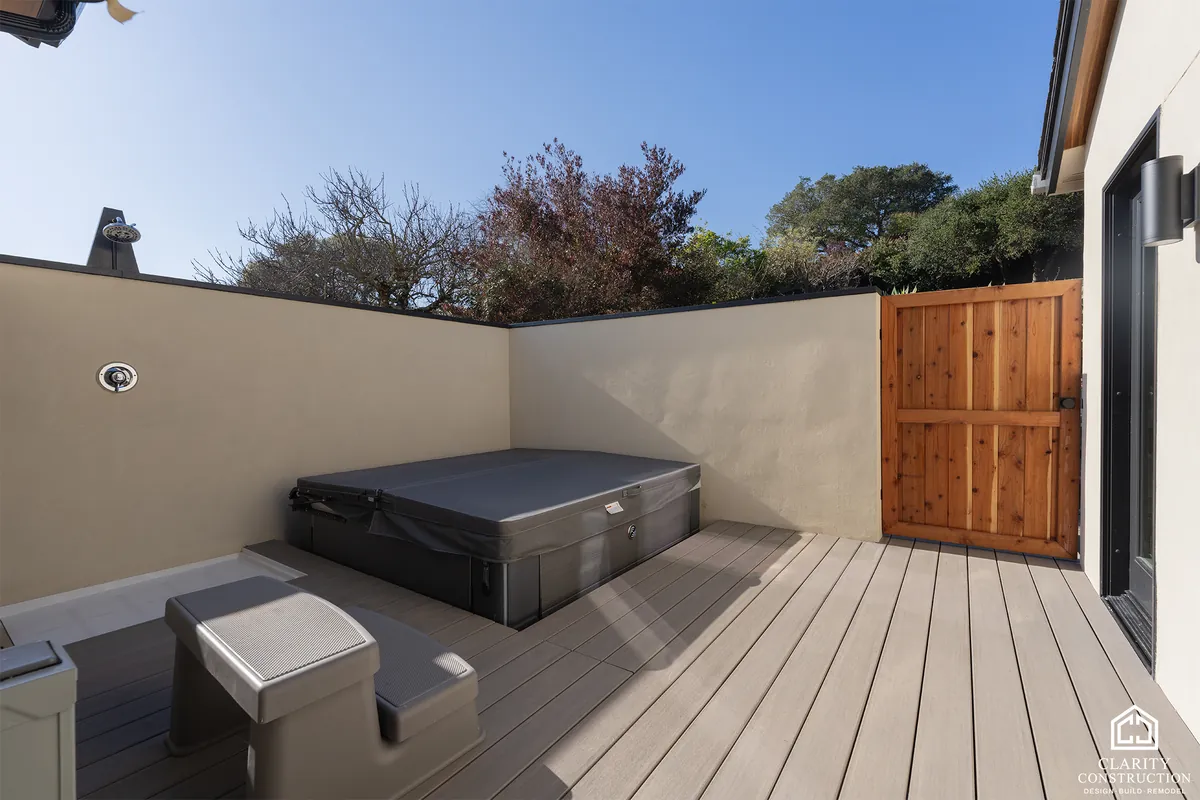
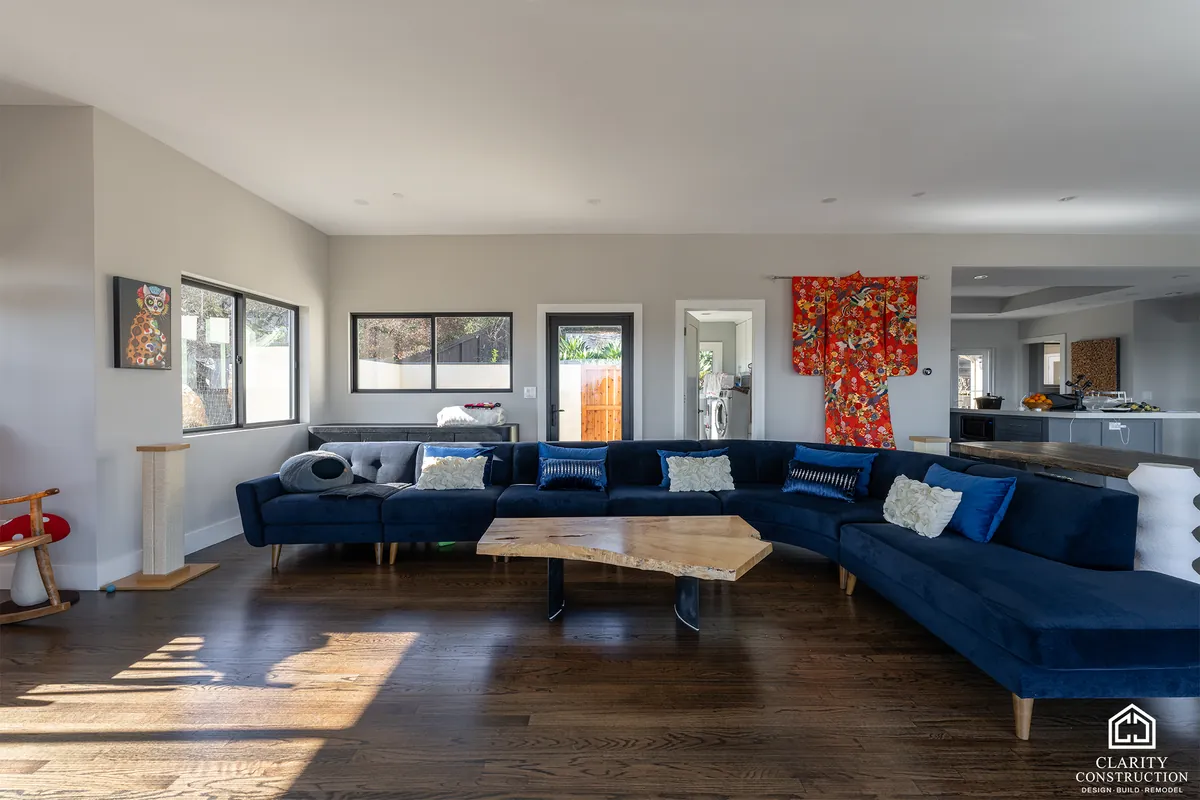
New Home Construction projects across the Bay Area.
Drag or swipe to see more
Project pages
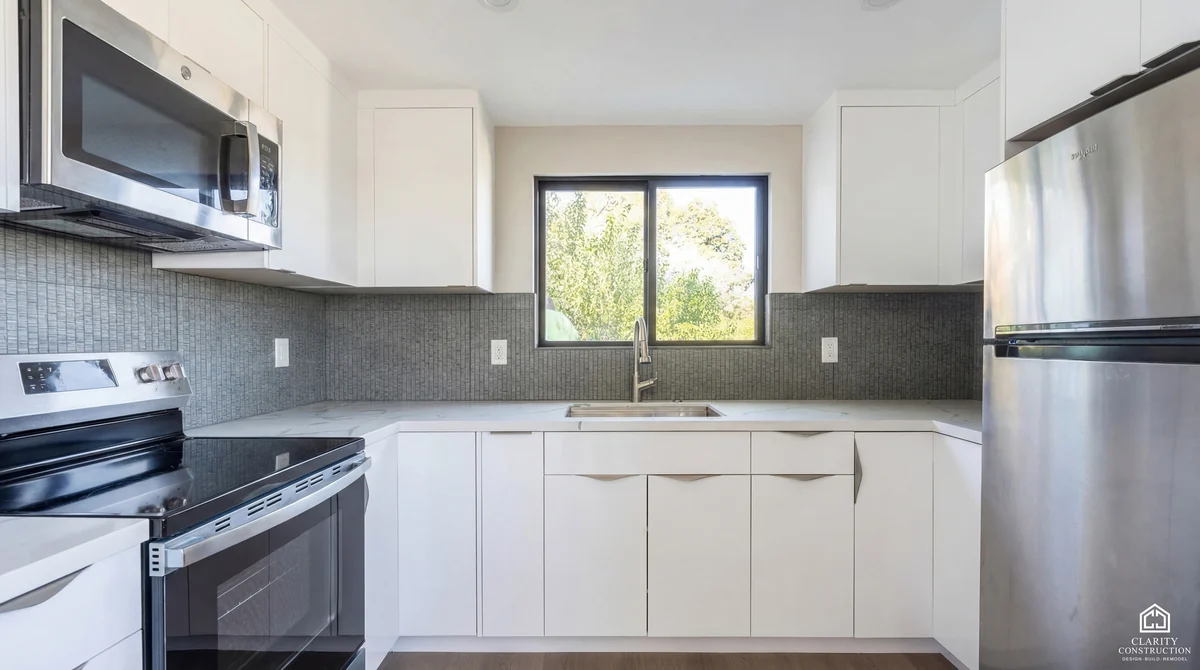
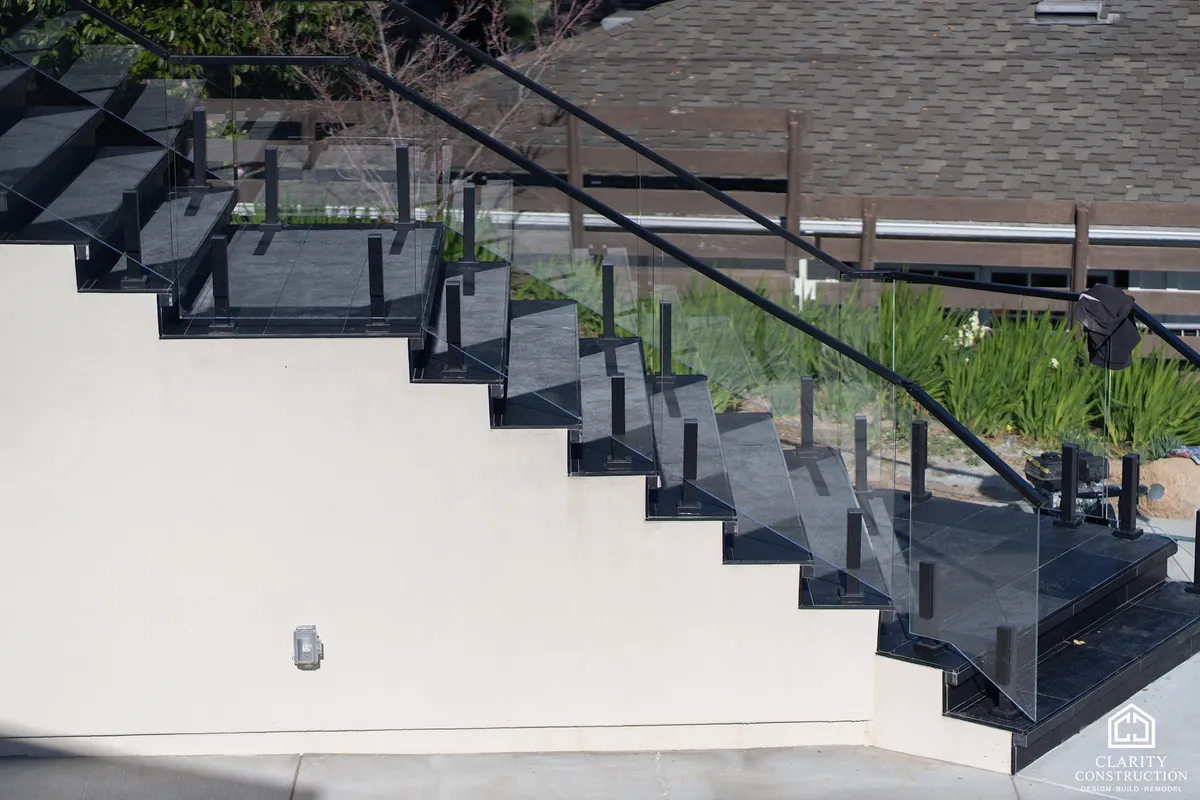
New Home Construction projects, room by room.
Each page is one house: what we built there, and every photograph of it.
Honest numbers
New home construction costs in the Bay Area.
Most contractors will not put a number on a web page. Here is ours, so you can find out whether we are in your range before you spend an afternoon on a consultation.
$550 to $900 per square foot
Site conditions move this number more than finishes do. A flat lot with utilities at the street is far cheaper than a sloped lot needing retaining walls and a long utility run.
Standard build
Flat lot, utilities at the street, quality production level finishes.
Custom build
Custom cabinetry, slab stone, better windows, designed lighting throughout.
High specification
Sloped or difficult lot, structural steel, imported stone, full automation.
These are typical ranges for completed Bay Area projects, not quotes. Costs move with the city and the age of the house, so your fixed price comes after we walk the space.
How it works
Five steps, start to finish.
The walkthrough
We come to you, look at the space, and talk about what you actually want. It is free, it takes about an hour, and there is no sales pitch at the end of it.
The contract and your price
An itemized breakdown of what every part of your project costs, a schedule for how long the work will take, and a clear payment structure, all in writing before anything begins. Read it closely and ask us anything. A contract you fully understand on day one is why the project ends with no surprises on the final bill.
Design and drawings
Measured plans and elevations of your space, drawn with you, so you can review the finished design before a single wall is touched. You approve it, and only then does the build begin.
Permits and build
We pull the permits, meet the inspectors and build it. You get a weekly update and a site we sweep every evening.
Walkthrough and warranty
We walk the finished job with you, clear the punch list, and hand over the warranty. And if you ever need us afterward, we will be right here, as we have been since 1989.
What clients say
300+ five star reviews from Bay Area homeowners.
I love the way my finished room looks! We started with an unfinished basement covered almost entirely in cement and now I have my dream room.
I ended up choosing Clarity out of 3 bids because I thought they were the most detailed and Daniel was actually the one who suggested we adjust the layout to get more room out of our bathroom… The team was done with everything ahead of schedule… I'd highly recommend Clarity to everyone I know and seriously LOVE the final results.
They guided me through what initially felt like an overwhelming project - transforming my small, outdated bathroom into a clean, functional walk-in shower… Every member of their team was punctual, professional, and efficient… Choosing Clarity was the best decision for my bathroom renovation!
We added onto our old 1970s home, and in just about six months, Clarity Construction completely transformed it. The house feels open, bright, and brand new again… Clarity truly lives up to their name - clear communication, great workmanship, and a beautiful result. Highly recommend them.
Recent reviews, copied word for word from our Thumbtack profile. Updated September 2026.

Straight answers
Worth knowing before you start.
The 2026 energy code, built in.
Homes permitted from January 2026 are designed under California's newest energy code, and its baseline is electric: heat pumps for space and water heating, high-performance glazing and insulation, solar-ready and, for larger electrical services, battery-storage-ready wiring. We design to it natively rather than retrofitting compliance at plan check, which is one less round of corrections and a house that is cheaper to run from the first bill.
How a fixed price works on a whole house.
A custom home is hundreds of decisions, so we sequence them: lot review and feasibility first, then a line by line contract that fixes the price, then design to that number rather than discovering the budget afterward, all before ground breaks. Progress payments follow work actually done, which is exactly the discipline you want in the largest purchase of your life.
Why our new homes start with the lot.
Hillside or flat, tree cover, utilities, soil and setbacks decide more of a home's cost than the finishes do. We walk the lot before we draw, engineer to what the ground actually is, and tell you the hard parts up front. The house on this page's photographs sits on a slope most builders passed on. It is our favorite kind of problem.
New Home Construction questions
What people ask us about new home construction.
What does it cost to build a custom home in the Bay Area?
Construction runs $550 to $900 per square foot depending on the lot and the specification. A 2,500 square foot home therefore lands roughly between $1.4M and $2.25M for construction. That excludes the land, and it excludes site work on difficult lots, which we price separately after the soils report.
How long does it take to build a house?
Longer than a remodel, and driven far more by entitlements and plan check than by the building itself. Any firm number quoted before someone has walked your lot is a guess, so we will not print one here. What we will commit to is pace on our side: our own crews, sequenced so the build never sits idle waiting on a trade. Call us and we will walk the realistic path for your lot.
Do you build on a fixed price or cost plus?
Fixed price, once the drawings are complete and the specification is set. Cost plus contracts move the risk of every unknown onto you, and we do not think that is fair on a project this size. Anything that genuinely cannot be priced before ground breaks is flagged as a potential change order with an estimated range before you sign, so nothing is hidden.
Can I build a second unit on the same lot?
Often yes. Many Bay Area lots can carry a main house plus an ADU, and designing them together from the start is far cheaper than adding the ADU later. We check what your parcel allows during the feasibility review.
Do you demolish an existing house first?
Yes, when that is the plan. Demolition, disconnection of utilities, and disposal are all part of the contract. On some lots keeping a portion of the existing structure has real permitting advantages, and we will tell you when that is worth considering.
Also worth a look
Related services.
Whole Home Renovation
Every room at once, under one contract and one schedule that holds.
$200k to $600kHome Additions
More square footage, tied in so cleanly it looks like it was always there.
$400 to $650 / sq ftADU Construction
A second dwelling on your lot. State law is on your side, and we know the process.
$190k to $500kFree consultation
Let us price your new home construction properly.
Tell us what you are planning. We will walk the space, talk through what it really takes, and put a fixed price in writing.