
Bathrooms
Bathroom remodeling across the Bay Area
The smallest room with the most that can go wrong behind the wall. We waterproof it properly, tile it dead level, and leave you a room that still looks new after a decade of daily use.
The short version
Bathroom remodeling across the Bay Area, built watertight from the studs out.
A bathroom is the easiest room to make look good and the easiest room to build badly. What fails is almost never the tile you can see. It is the pan, the slope, the waterproofing membrane and the ventilation you cannot.
We build every shower with a fully bonded waterproofing system, a correctly sloped pan, and a fan that actually moves the air out of the house. Then we tile it. That order is why our showers do not leak.
Scope
What a Clarity bathroom includes
Plumbing, tile, electrical and glass under one crew and one contract, so nothing falls between trades.
- Full demolition Down to the studs and subfloor so we can see and fix what is behind the wall.
- Waterproofing system Bonded membrane on the pan and walls, tested before a single tile goes on.
- Plumbing rough in New valves, supply and drain lines, and relocations if the layout changes.
- Ventilation A correctly sized fan ducted outside the house, not into the attic.
- Tile and stone Large format, mosaic or slab, laid level with tight grout lines and finished niches.
- Vanity and counters Custom or premium stock, with the drawer layout you actually need.
- Glass and fixtures Frameless or semi frameless enclosures, measured and templated after tile.
- Lighting and heat Layered lighting, backlit mirrors, and heated floors where you want them.
Our work
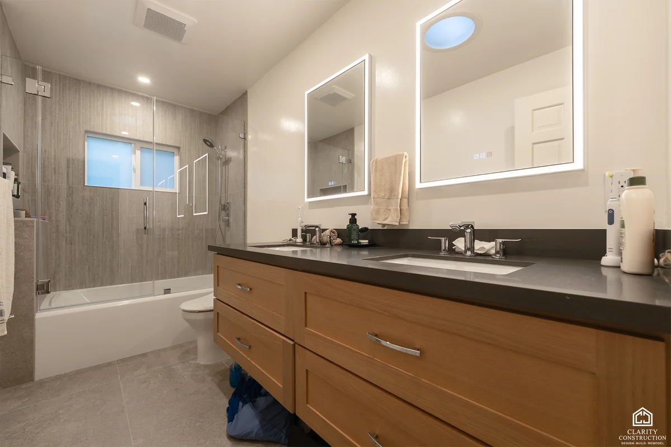
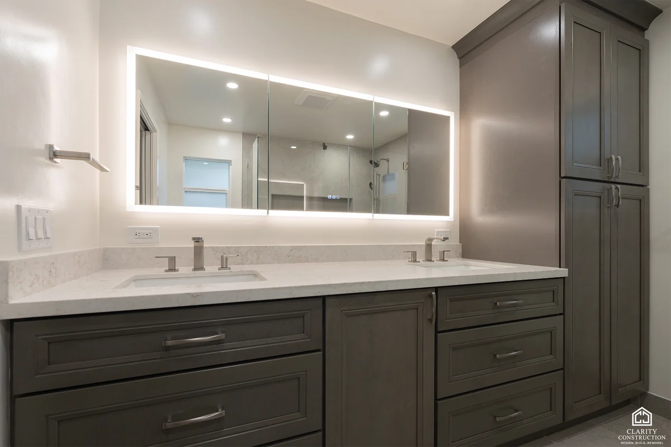
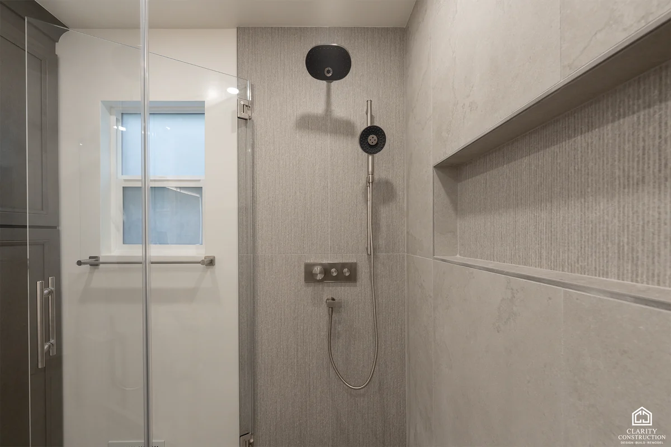
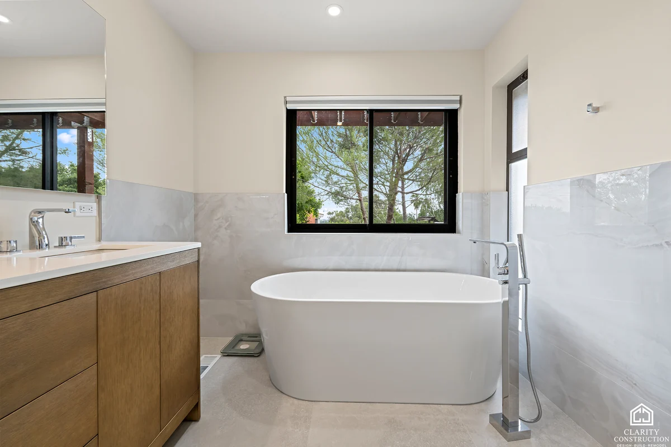
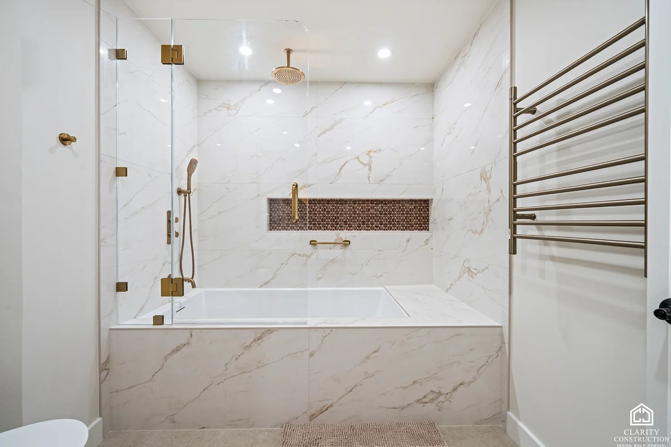
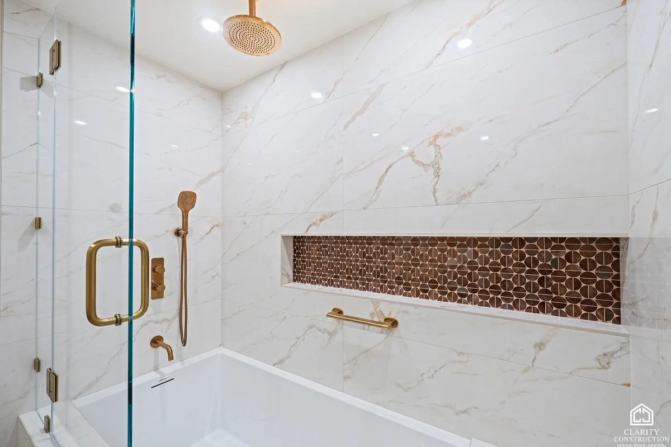
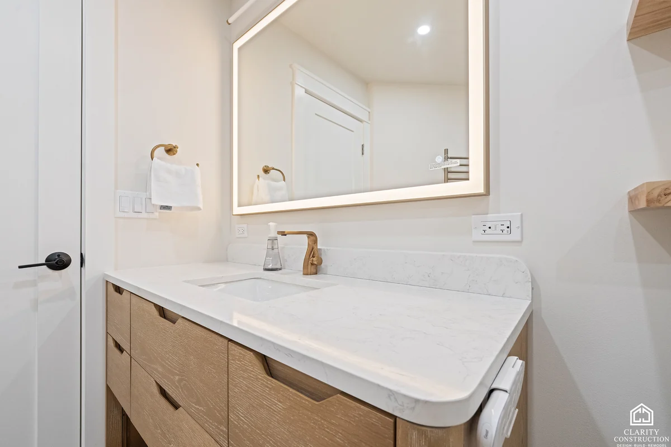
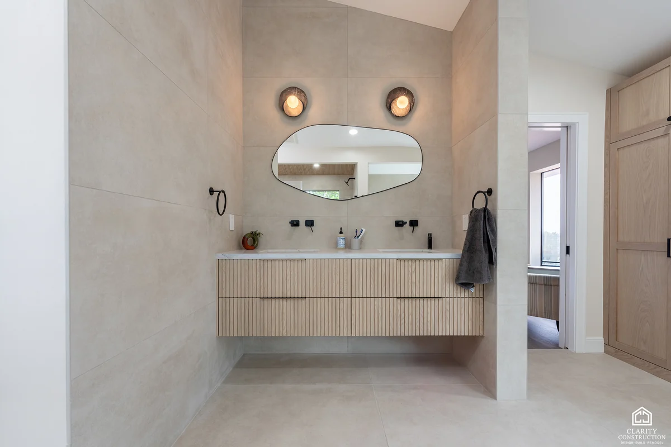
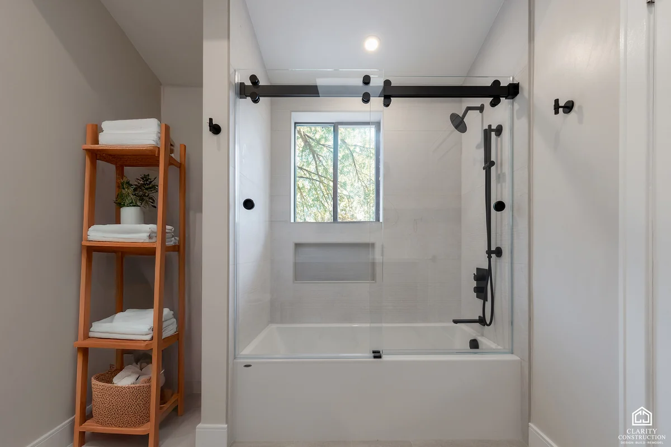
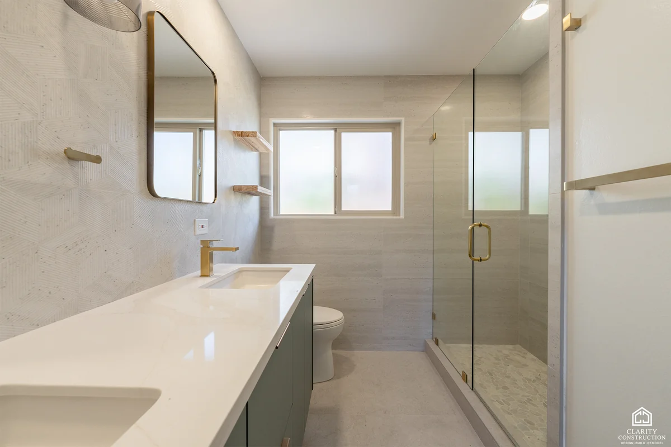
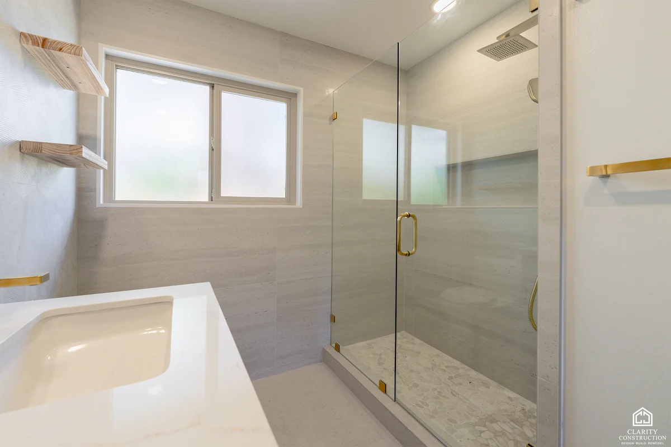
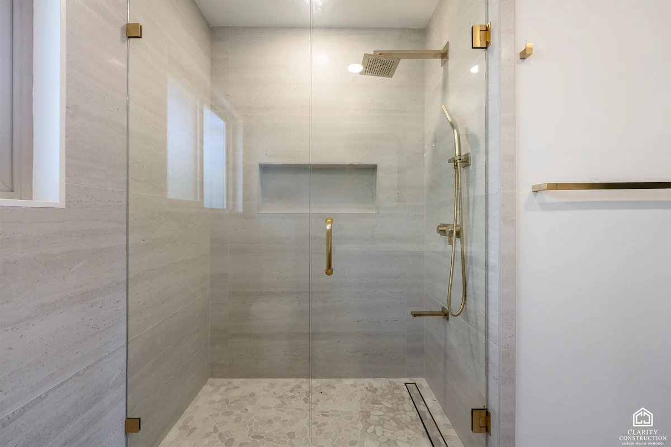
Bathroom Remodeling projects across the Bay Area.
Drag or swipe to see more


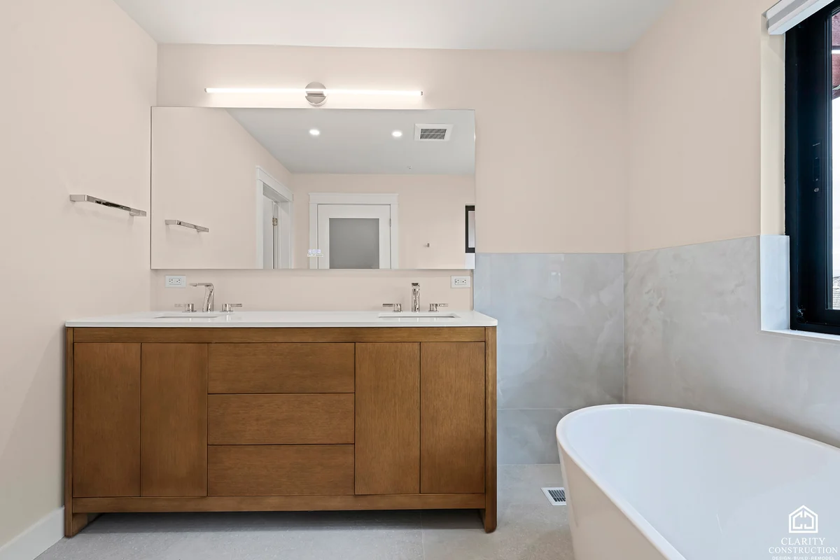
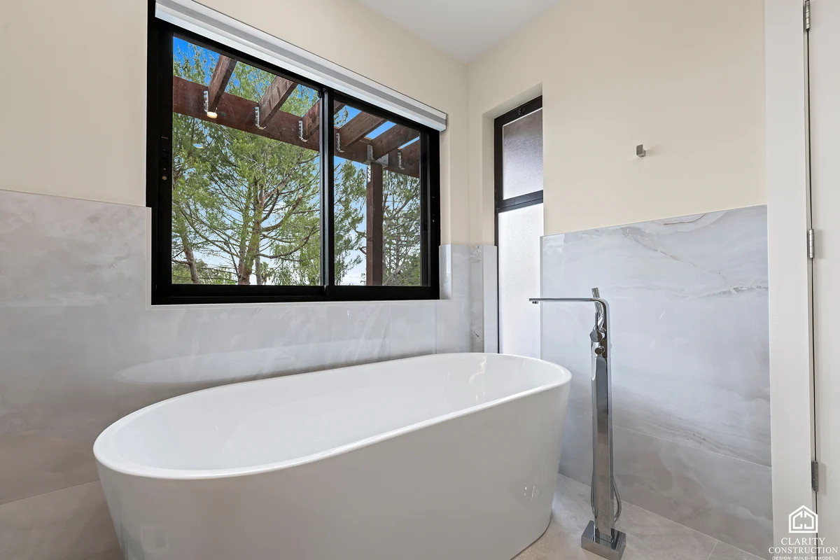
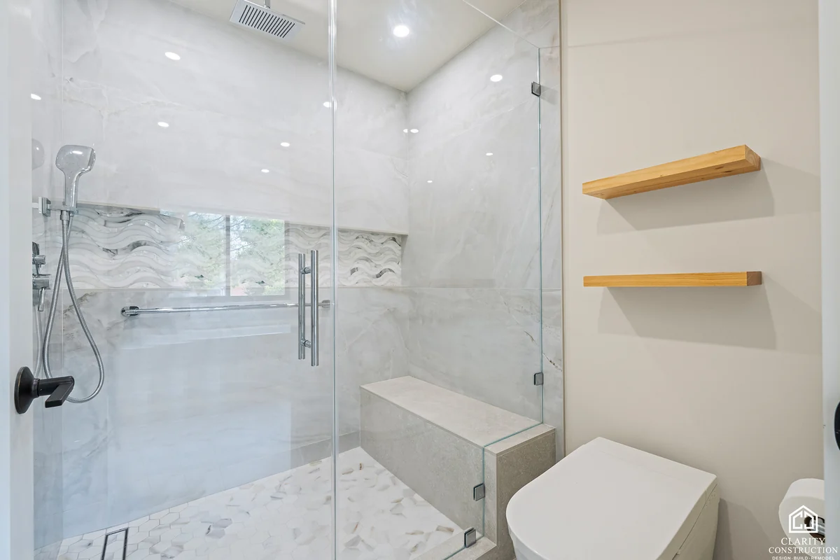
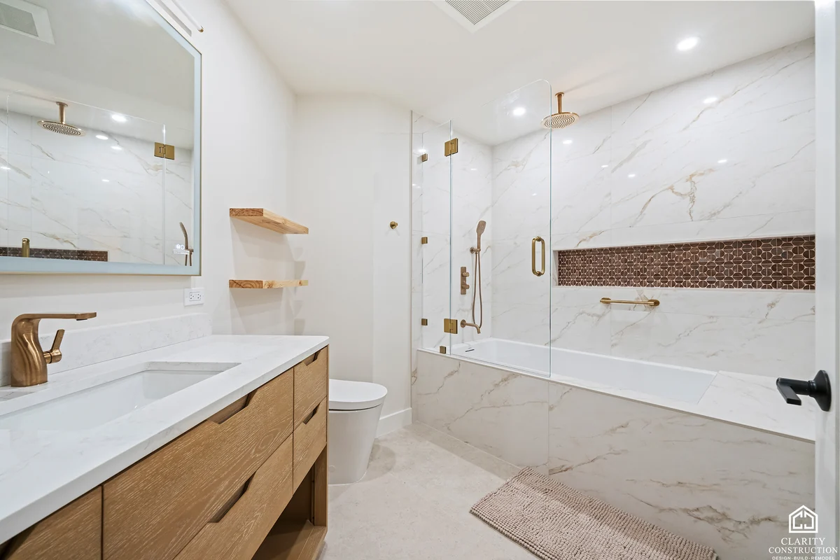
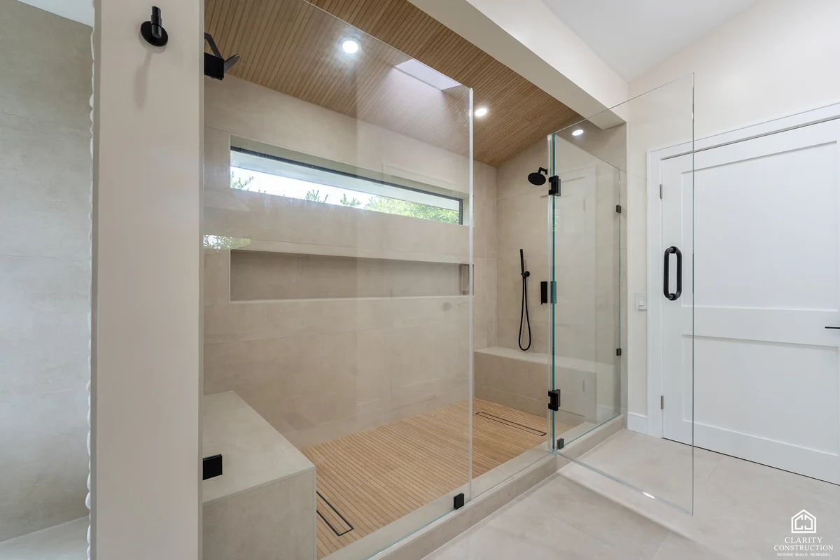
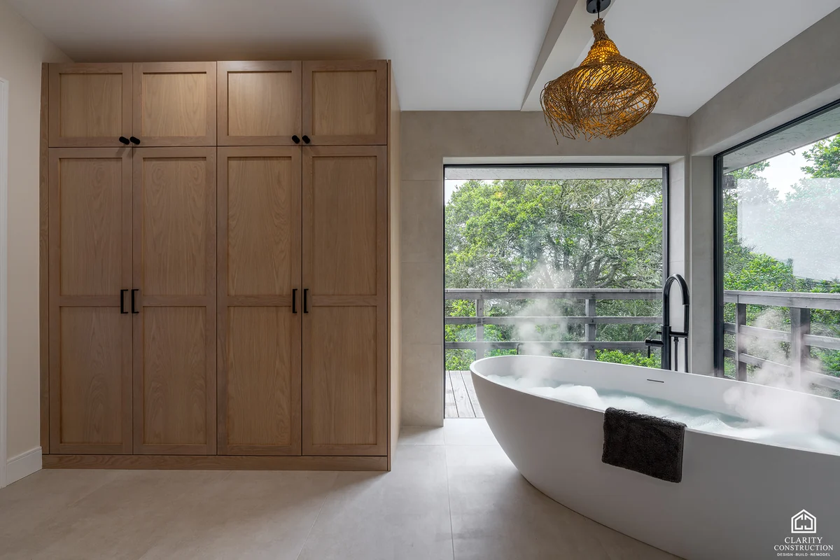
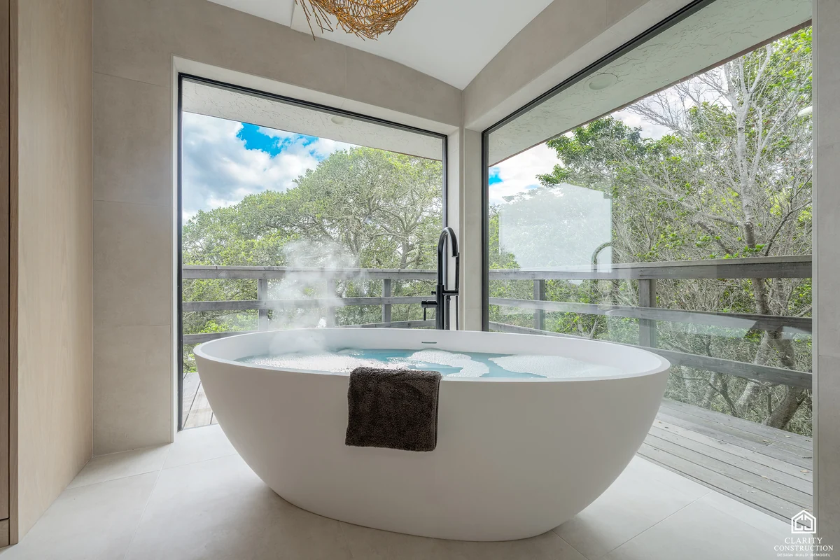
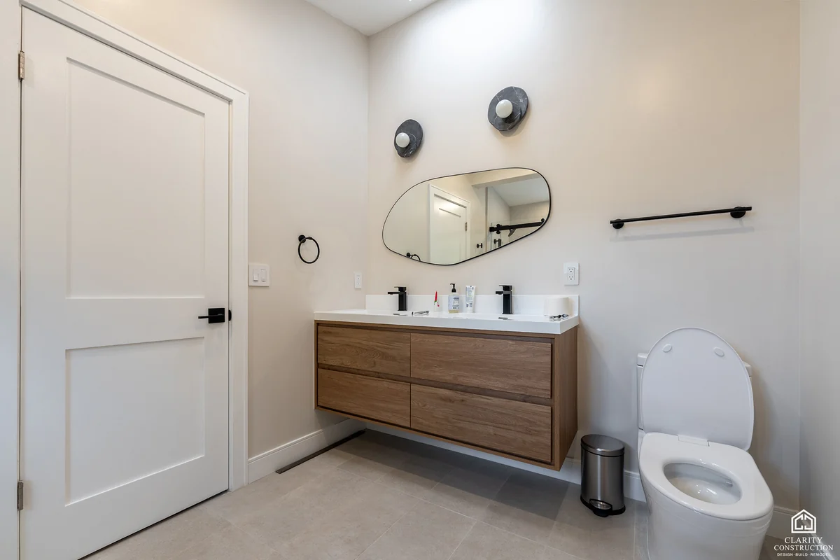


Project pages
Bathroom Remodeling projects, room by room.
Each page is one house: what we built there, and every photograph of it.
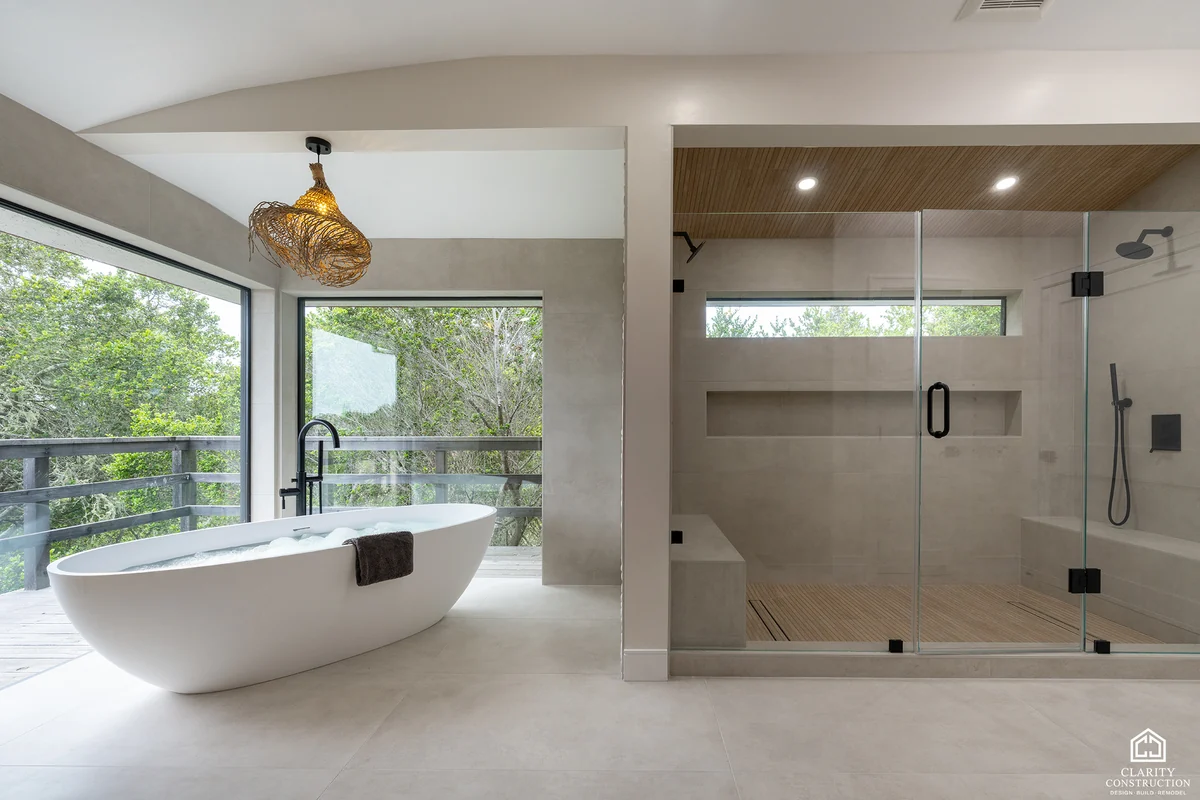
A hillside primary bath in Soquel
A freestanding tub at corner windows, a curbless shower and a wall of oak wardrobes, with a second bathroom rebuilt in the same job.
Soquel · Bathroom Remodeling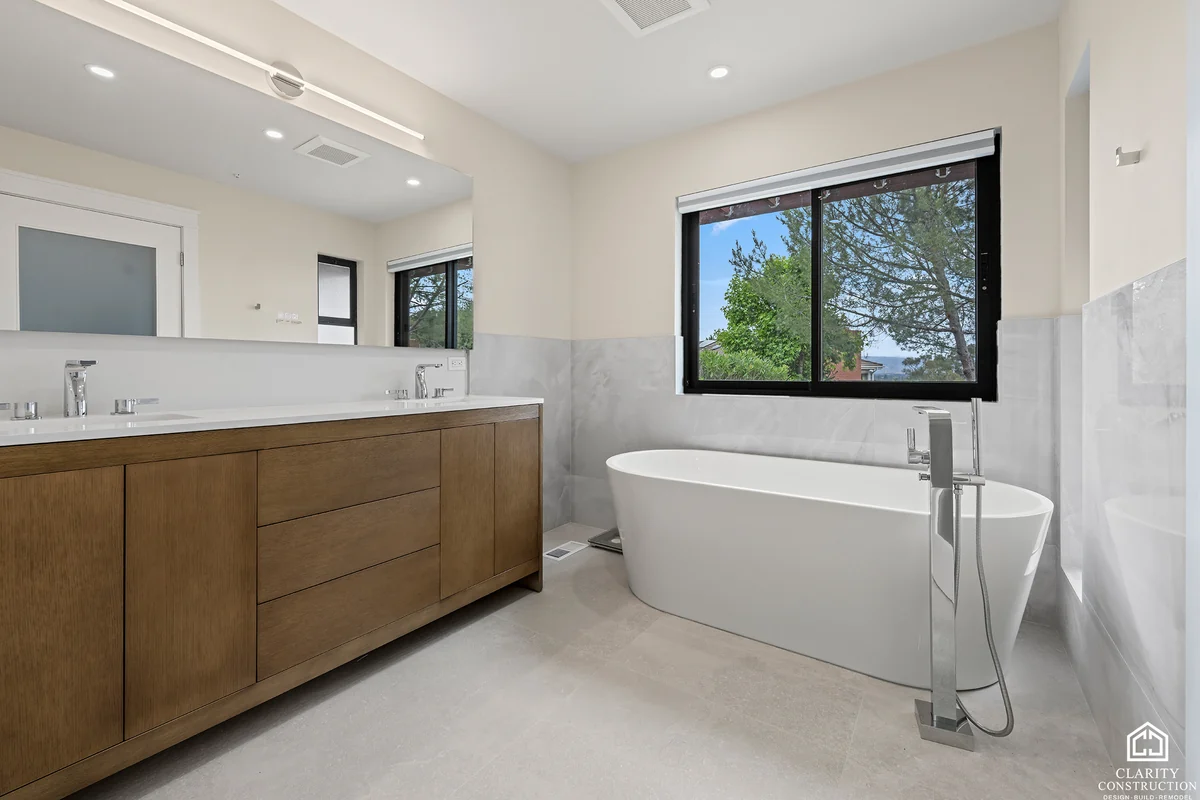
Three bathrooms remodeled in Saratoga
Three bathrooms in one house: a wallpapered powder room, a primary bath with a freestanding tub, and a marble-look hall bath with copper accents.
Saratoga · Bathroom Remodeling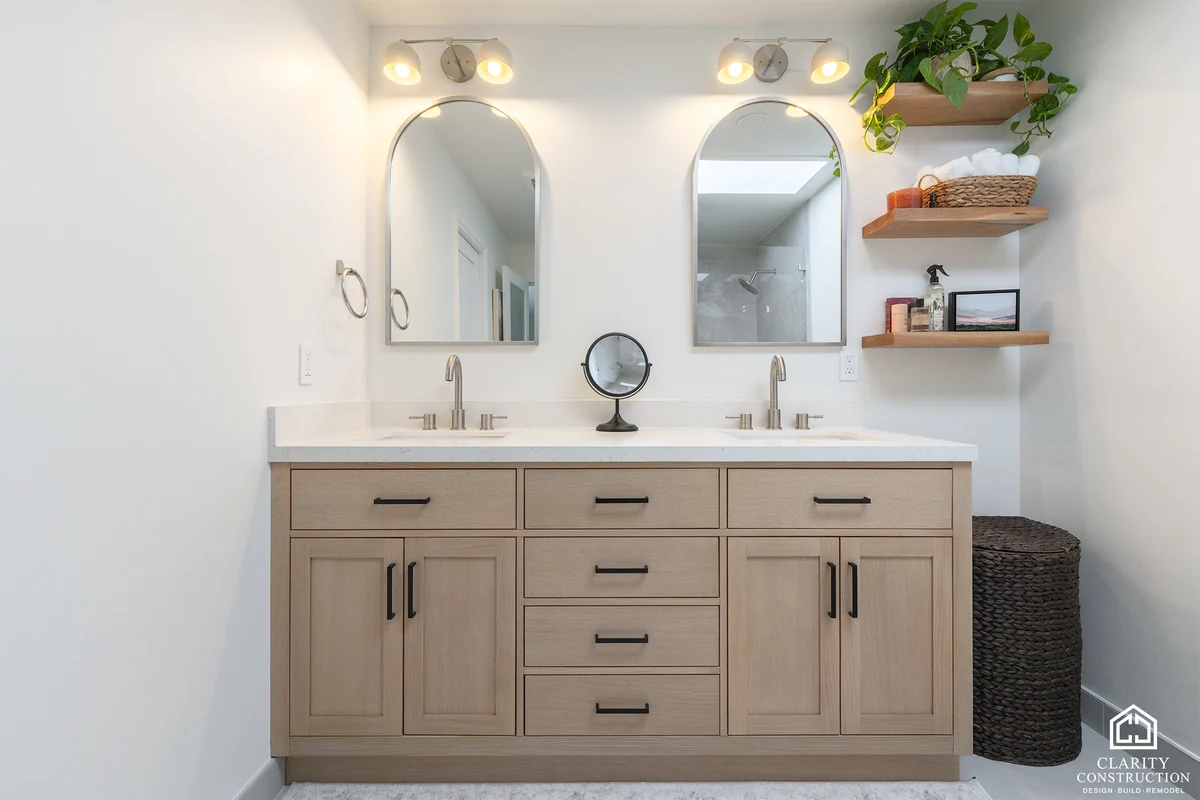
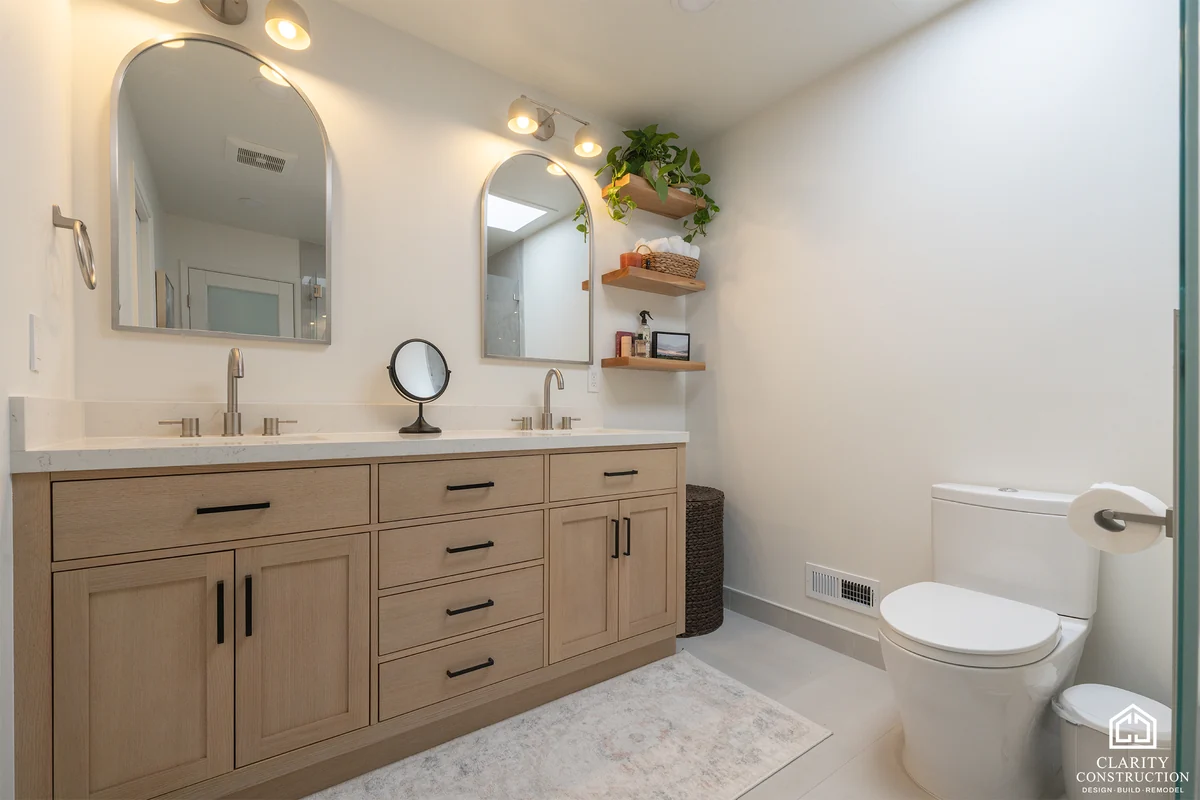
A bathroom remodel in Walnut Creek
A white oak double vanity under arched mirrors, and a large-format tile walk-in shower lit by a skylight.
Walnut Creek · Bathroom Remodeling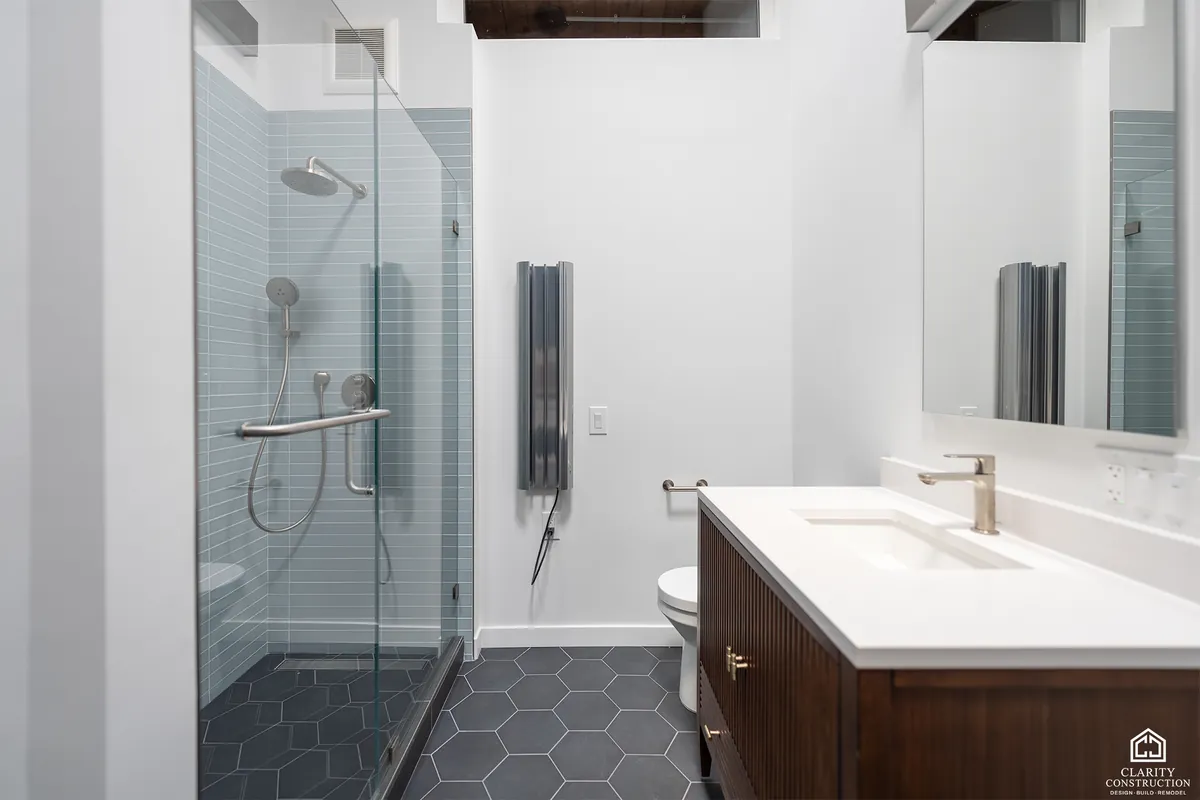
Two bathrooms and a laundry in Santa Cruz
A walnut-and-glass-tile bathroom, a floral wallpapered bath with a picket-tile shower, and a laundry closet with navy cabinets.
Santa Cruz · Bathroom Remodeling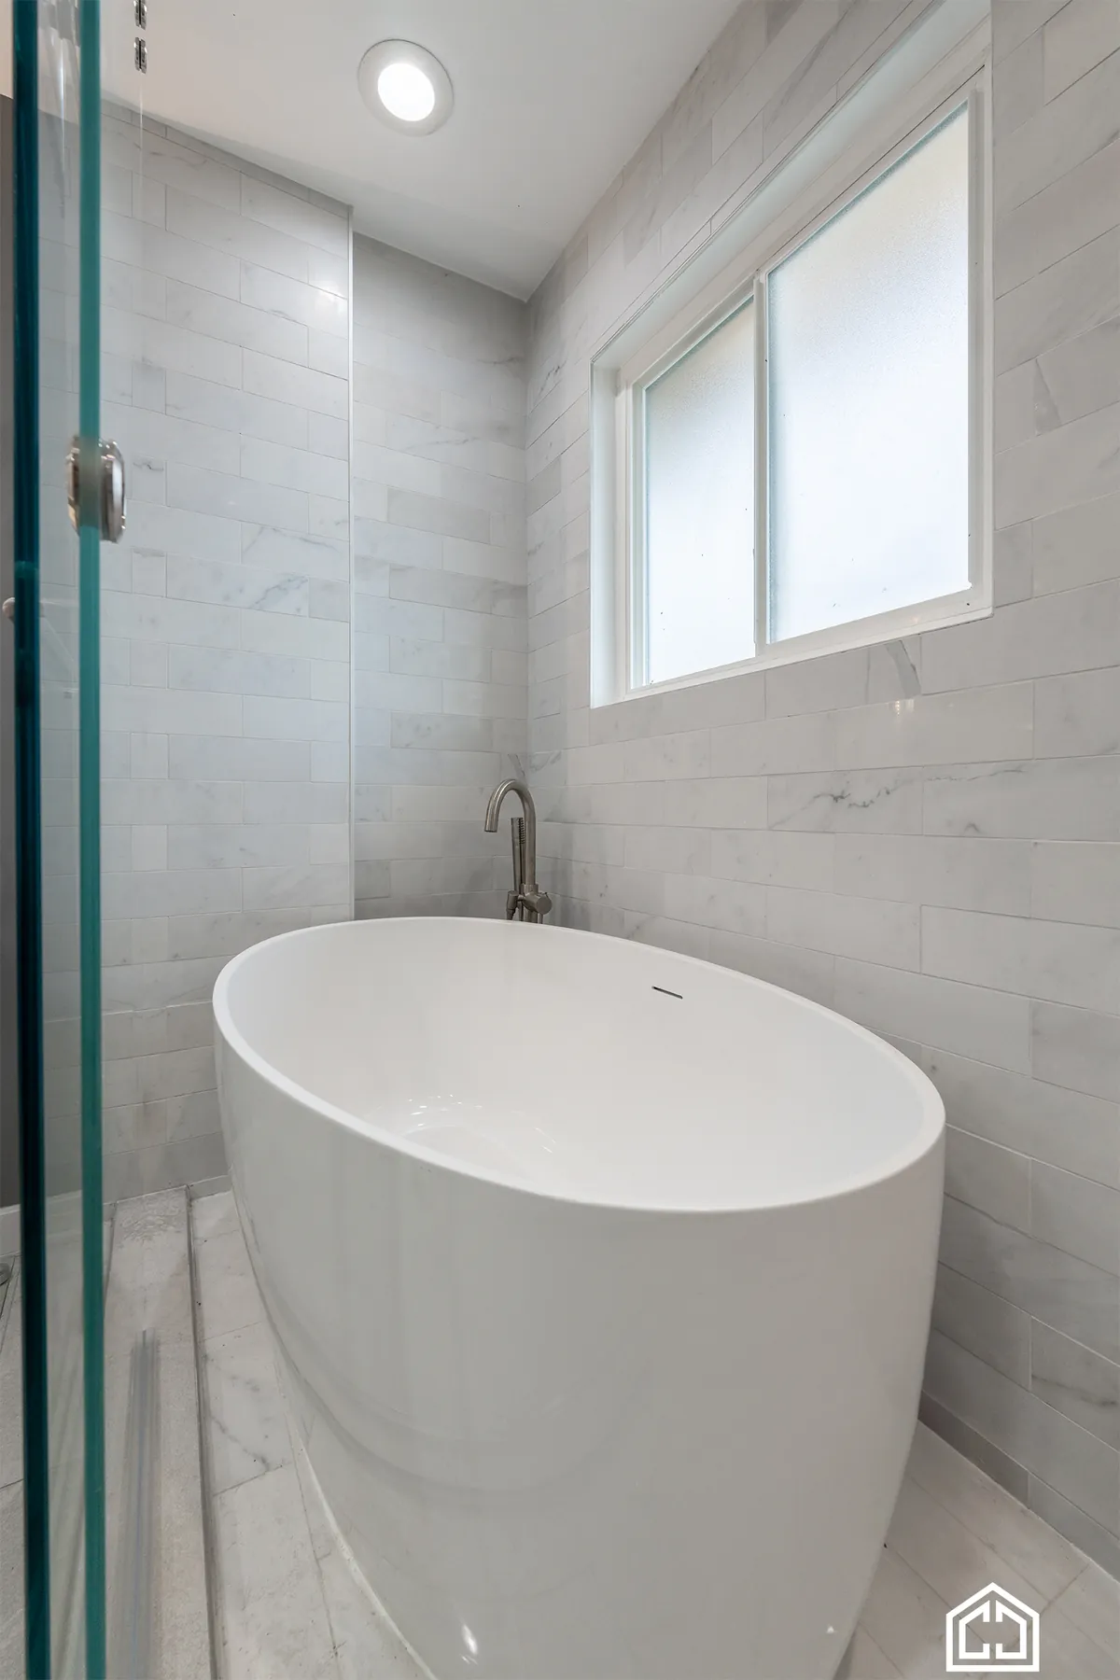
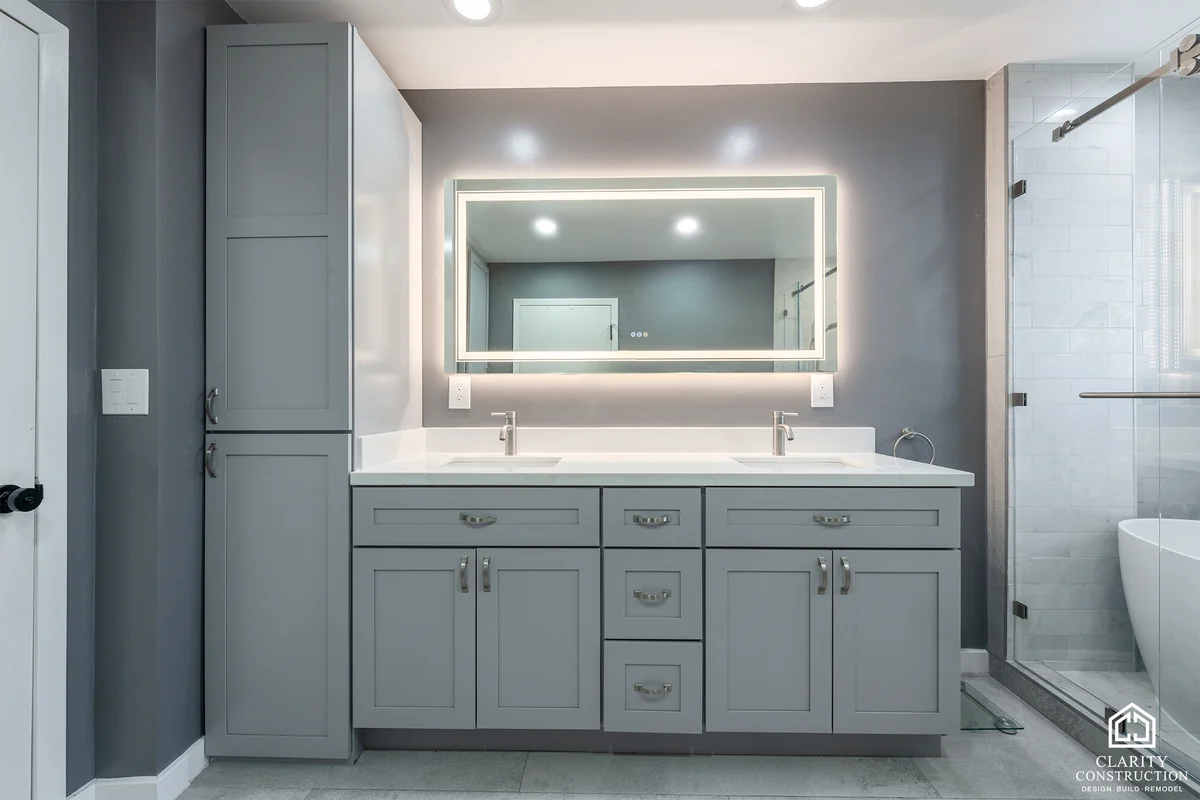
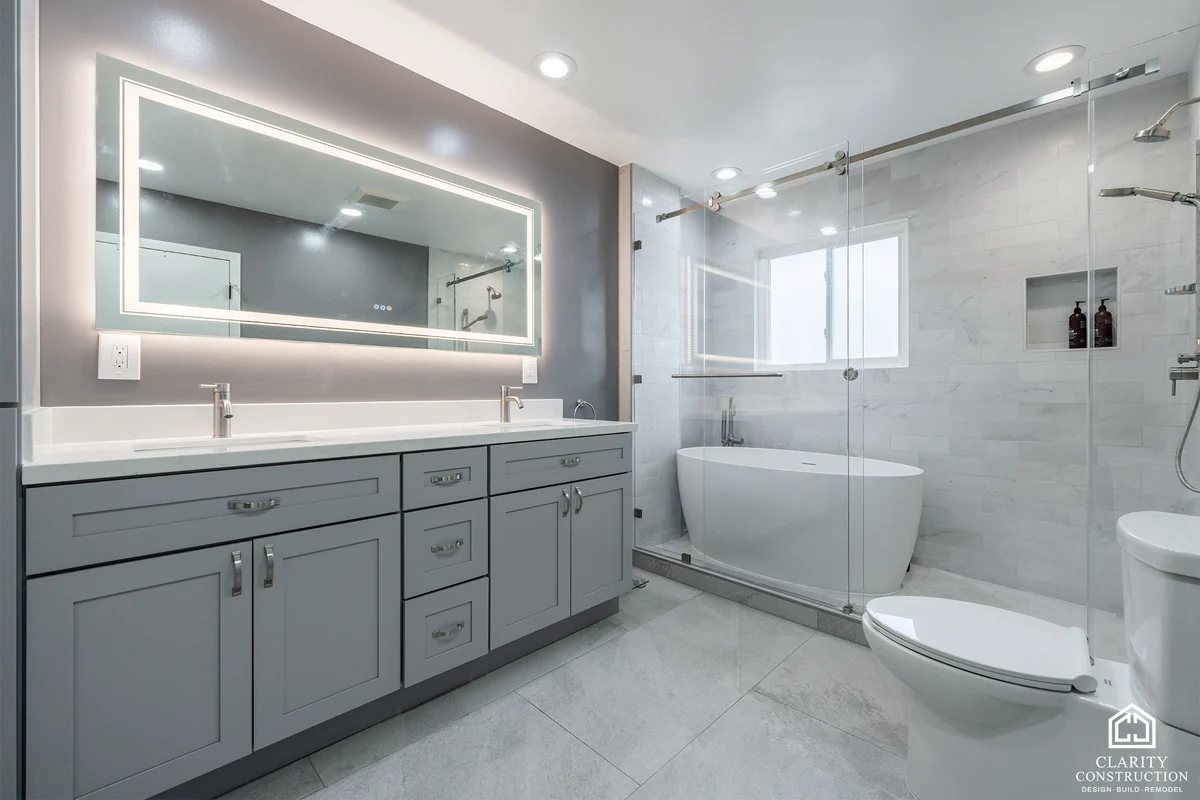
A primary bathroom remodel in San Mateo
A wet room with the tub and shower behind one wall of glass, marble-look tile and a gray double vanity.
San Mateo · Bathroom Remodeling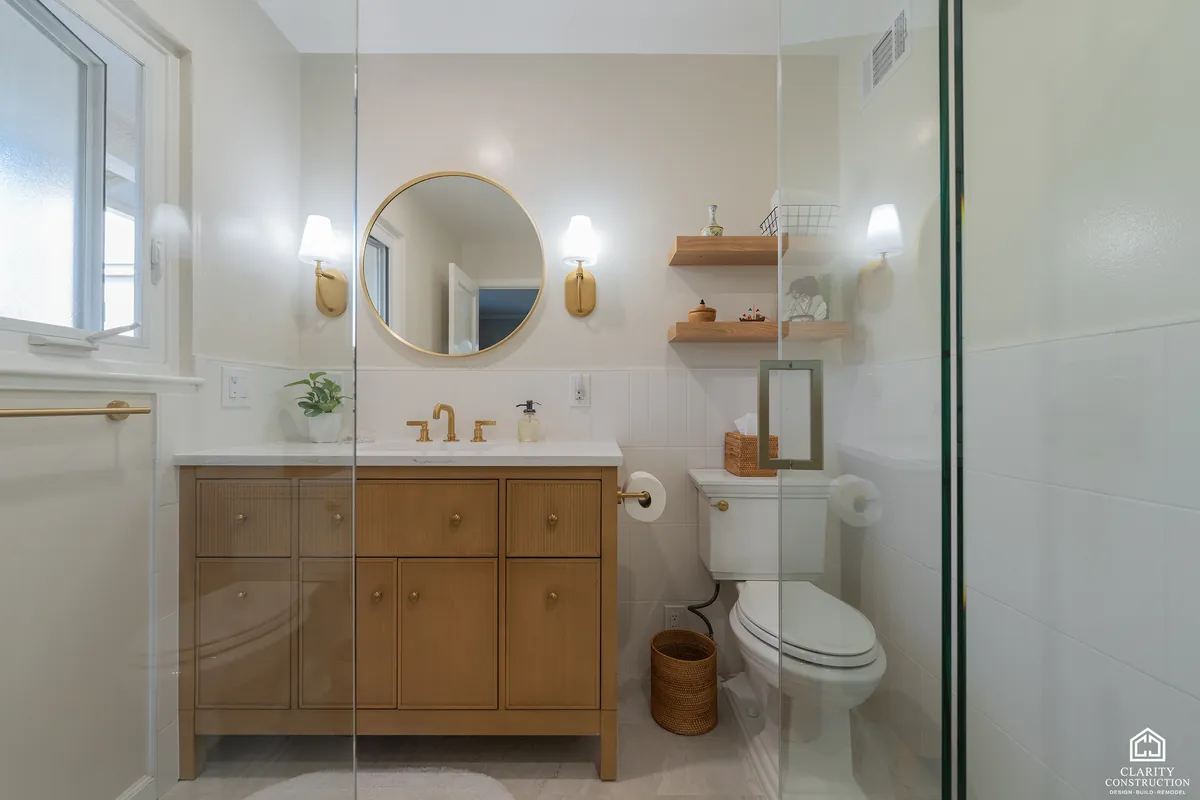
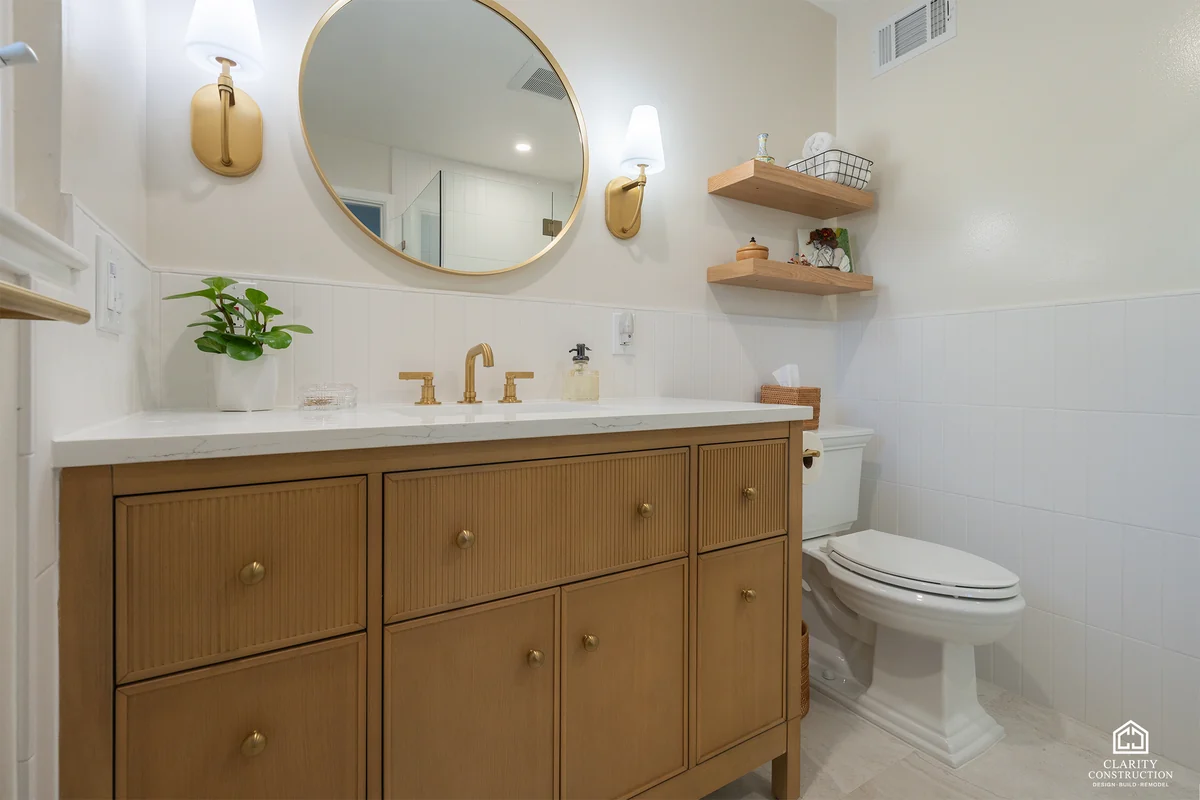
An oak and brass bathroom remodel in San Mateo
A fluted oak vanity under a round brass mirror, floating oak shelves and a white tile shower with brass fixtures.
San Mateo · Bathroom Remodeling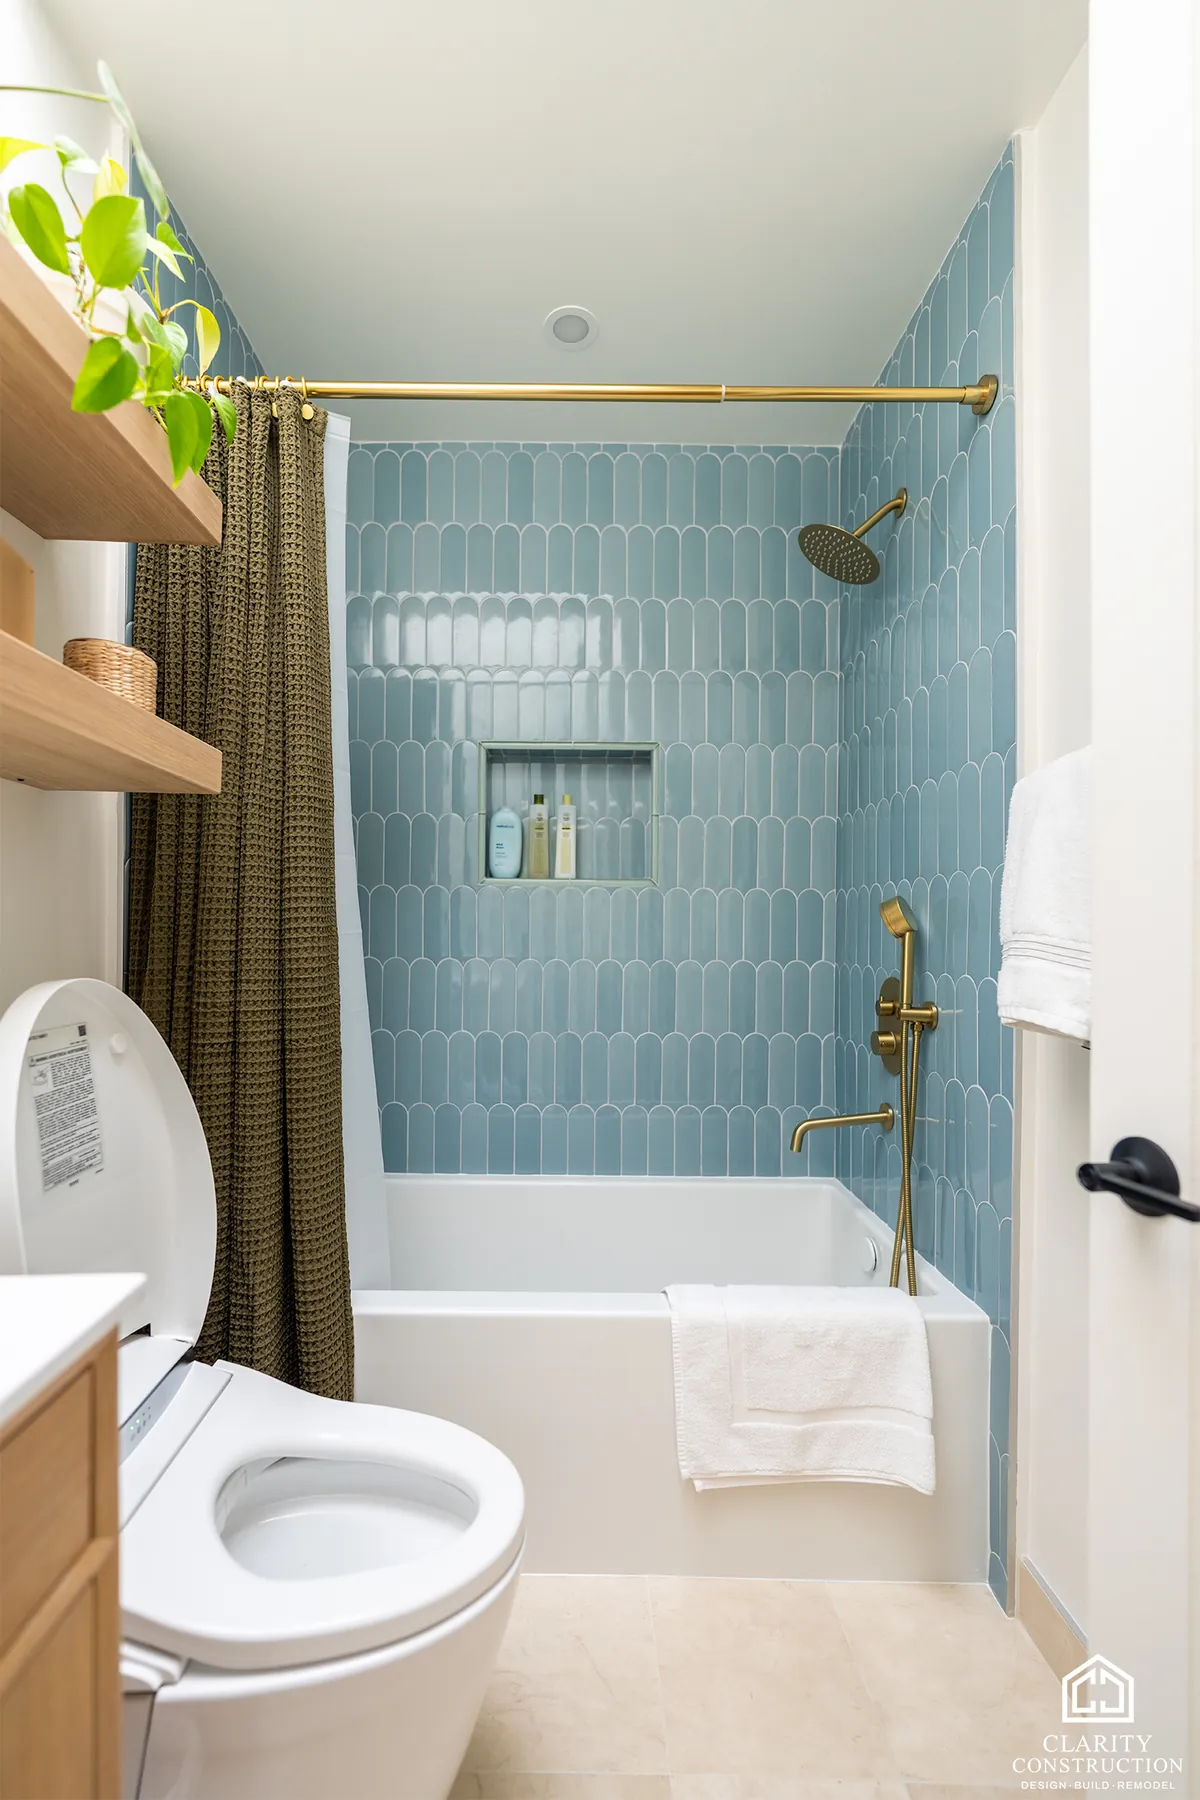
A blue tile bathroom remodel in San Francisco
Blue picket tile around the tub, brass fixtures and an oak vanity in a compact city bathroom.
San Francisco · Bathroom Remodeling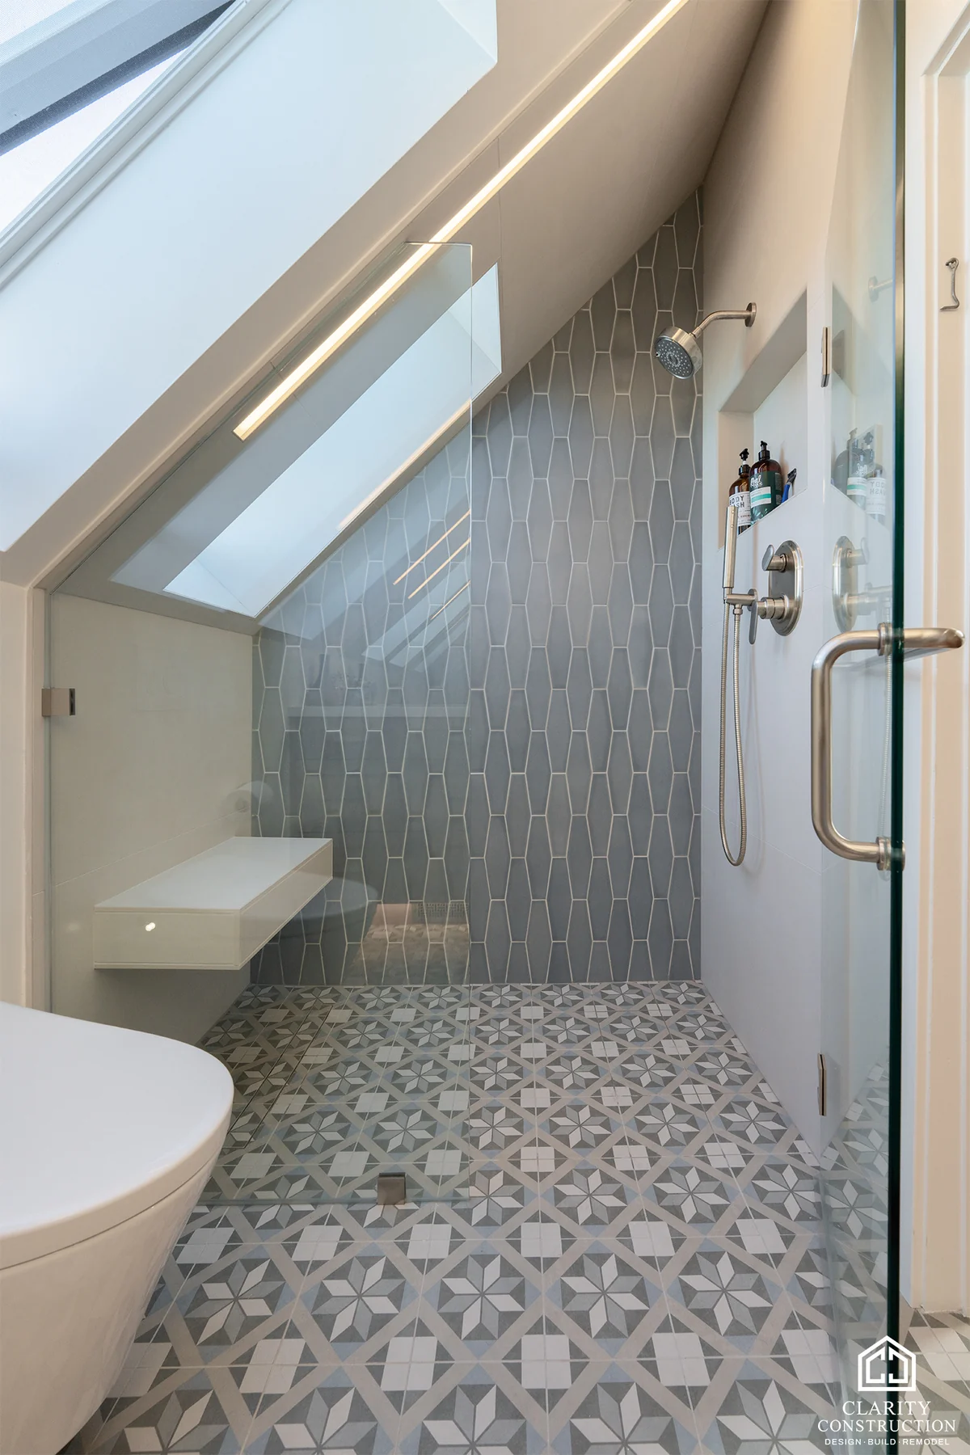
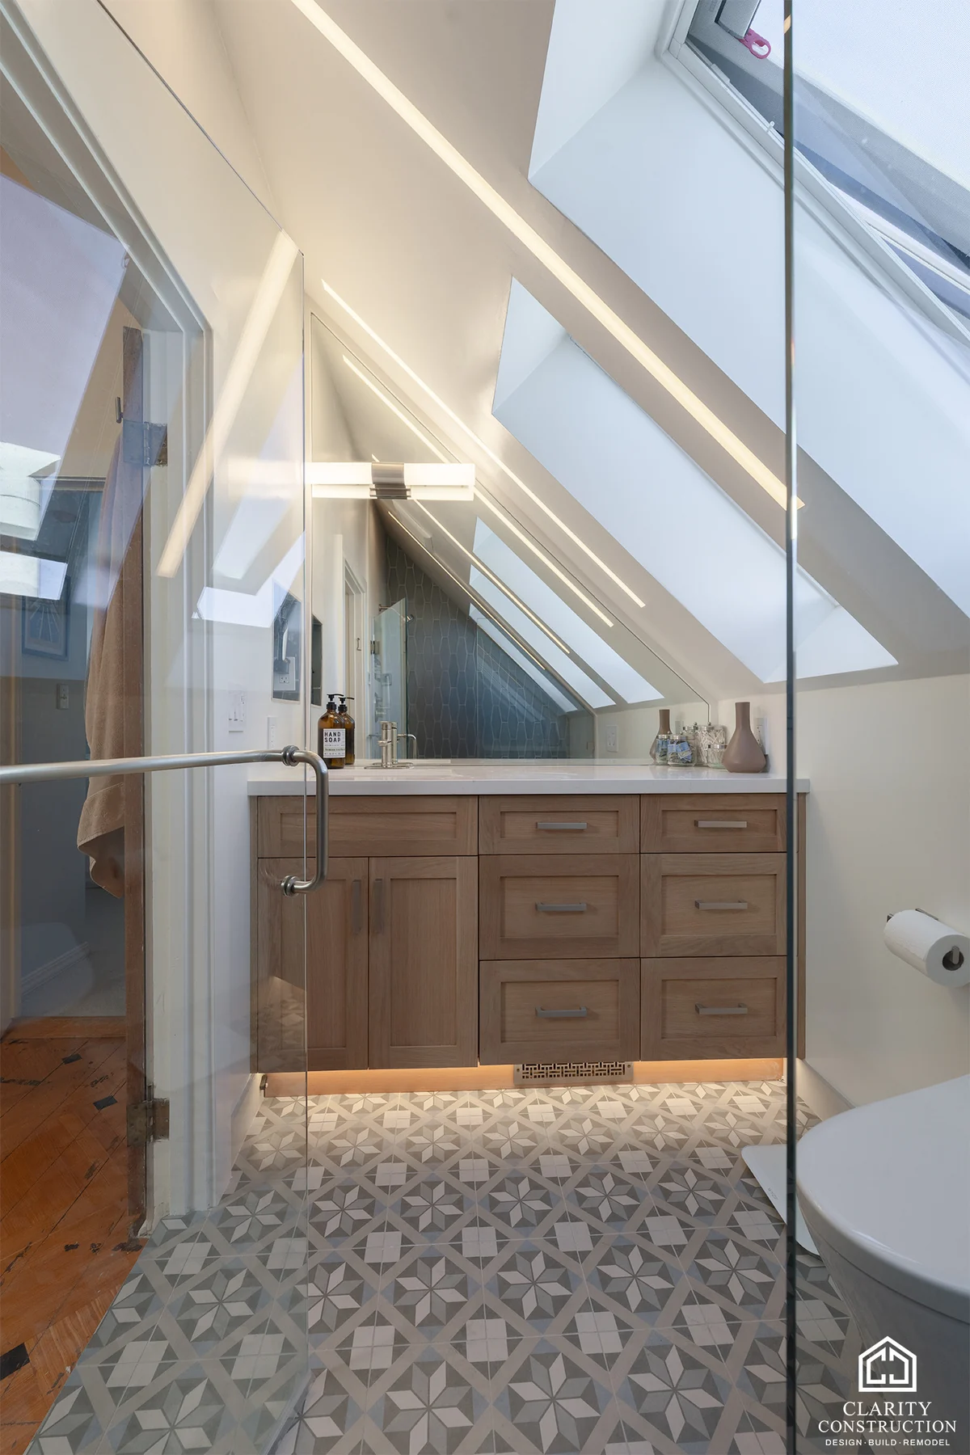
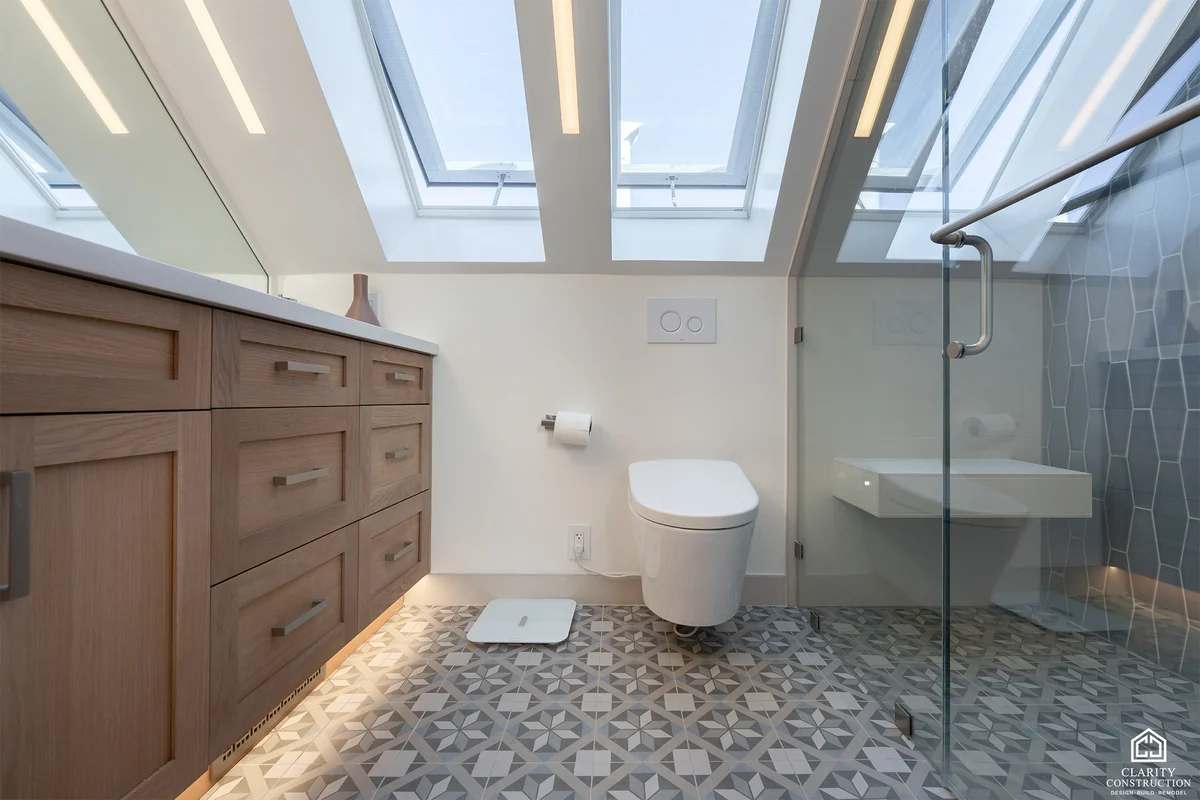
An attic bathroom remodel in San Francisco
A bathroom fitted under the roofline, with skylights over the shower, a walnut vanity and a patterned tile floor.
San Francisco · Bathroom Remodeling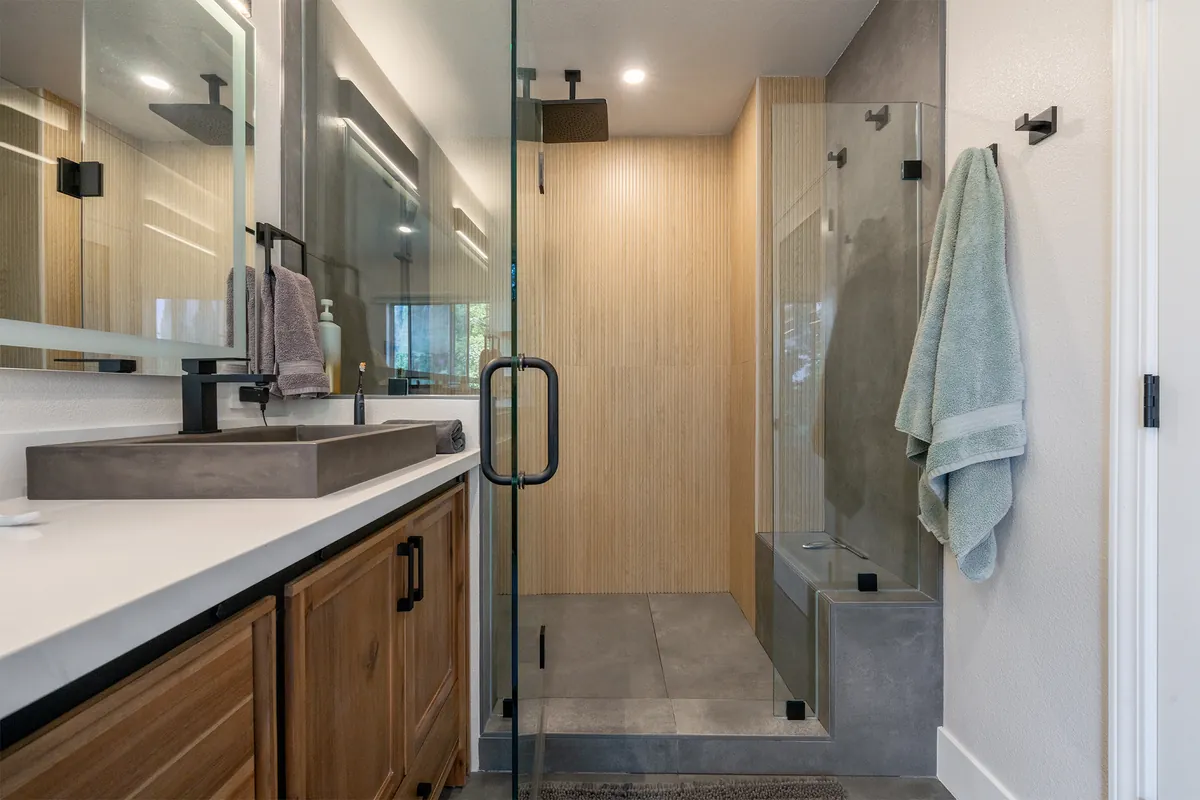
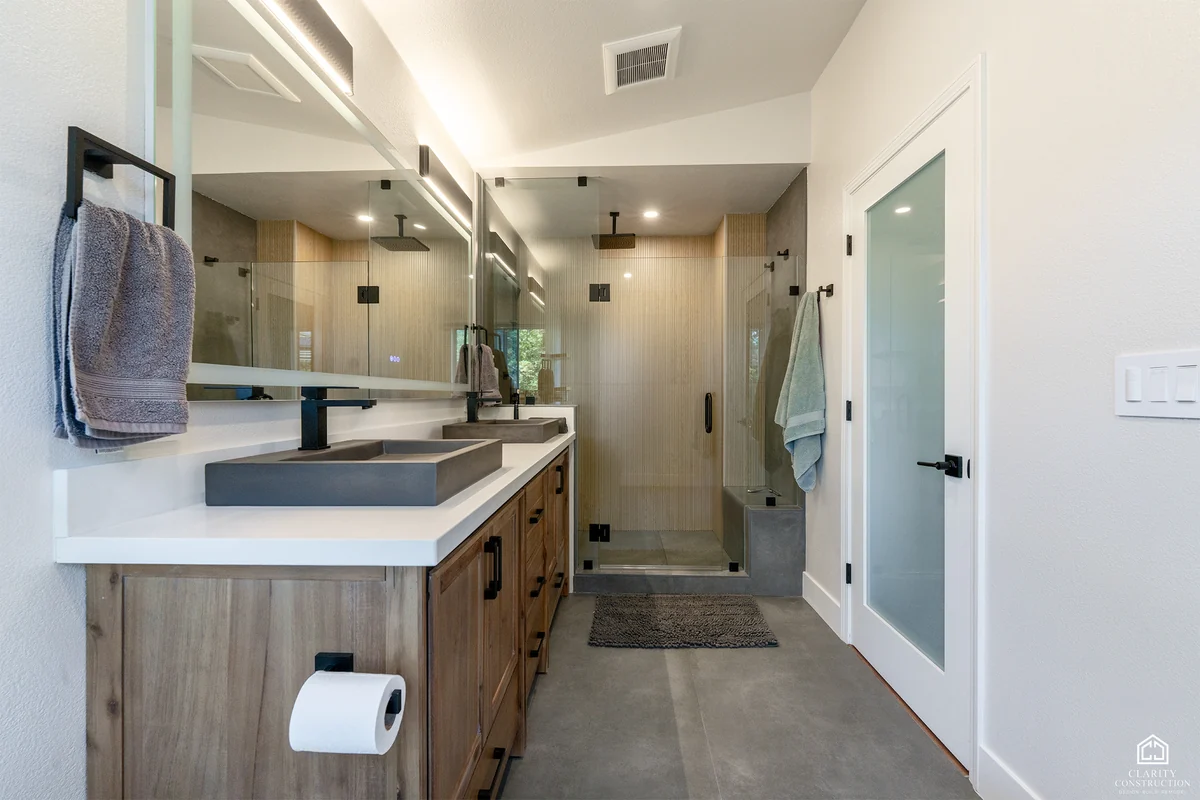
Three bathrooms remodeled in Union City
Three dated bathrooms rebuilt: a walnut vanity with a wood-look tile shower, a gray vanity with a marble counter, and a white-tile hall bath.
Union City · Bathroom Remodeling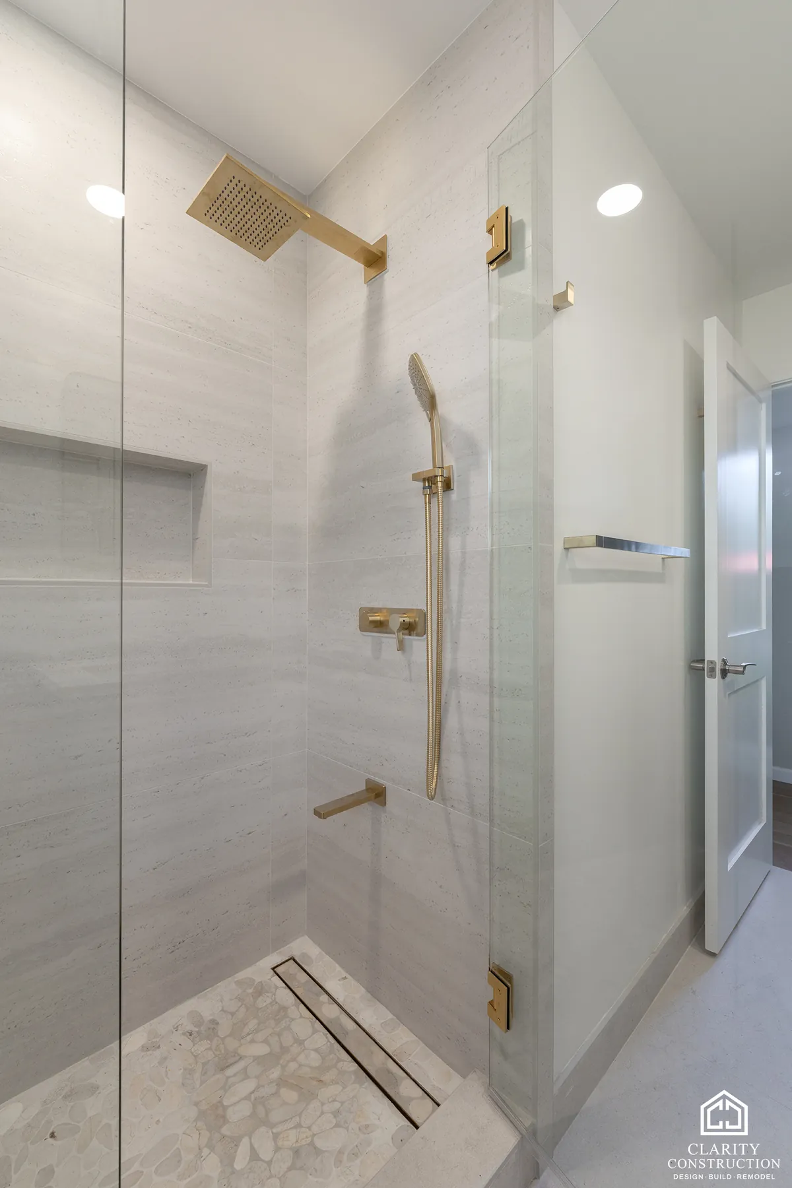
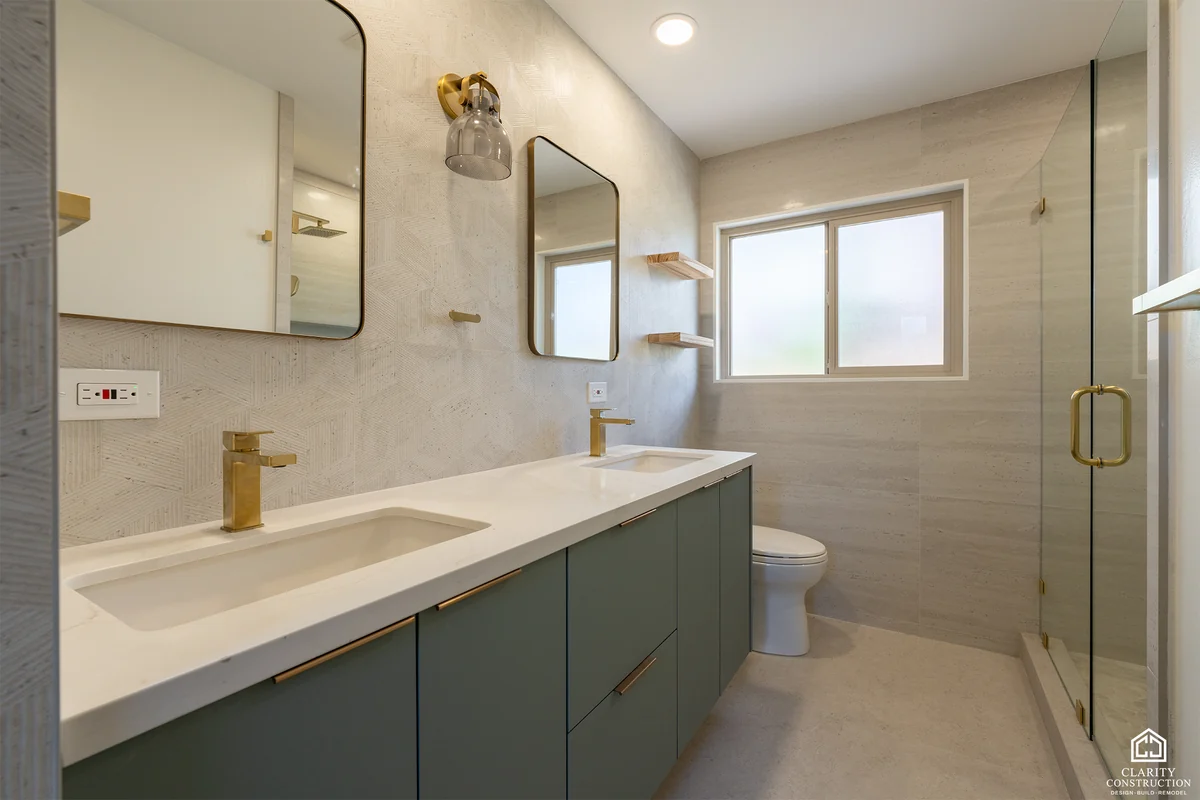
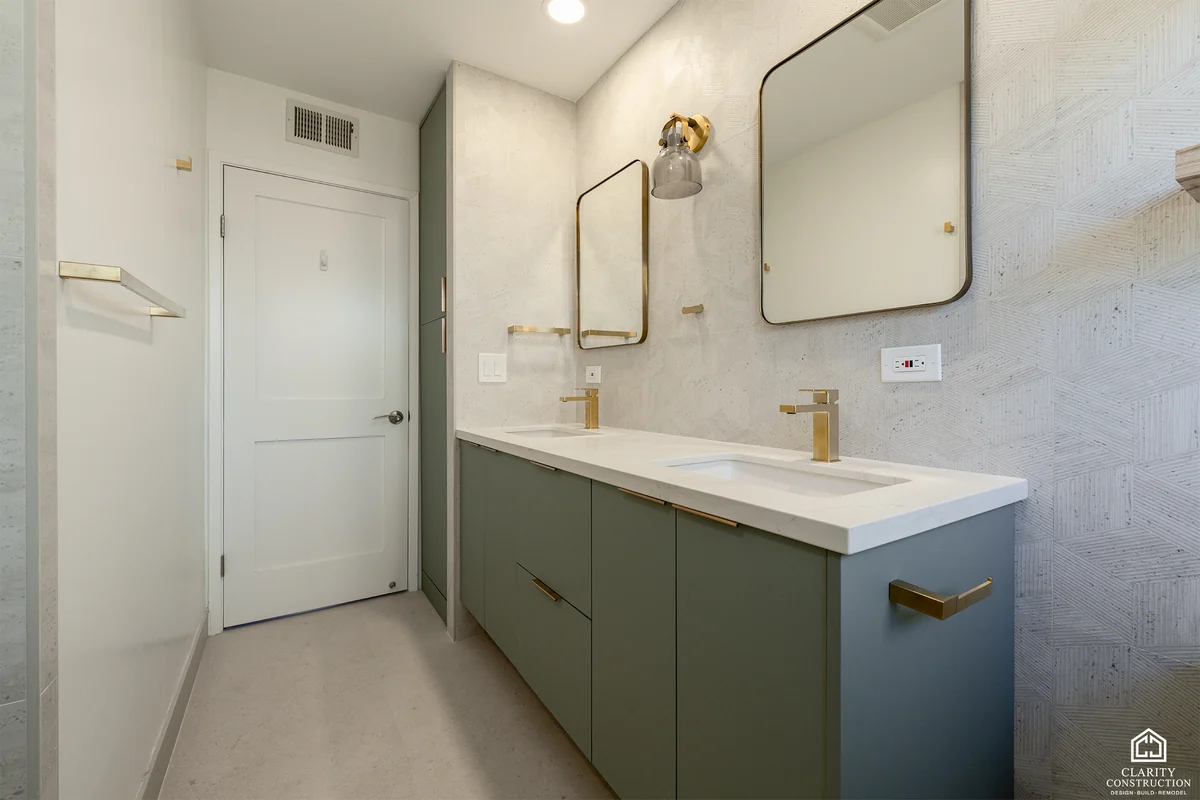
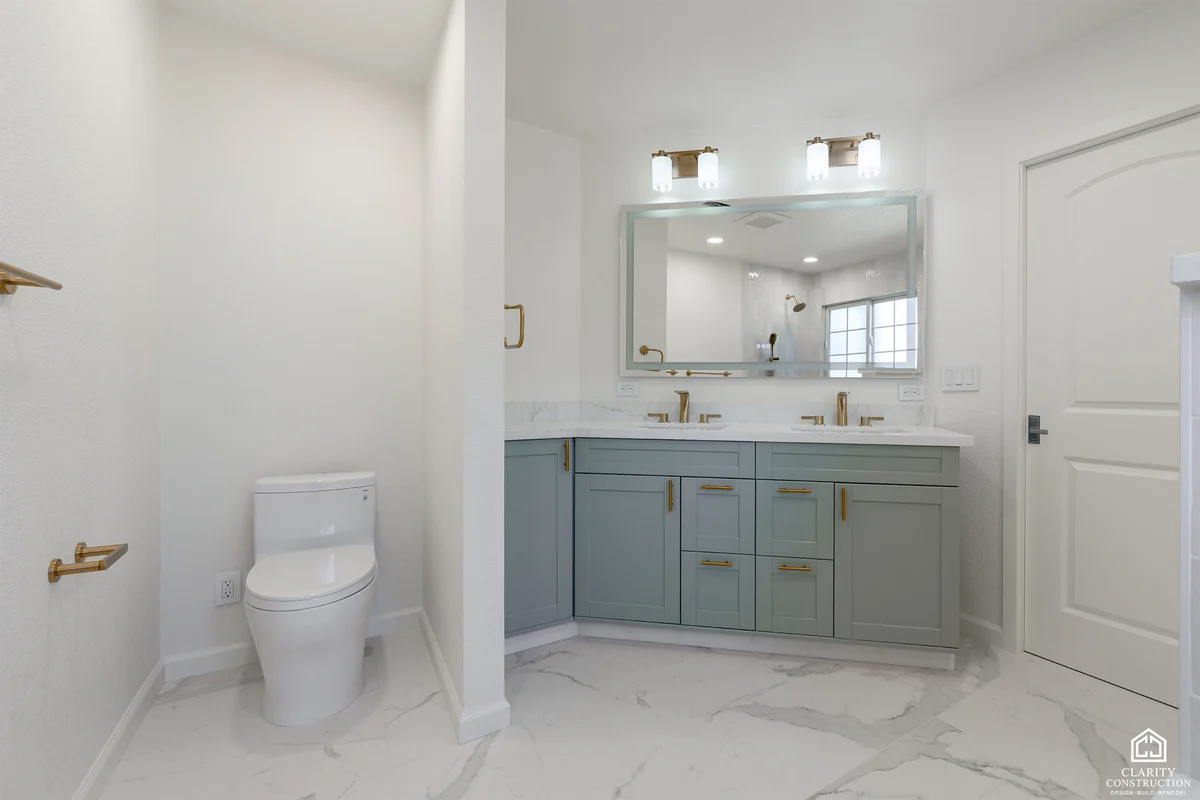
A sage green bathroom remodel in Sunnyvale
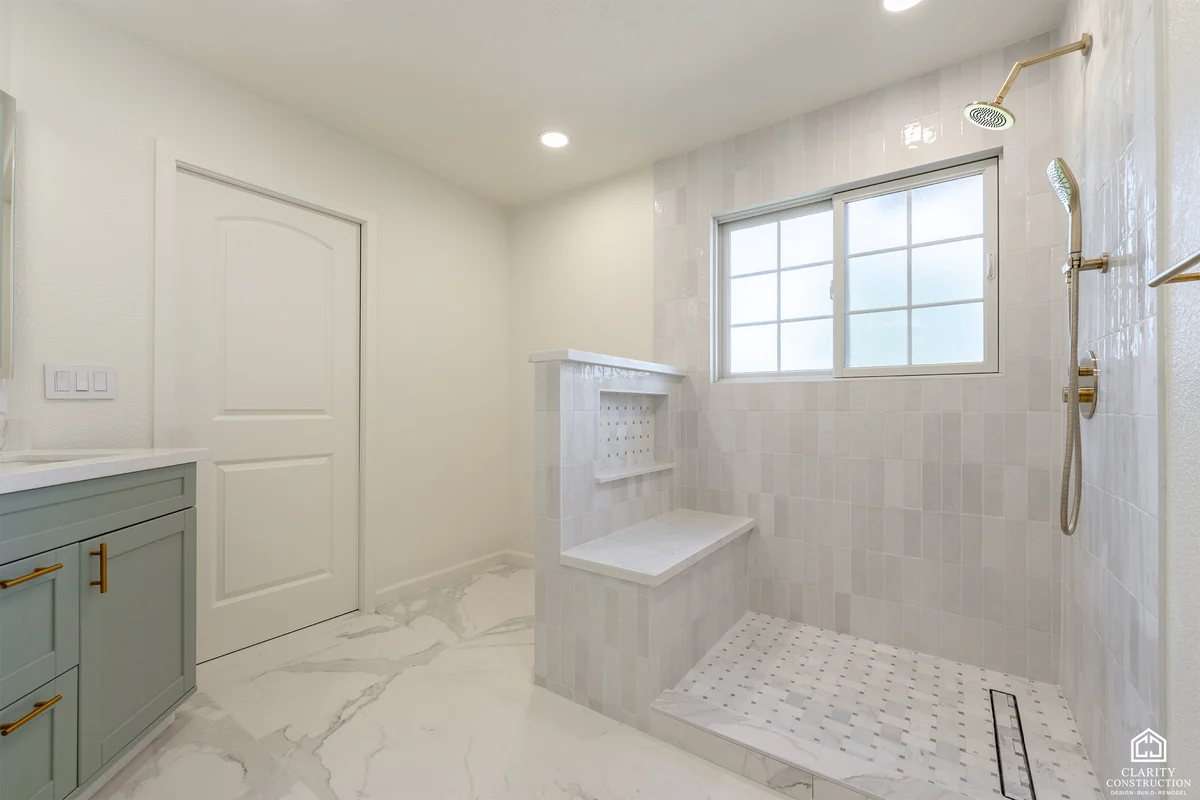
A sage green double vanity with brass fixtures, and a walk-in shower in large-format stone-look tile.
Sunnyvale · Bathroom Remodeling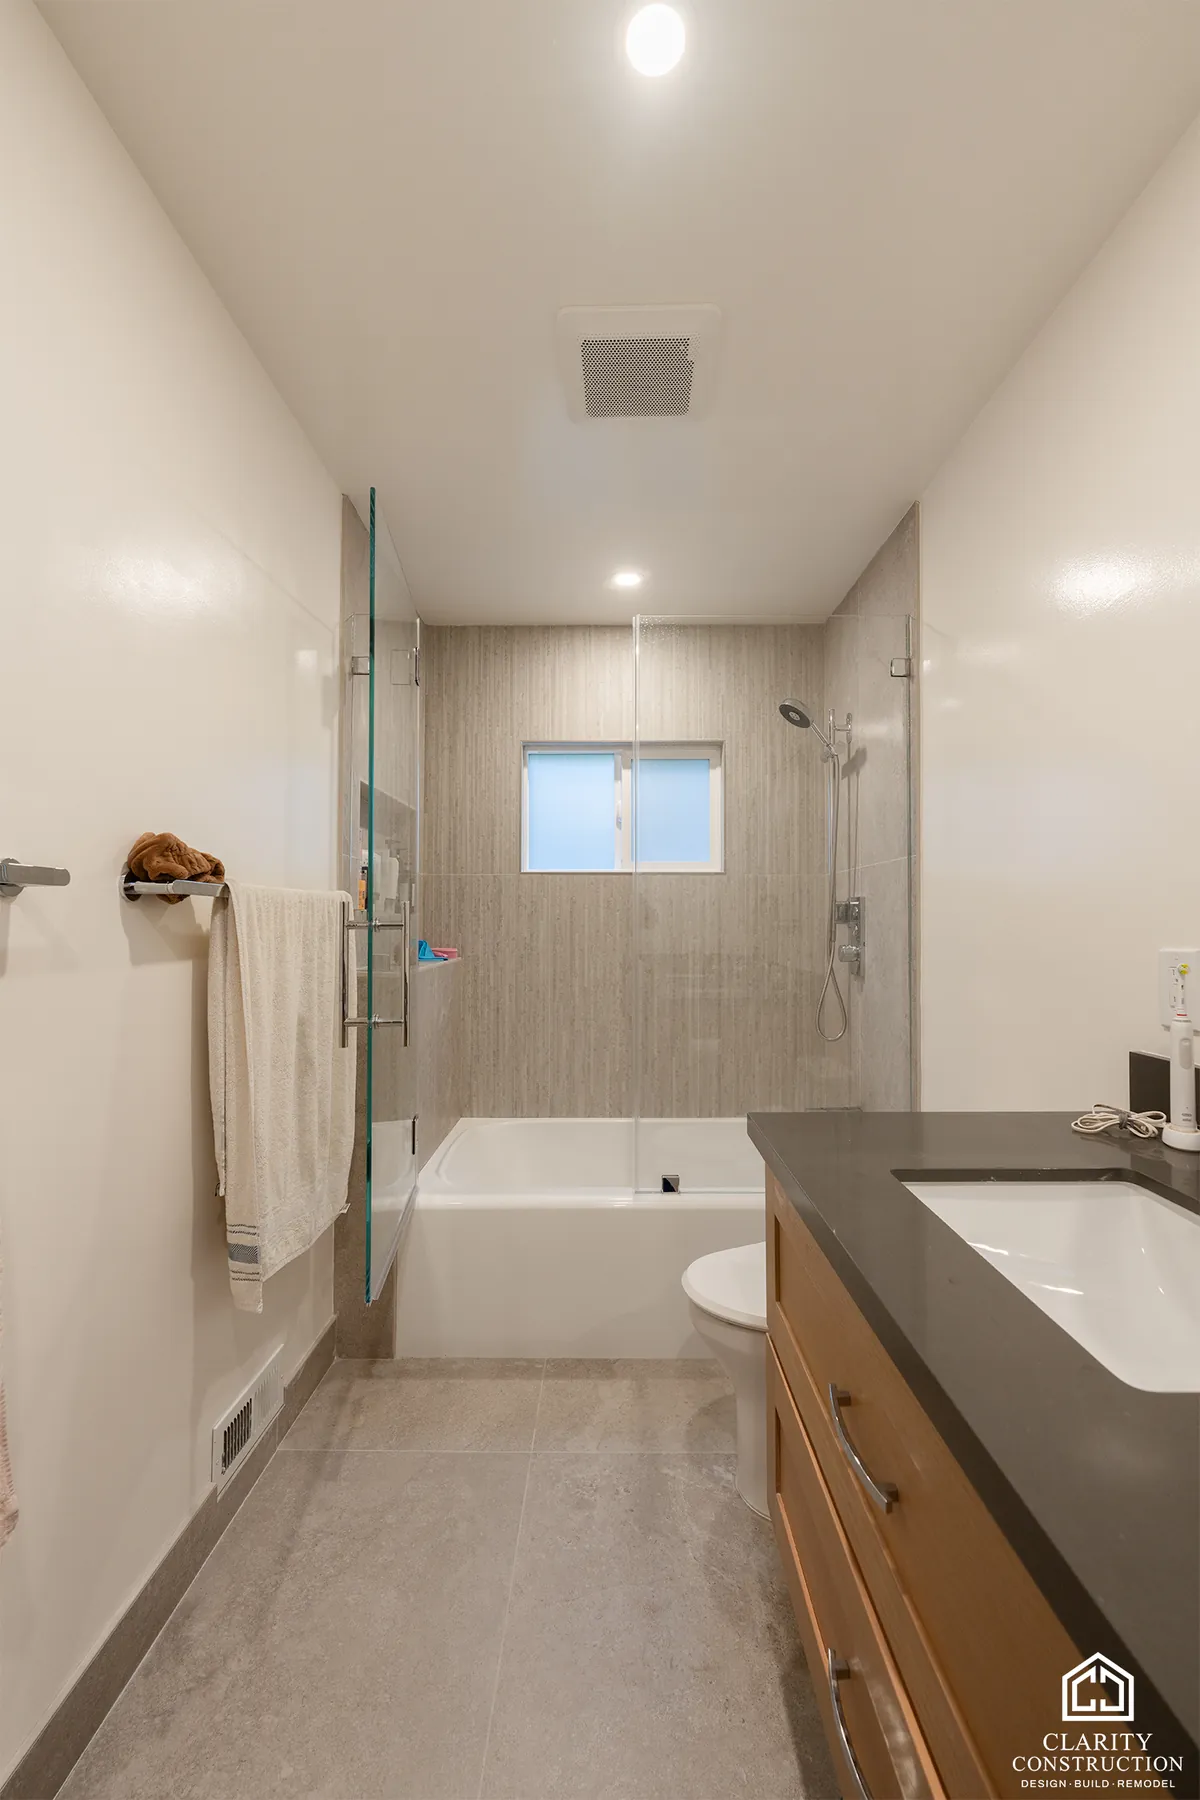
Two bathrooms remodeled in Sunnyvale
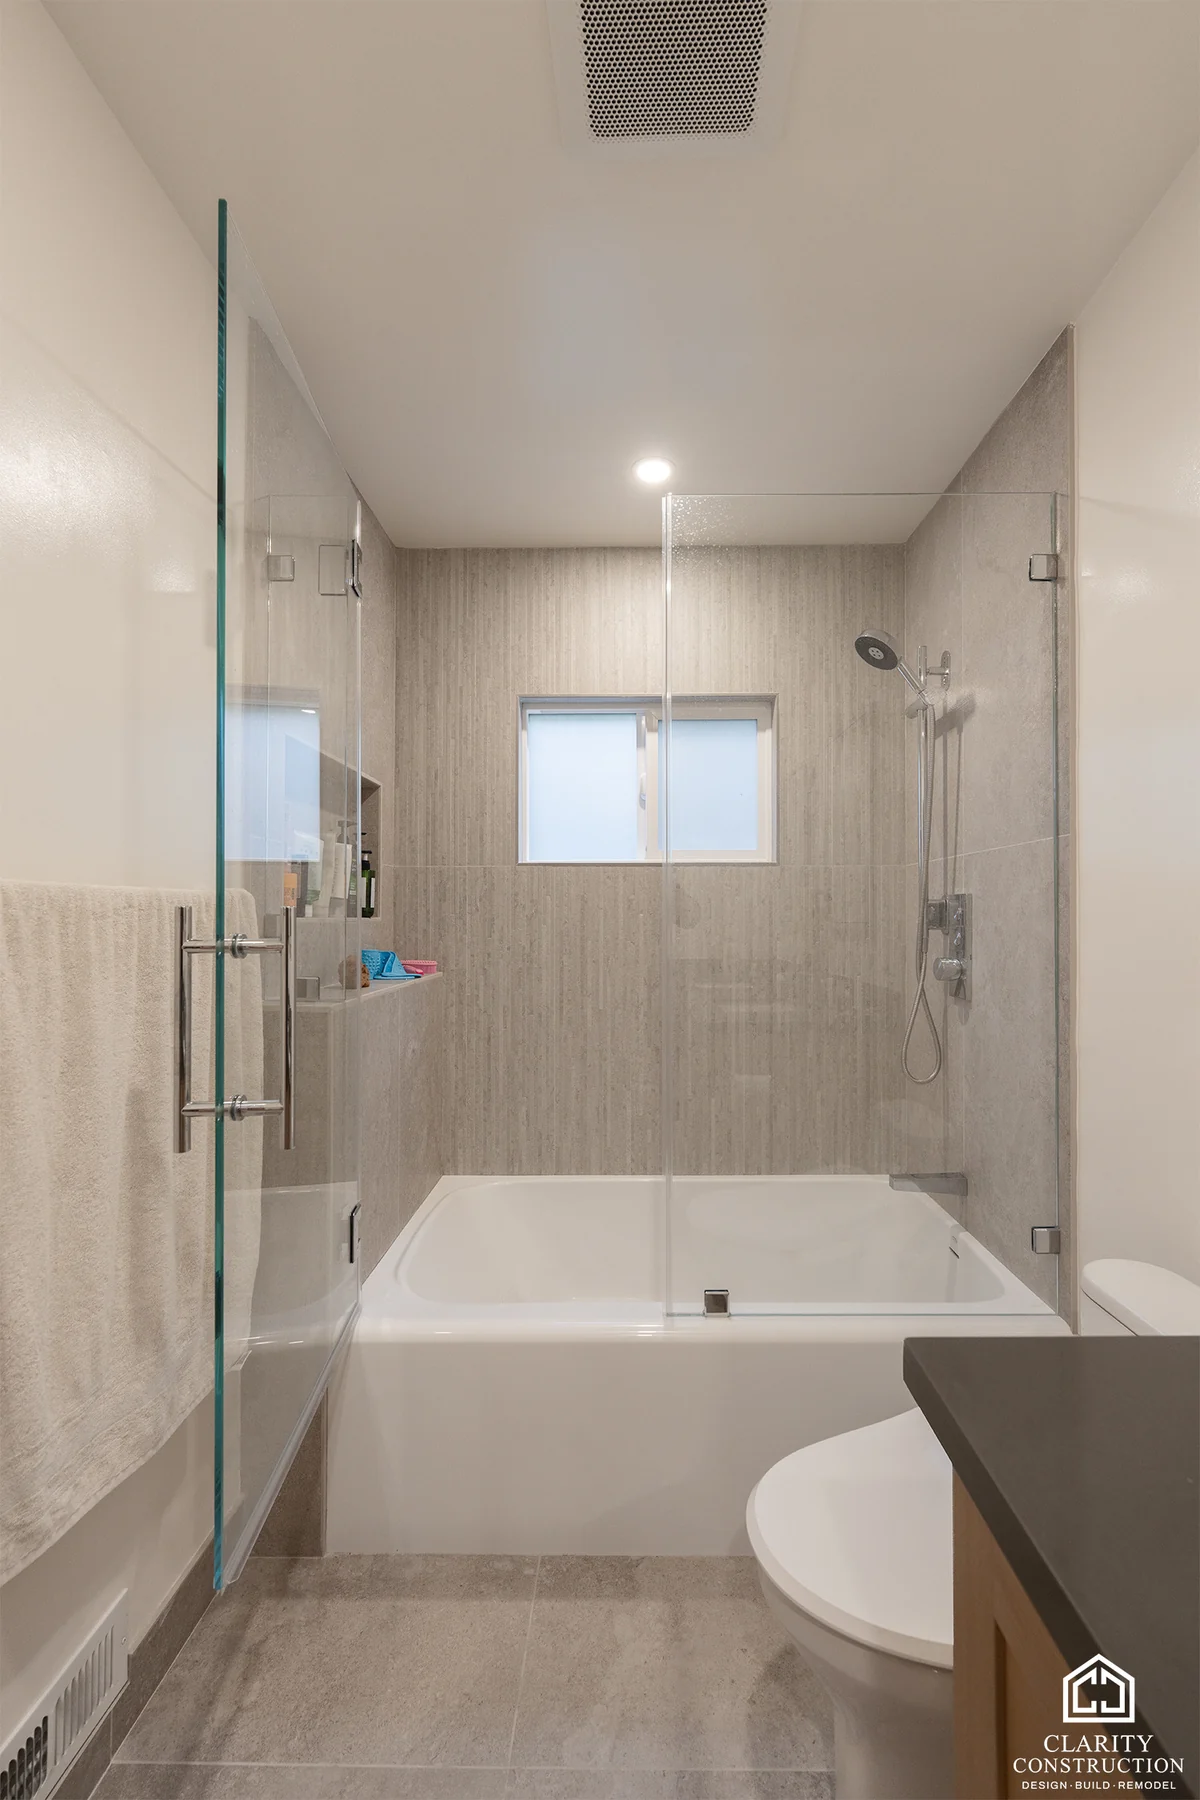
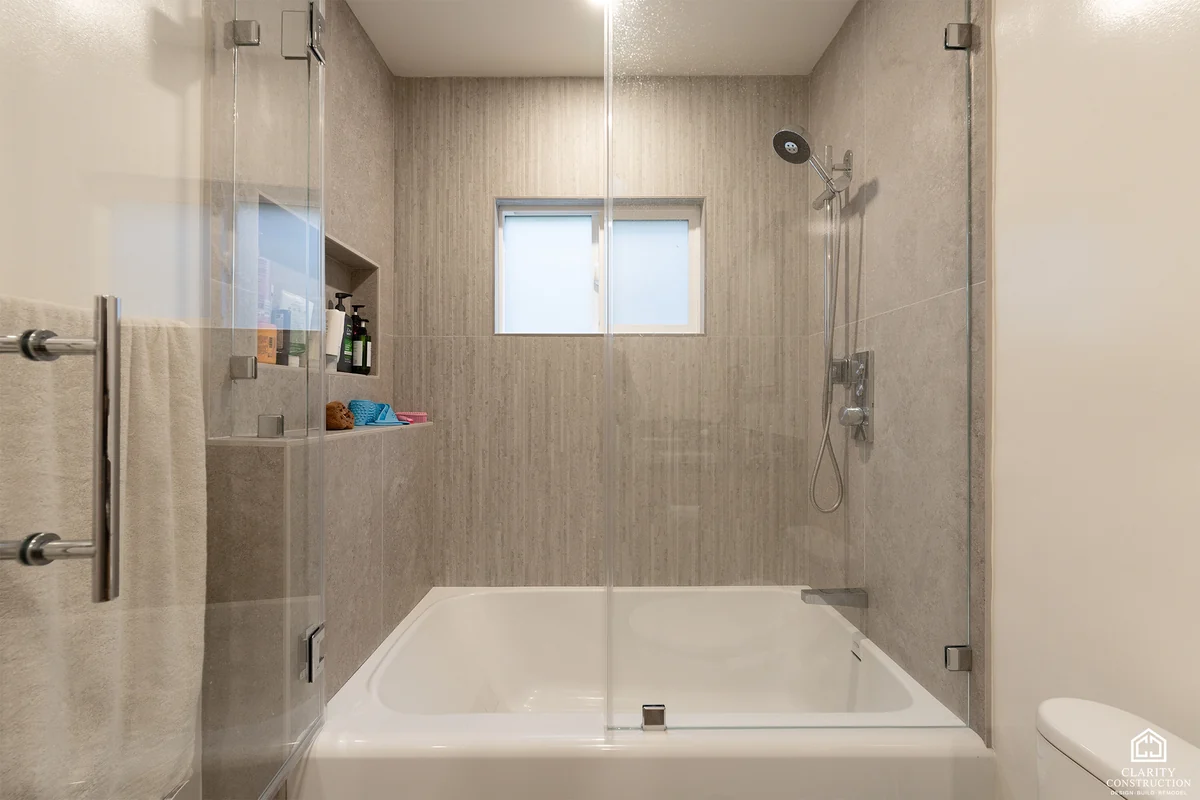
Two bathrooms in one house: an oak vanity with a tiled tub-shower, and a gray shaker vanity with a walk-in shower and bench.
Sunnyvale · Bathroom Remodeling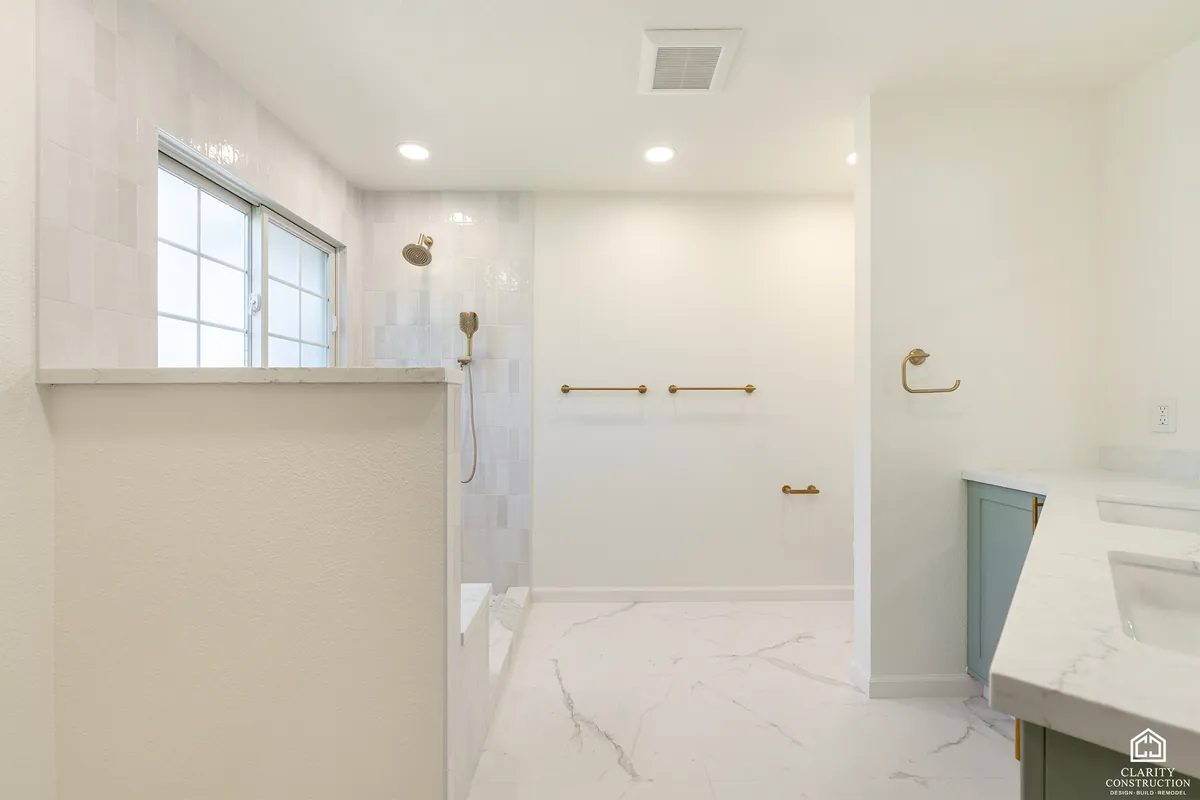
Two bathrooms remodeled in San Jose
Two bathrooms with handmade-look tile and brass: a primary bath with a walk-in shower and bench, and a guest bath with an arched backlit mirror.
San Jose · Bathroom Remodeling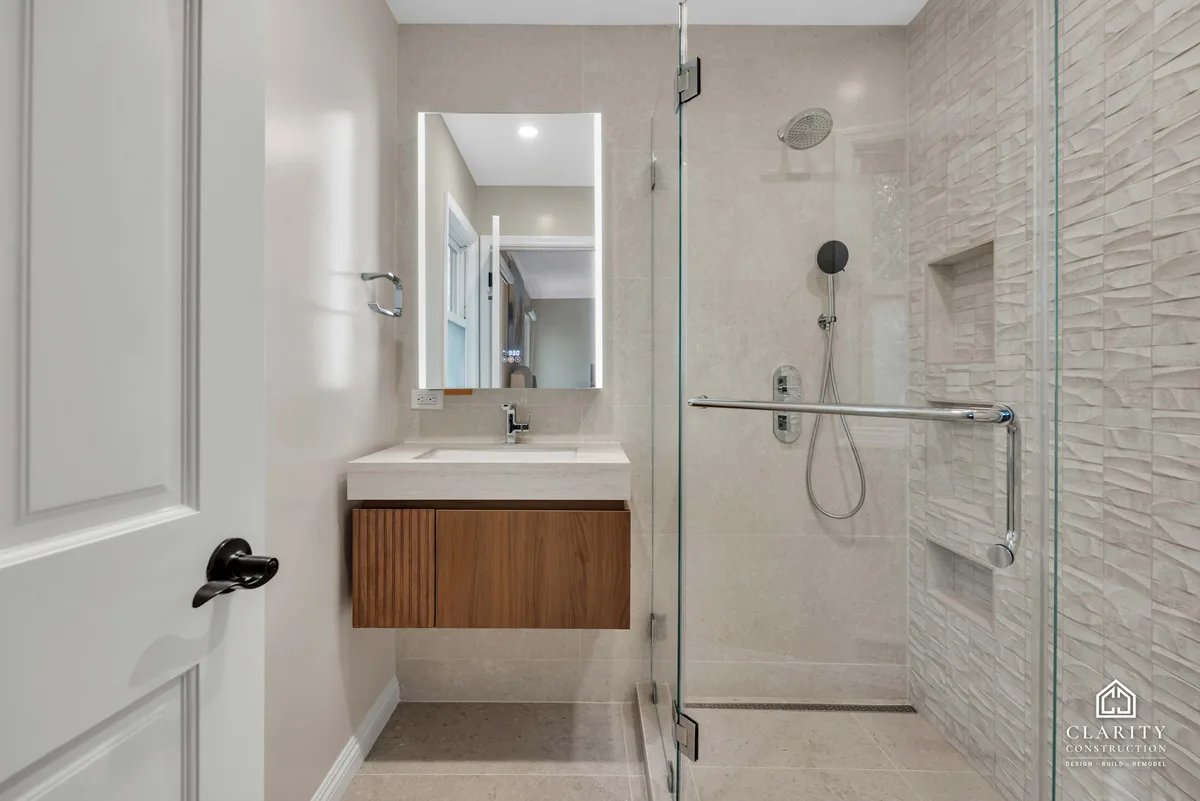
A walk-in shower bathroom remodel in Fremont
A curbless walk-in shower behind frameless glass, a textured stone accent wall with three niches, and a floating walnut vanity.
Fremont · Bathroom RemodelingHonest numbers
Bathroom remodeling costs in the Bay Area.
Most contractors will not put a number on a web page. Here is ours, so you can find out whether we are in your range before you spend an afternoon on a consultation.
$30,000 to $90,000
A guest bath in the existing footprint sits at the low end. A primary suite with the layout changed, a curbless shower, slab walls and heated floors sits at the top.
Guest or hall bath
Same layout, new tub or shower, vanity, tile, fixtures and lighting.
Primary bath
New layout, larger shower, double vanity, frameless glass, heated floor.
Primary suite
Walls moved, freestanding tub, slab walls, curbless shower, custom vanity.
These are typical ranges for completed Bay Area projects, not quotes. Costs move with the city and the age of the house, so your fixed price comes after we walk the space.
How it works
Five steps, start to finish.
The walkthrough
We come to you, look at the space, and talk about what you actually want. It is free, it takes about an hour, and there is no sales pitch at the end of it.
The contract and your price
An itemized breakdown of what every part of your project costs, a schedule for how long the work will take, and a clear payment structure, all in writing before anything begins. Read it closely and ask us anything. A contract you fully understand on day one is why the project ends with no surprises on the final bill.
Design and drawings
Measured plans and elevations of your space, drawn with you, so you can review the finished design before a single wall is touched. You approve it, and only then does the build begin.
Permits and build
We pull the permits, meet the inspectors and build it. You get a weekly update and a site we sweep every evening.
Walkthrough and warranty
We walk the finished job with you, clear the punch list, and hand over the warranty. And if you ever need us afterward, we will be right here, as we have been since 1989.
What clients say
300+ five star reviews from Bay Area homeowners.
I love the way my finished room looks! We started with an unfinished basement covered almost entirely in cement and now I have my dream room.
I ended up choosing Clarity out of 3 bids because I thought they were the most detailed and Daniel was actually the one who suggested we adjust the layout to get more room out of our bathroom… The team was done with everything ahead of schedule… I'd highly recommend Clarity to everyone I know and seriously LOVE the final results.
They guided me through what initially felt like an overwhelming project - transforming my small, outdated bathroom into a clean, functional walk-in shower… Every member of their team was punctual, professional, and efficient… Choosing Clarity was the best decision for my bathroom renovation!
We added onto our old 1970s home, and in just about six months, Clarity Construction completely transformed it. The house feels open, bright, and brand new again… Clarity truly lives up to their name - clear communication, great workmanship, and a beautiful result. Highly recommend them.
Recent reviews, copied word for word from our Thumbtack profile. Updated September 2026.

Straight answers
Worth knowing before you start.
Waterproofing is the job.
Tile is not waterproofing. The membrane behind it is, and it is the part you will never see and the part that decides whether your bathroom is still perfect in fifteen years. Every shower pan we build is flood-tested before tile goes on, we slope every surface to drain, and we photograph what is behind the walls before it closes so you have a record of it.
The code your new bathroom must meet.
Every bathroom we build gets a fan ducted to the outdoors, at least fifty CFM with humidity control, because a steamy window is not ventilation and the code agrees. Outlets near the sink are GFCI protected, lighting is high-efficacy under the energy code, and glass at the tub or shower is tempered. If we touch the window, replacement glazing in the Bay Area's climate zones now meets a much stricter standard than the single pane it replaces.
Bathrooms that work at every age.
A curbless shower is not a hospital feature. It is a better shower: no dam to step over, a linear drain, and a floor that flows unbroken wall to wall. Add blocking in the walls for future grab bars while they are open, a bench you will use for shaving long before anyone needs it for balance, and a handheld on a slide bar, and the bathroom serves you at thirty five and at eighty five without ever looking like it tried.
Bathroom Remodeling questions
What people ask us about bathroom remodeling.
How much does a bathroom remodel cost in the Bay Area?
A guest bathroom in its existing footprint usually runs $30,000 to $45,000. A primary bathroom with a new layout, double vanity and frameless glass typically runs $45,000 to $70,000. Full primary suites with slab walls, curbless showers and heated floors run to $90,000 and above.
How long does a bathroom remodel take?
We will tell you properly once we have seen it, because a hall bath and a primary suite are not the same job. Two things genuinely cannot be rushed: waterproofing has to cure, and shower glass is templated only after the tile is finished. Everything else moves fast, because the same crew stays on your bathroom rather than rotating off. Ring the office and we will lay out the real schedule.
Can you build a curbless or walk in shower?
Yes, and we build a lot of them. A curbless shower needs the subfloor recessed so the pan can slope to the drain without a step, so it is a framing decision, not a tile decision. On a slab foundation it can still be done with a linear drain and a small ramp.
What if you find rot or mold behind the wall?
It happens on older Bay Area homes, and we would rather find it than tile over it. We show you the damage, tell you what it costs to repair properly, and you sign a change order before we touch it. Nothing gets added to your invoice that you did not approve first.
Do you remodel more than one bathroom at a time?
Yes, and it is usually cheaper per room. The same crew, the same tile order and the same permit cover both. If you only have two bathrooms in the house we stage them so you always have one that works.
Also worth a look
Related services.
Kitchen Remodeling
Custom cabinetry, stone counters, and a layout built around how you actually cook.
$60k to $180kWhole Home Renovation
Every room at once, under one contract and one schedule that holds.
$200k to $600kADU Construction
A second dwelling on your lot. State law is on your side, and we know the process.
$190k to $500kFree consultation
Let us price your bathroom remodeling properly.
Tell us what you are planning. We will walk the space, talk through what it really takes, and put a fixed price in writing.