
Remodeling contractor in Menlo Park
Kitchen and bath remodeling, additions, whole-home renovations and ADUs across Menlo Park's neighborhoods, each with its own rules and character.
Menlo Park
Kitchen, bathroom and whole-home remodeling in Menlo Park.
From the Willows to Sharon Heights
Menlo Park is a set of neighborhoods sharing a downtown: twenties bungalows in Allied Arts and the Willows, postwar ranches around Flood Park, hillside sixties homes in Sharon Heights. Each era has its own construction and its own way of aging.
Floor area is the number that shapes an addition: 2,800 square feet on a standard lot plus a quarter of the lot area beyond 7,000 square feet, a second story capped at half the total, and daylight planes that shape the roof. We design inside those limits from the first sketch.
Permits in Menlo Park, handled for you
The Building Division takes digital submittals only, through the city portal. Additions carry a specific checklist: a geologist's report west of Alameda de las Pulgas or for any basement, a grading and drainage plan for work over 500 square feet, an arborist's report when heritage trees are near the work, and a separate review by the Menlo Park Fire Protection District. We assemble the whole package before filing so the review clock starts once.
East of 101 and along the creek, FEMA flood zones apply: a remodel costing more than half the structure's value brings the whole building up to flood standards, with finished floors above base flood elevation. We tell you that in writing before you sign.
What Menlo Park homes ask for
Heritage trees come first. Trunks over 15 inches, or over 10 inches for native oaks, are protected; work within ten trunk diameters needs an approved protection plan before the permit, and violations carry real fines. We plan the site around them.
ADUs are allowed up to 1,000 square feet, attached or detached, and compact units may exceed the normal floor-area limit by up to 800 square feet. The city publishes pre-approved plans, and state law makes the decision ministerial on a 60-day clock.
Our work
Recent projects nearby.
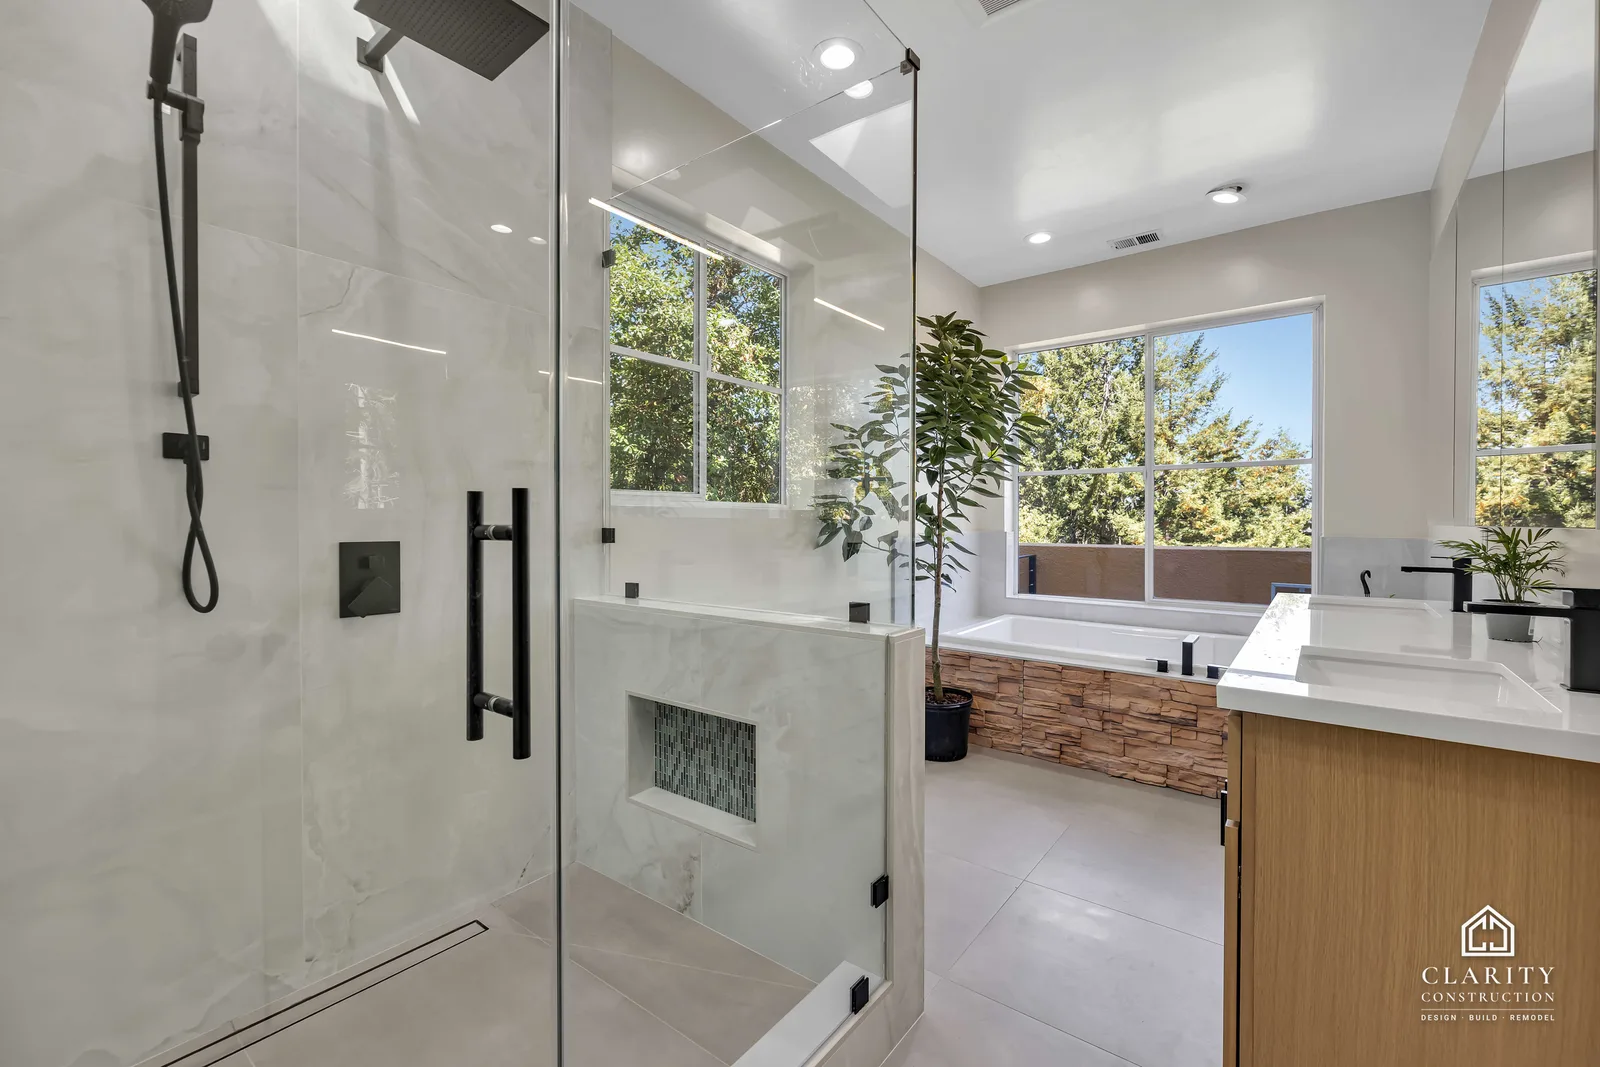
Primary Bathroom Remodel in Los Gatos
A walk-in shower with a teak bench under a skylight, a soaking tub with a stacked-stone surround, and a white oak double vanity.
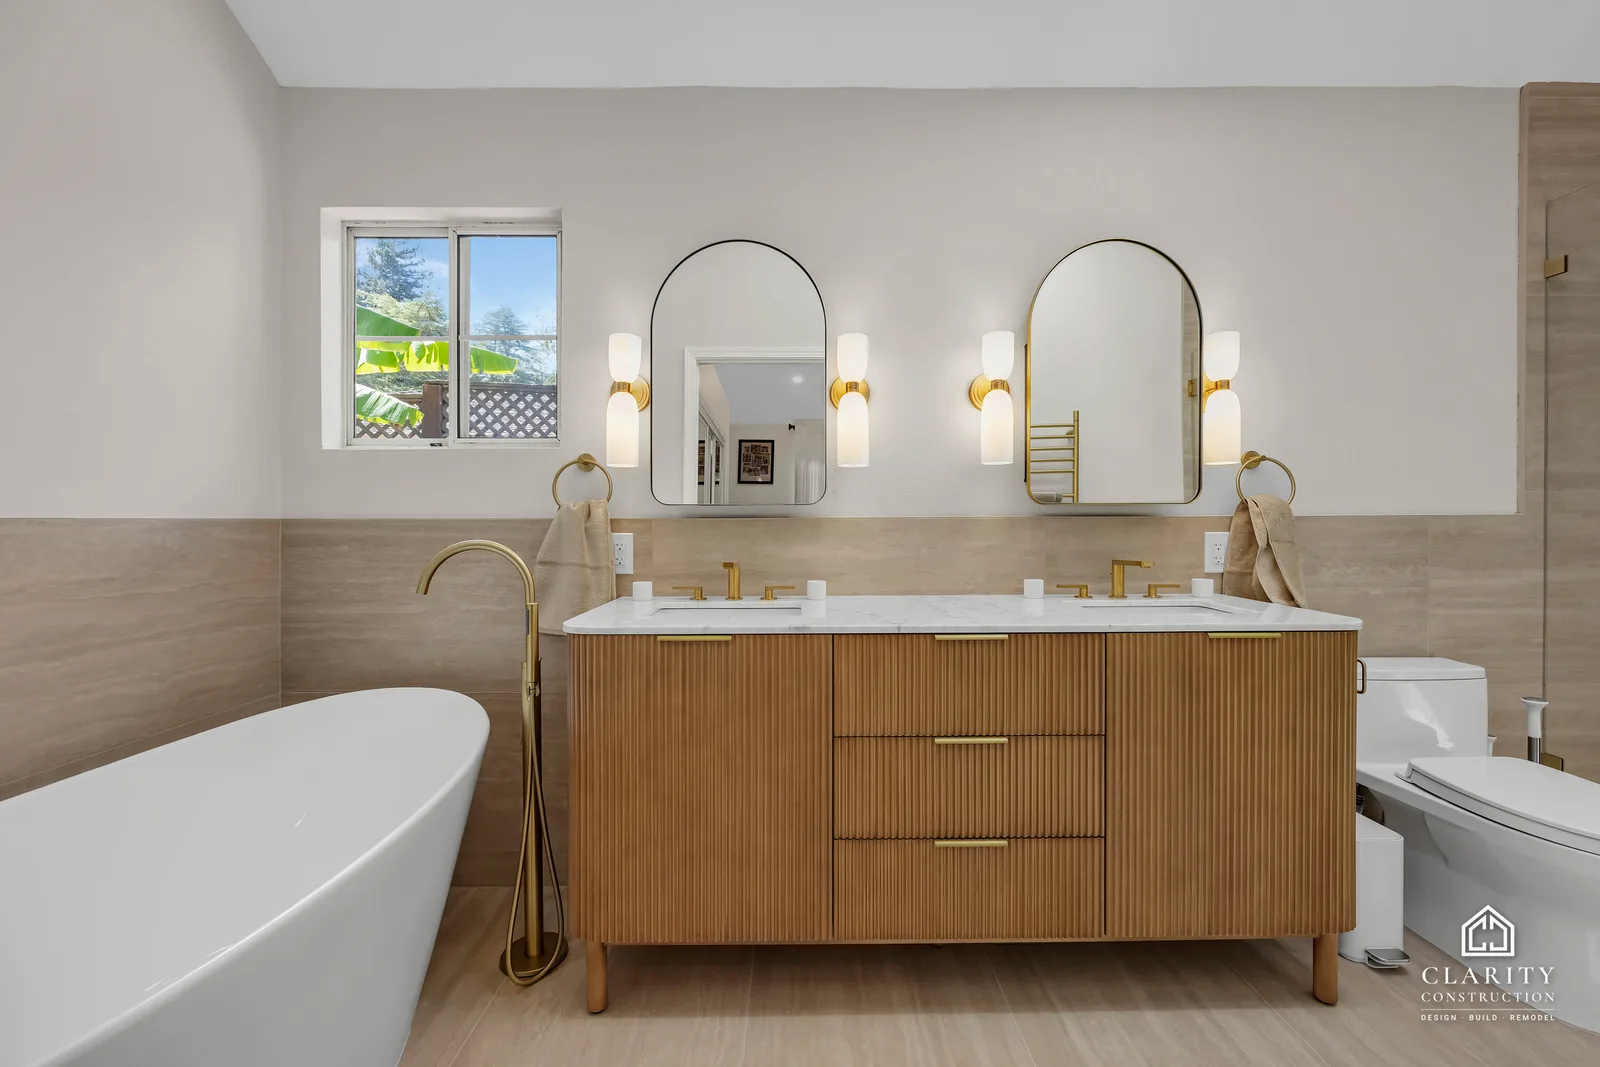
Two Bathroom Remodels in Los Gatos
A primary bath with a freestanding tub, fluted white oak vanity and brass fixtures, and a hall bath with a new walk-in shower.
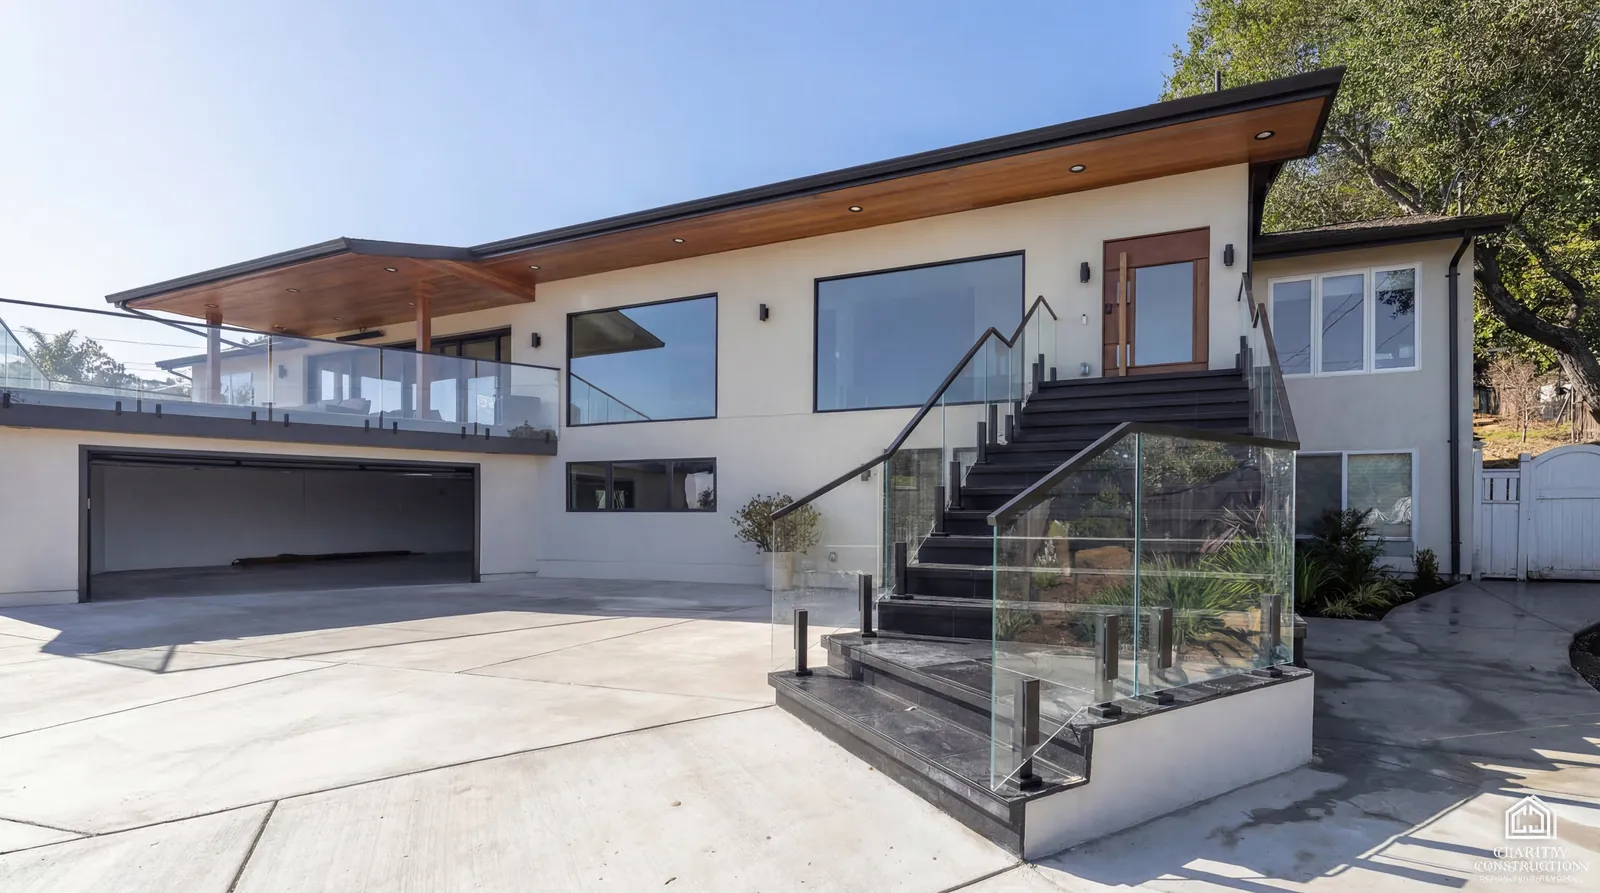
Hillside Custom Home in San Carlos
A new house stepped down a hillside lot, with a glass-railed entry and a covered deck that takes in the valley.
Services in Menlo Park
Remodeling services in Menlo Park.
Questions
Questions from Menlo Park homeowners.
How do permits work in Menlo Park?
Digitally, through the online portal; paper is no longer accepted. Additions usually need soils, grading, arborist and Fire District pieces, and we manage every review round.
How big can my addition be?
2,800 square feet on lots up to 7,000 square feet, plus a quarter of the lot area beyond that, with the second story capped at half the total. We calculate your parcel's number at the first meeting.
Does flooding affect my remodel?
In a FEMA flood zone, a remodel costing more than half the structure's value triggers full flood compliance, including raising finished floors. We check the zone first and scope the project to avoid mid-permit surprises.
What about ADUs?
Up to 1,000 square feet, with compact units allowed beyond the normal floor-area limit, pre-approved plans available, and a ministerial decision on the state's 60-day clock. One contract covers design, permits and construction.
Get in touch
Planning a remodel in Menlo Park?
Tell us what you are planning. We will walk the space and put a fixed price in writing.
We call back within one business day, walk the space with you, and put a fixed price in writing. Nothing to sign before then.