Outdoor
Deck builders and outdoor living across the Bay Area
The Bay Area gives you nine months of outdoor weather. We build the deck, the kitchen and the cover that let you actually use them.
The short version
Decks and outdoor living across the Bay Area, engineered to stay put.
Most deck failures in the Bay Area come from two things. Water getting into the ledger where the deck meets the house, and footings that were never sized for the soil. Both are invisible until something moves.
We flash every ledger properly, size footings to an engineer's specification, and pull the permit. It is not the exciting part of an outdoor project, and it is the part that decides whether the deck is still solid in fifteen years.
Scope
What an outdoor project includes
Design, engineering, permits and build: one agreement, one crew.
- Design and engineering Layout, structural calculations for elevated decks, and permit drawings.
- Permits Pulled and inspected. Elevated decks and any structure over 30 inches need one.
- Footings and framing Engineered footings, pressure treated or steel framing, and a properly flashed ledger.
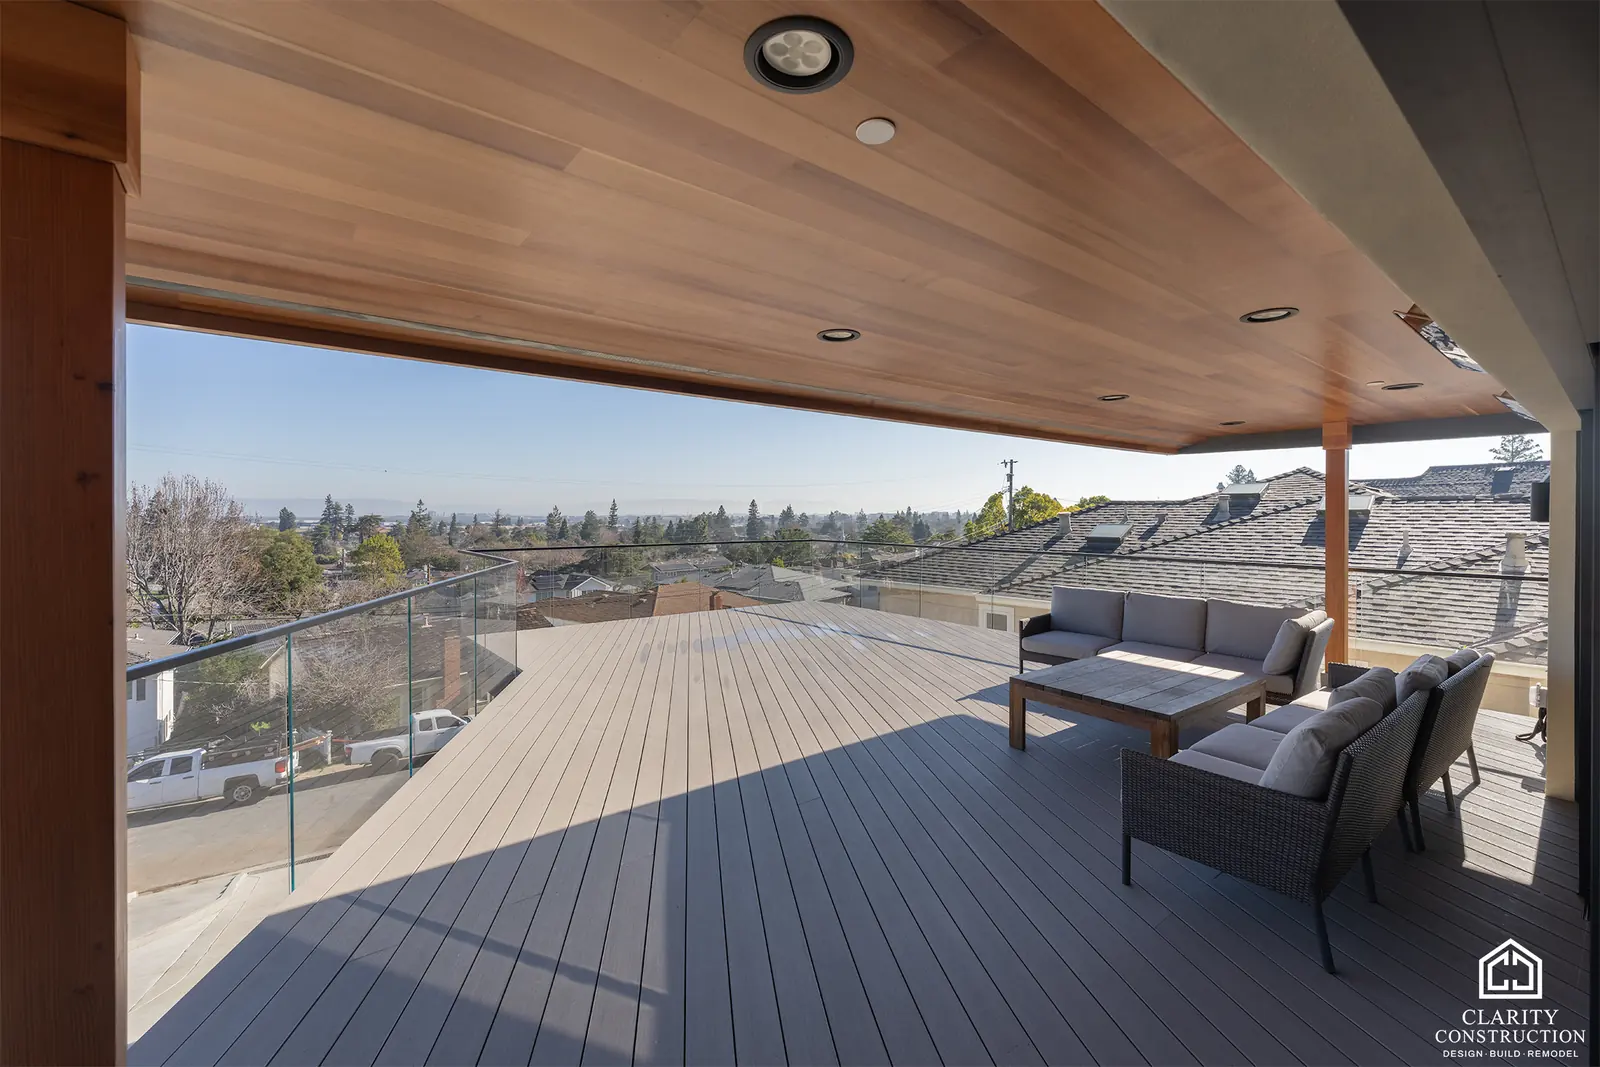
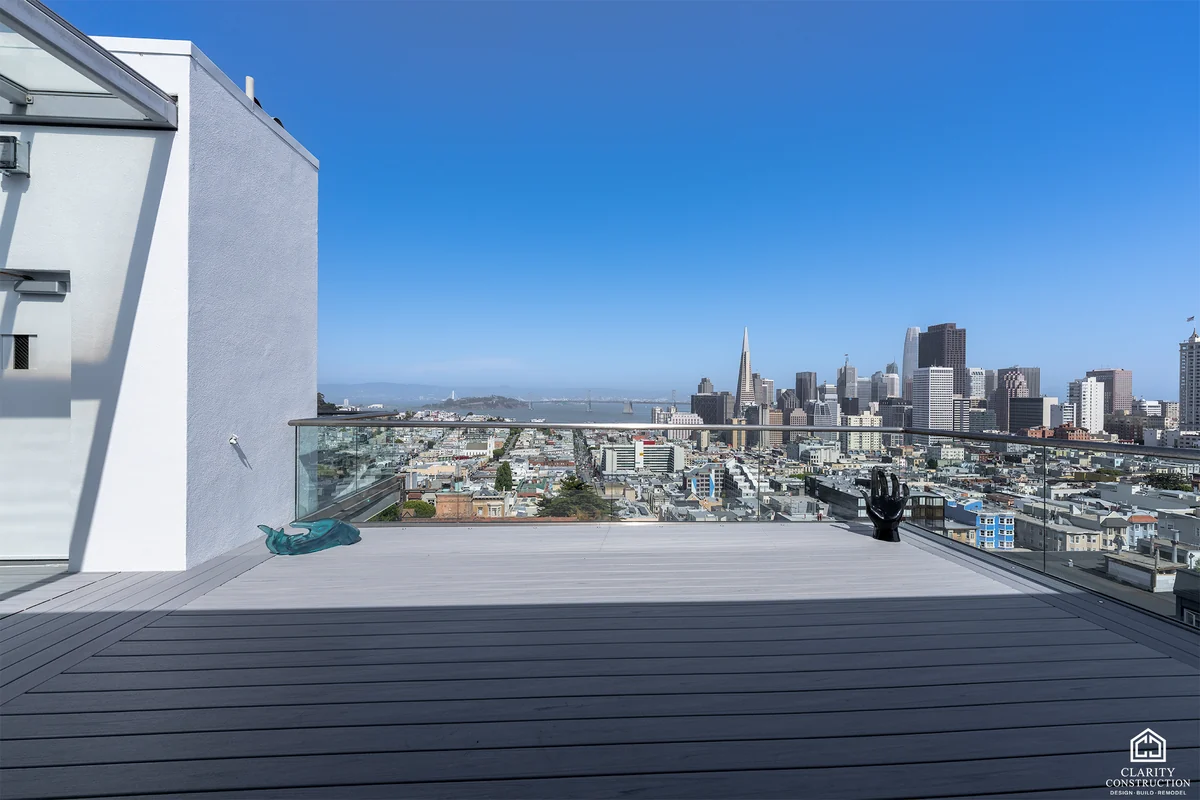
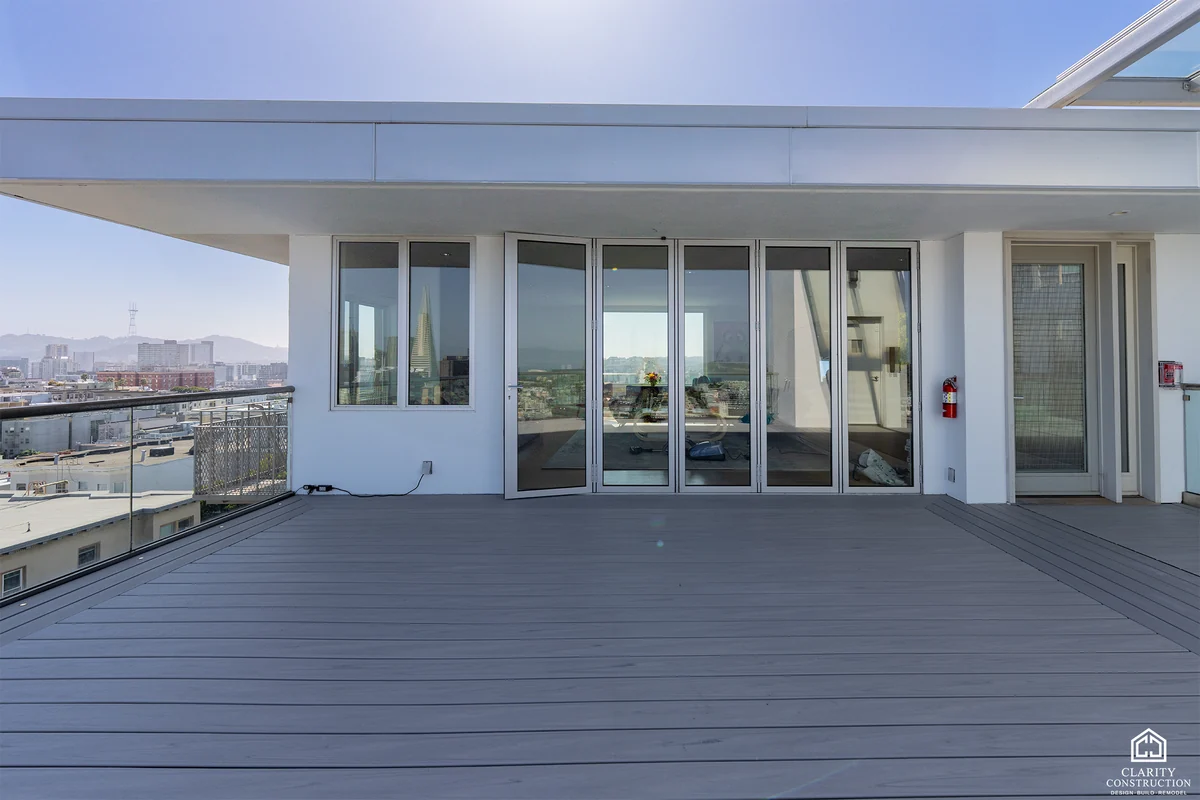
- Decking and rails Hardwood, composite or porcelain pavers, with cable, glass or wood railing.
- Hardscape Patios, retaining walls, steps and pathways in stone, pavers or poured concrete.
- Outdoor kitchens Built in grills, counters, sinks, refrigeration and the gas and water to run them.
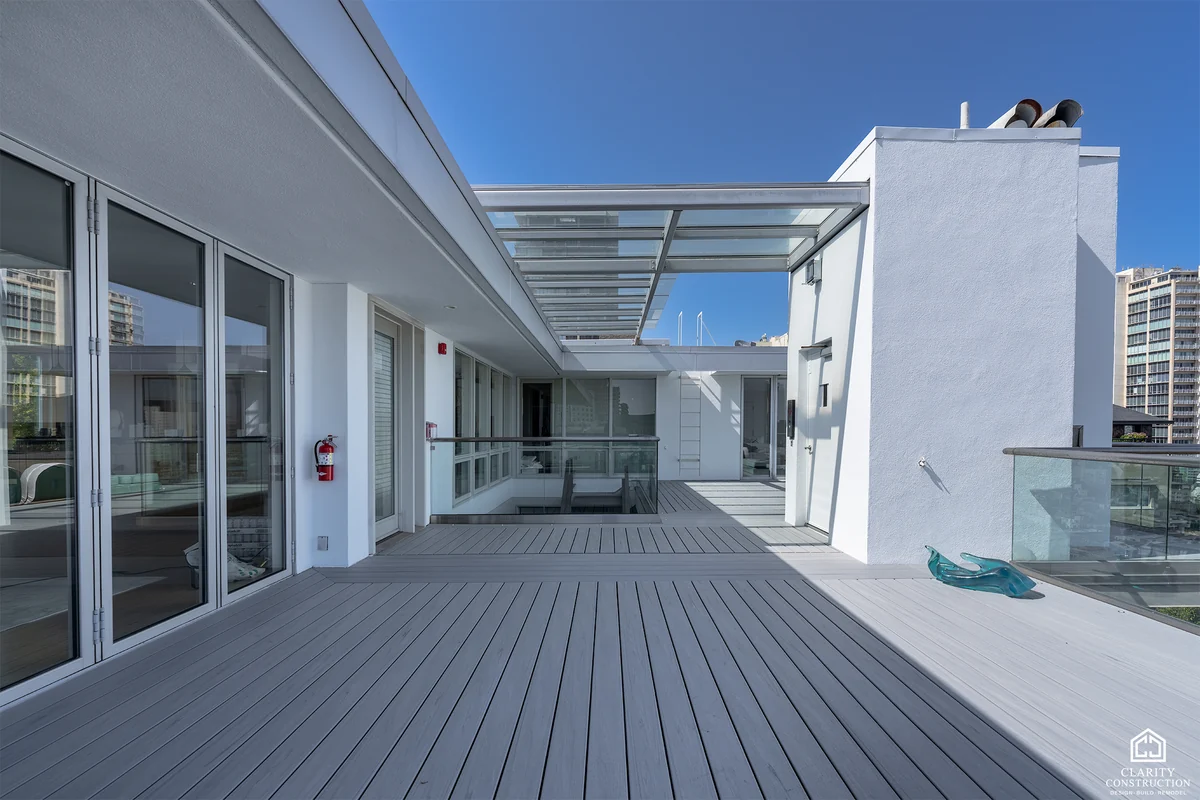
- Covers and pergolas Solid roofs, louvered covers and pergolas, tied into the house structure.
- Lighting and power Low voltage lighting, outlets, heaters and speaker wiring run before the surface goes down.
Our work
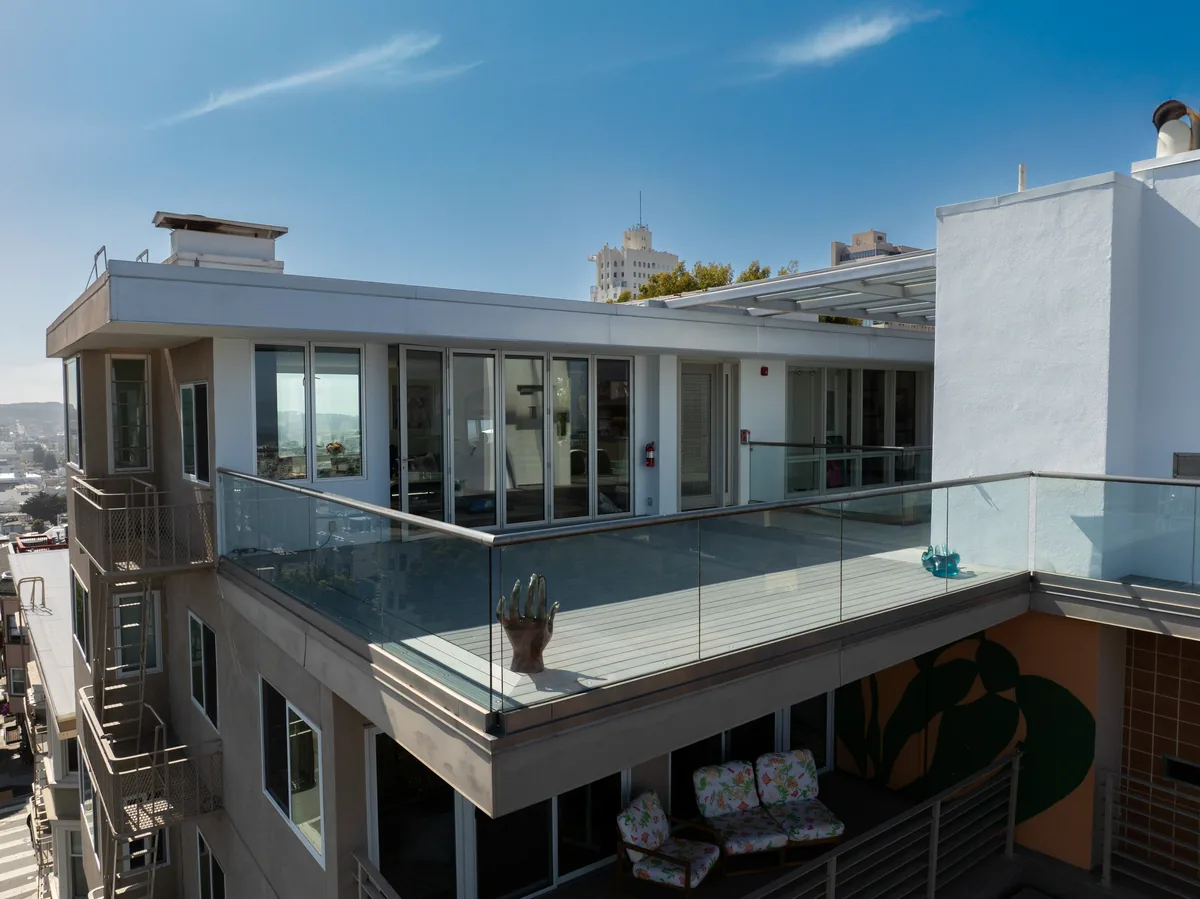
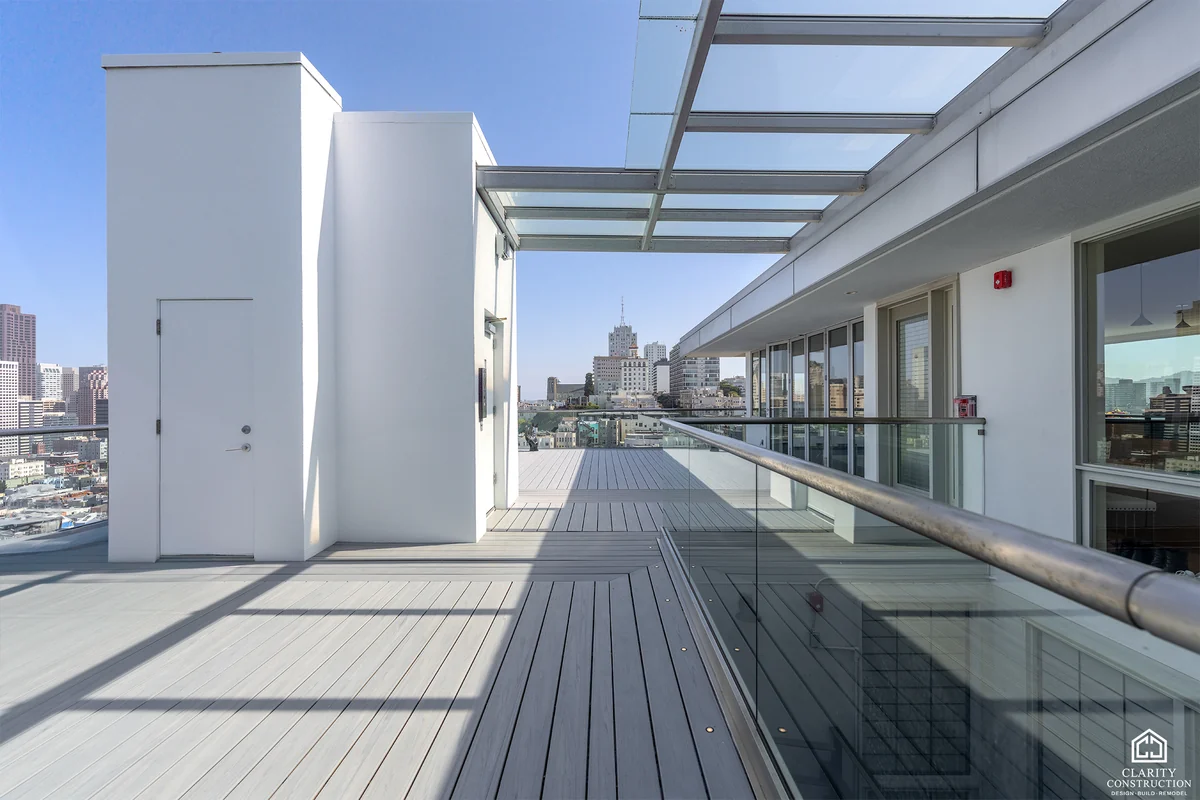
Decks & Outdoor Living projects across the Bay Area.
Drag or swipe to see more
Project pages
Decks & Outdoor Living projects, room by room.
Each page is one house: what we built there, and every photograph of it.
Honest numbers
Decks and outdoor living costs in the Bay Area.
Most contractors will not put a number on a web page. Here is ours, so you can find out whether we are in your range before you spend an afternoon on a consultation.
$30,000 to $120,000
Ground level decks on flat ground are the cheapest. Elevated decks need engineering and footings, and outdoor kitchens carry gas, water and drainage.
Ground level deck or patio
Composite or hardwood deck, or a paver patio on prepared base.
Elevated deck
Engineered footings, structural framing, stairs and code compliant railing.
Full outdoor living
Deck or patio plus a cover, outdoor kitchen, lighting and heating.
These are typical ranges for completed Bay Area projects, not quotes. Costs move with the city and the age of the house, so your fixed price comes after we walk the space.
How it works
Five steps, start to finish.
The walkthrough
We come to you, look at the space, and talk about what you actually want. It is free, it takes about an hour, and there is no sales pitch at the end of it.
The contract and your price
An itemized breakdown of what every part of your project costs, a schedule for how long the work will take, and a clear payment structure, all in writing before anything begins. Read it closely and ask us anything. A contract you fully understand on day one is why the project ends with no surprises on the final bill.
Design and drawings
Measured plans and elevations of your space, drawn with you, so you can review the finished design before a single wall is touched. You approve it, and only then does the build begin.
Permits and build
We pull the permits, meet the inspectors and build it. You get a weekly update and a site we sweep every evening.
Walkthrough and warranty
We walk the finished job with you, clear the punch list, and hand over the warranty. And if you ever need us afterward, we will be right here, as we have been since 1989.
What clients say
300+ five star reviews from Bay Area homeowners.
I love the way my finished room looks! We started with an unfinished basement covered almost entirely in cement and now I have my dream room.
I ended up choosing Clarity out of 3 bids because I thought they were the most detailed and Daniel was actually the one who suggested we adjust the layout to get more room out of our bathroom… The team was done with everything ahead of schedule… I'd highly recommend Clarity to everyone I know and seriously LOVE the final results.
They guided me through what initially felt like an overwhelming project - transforming my small, outdated bathroom into a clean, functional walk-in shower… Every member of their team was punctual, professional, and efficient… Choosing Clarity was the best decision for my bathroom renovation!
We added onto our old 1970s home, and in just about six months, Clarity Construction completely transformed it. The house feels open, bright, and brand new again… Clarity truly lives up to their name - clear communication, great workmanship, and a beautiful result. Highly recommend them.
Recent reviews, copied word for word from our Thumbtack profile. Updated September 2026.

Straight answers
Worth knowing before you start.
The code that keeps decks standing.
Any deck more than thirty inches off the ground needs a guard at least forty two inches high, built so a four inch sphere cannot pass through, and every deck needs footings sized to the soil and a ledger connection to the house that is bolted and flashed, not nailed and hoped. Ledger failure is how decks end up in the news. Ours are engineered, permitted and inspected, and we photograph the connections before they close.
Wood, composite, or steel underneath.
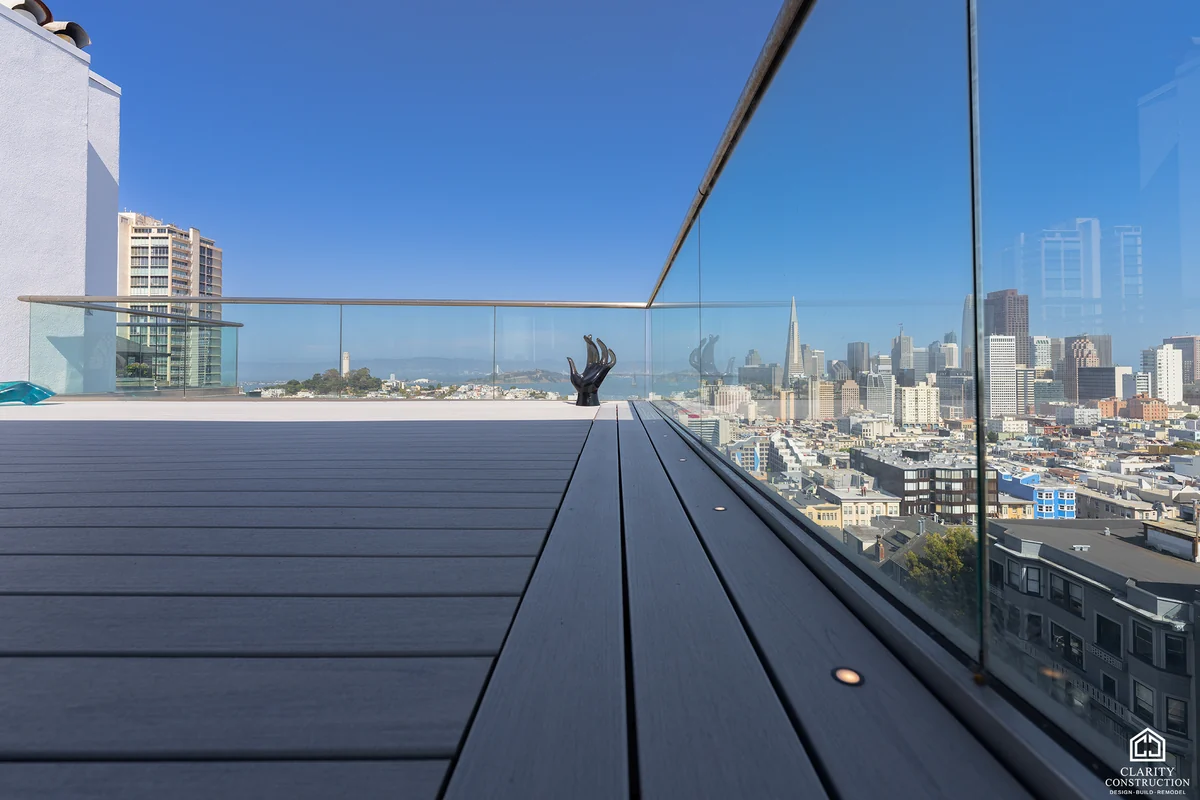
Redwood and cedar are beautiful and want yearly care. Modern composites and PVC boards cost more per foot and then never ask for anything again, which is why most of our clients choose them for everything but the look-at-me applications. Framing can be pressure-treated lumber or light steel where spans and fire considerations call for it, and railings run from wood to powder-coated metal to the frameless glass on the rooftop deck in our portfolio.
Outdoor rooms, not just platforms.
The projects that get used daily are the ones designed as rooms: a cover or pergola scaled to the house, lighting on the stairs and under the rail, gas run for the fire table or the grill, power where the speakers and the string lights actually go. We design the deck and its systems together, permit it properly, and hand you an outdoor room instead of a landing.
Decks & Outdoor Living questions
What people ask us about decks and outdoor living.
Do I need a permit to build a deck in the Bay Area?
You need one if the deck surface is more than 30 inches above grade, if it is attached to the house, or if it carries a roof or a cover. A low ground level platform detached from the house usually does not. We confirm it for your specific project and pull whatever is required.
What decking material lasts longest here?
Composite and porcelain pavers need the least maintenance and hold up well to Bay Area sun. Hardwoods like ipe last decades but want oiling every year or two to keep their color. Pressure treated pine is the cheapest and the shortest lived. We will show you samples weathered rather than new.
How much does a deck cost?
A ground level deck or paver patio runs $30,000 to $50,000. An elevated deck with engineered footings, stairs and code railing runs $50,000 to $80,000. Adding a cover, an outdoor kitchen and lighting takes a full outdoor living project past $80,000.
Can you build an outdoor kitchen?
Yes, including built in grills, counters, sinks, refrigeration and pizza ovens. The parts people forget are the gas line, the water supply, the drainage and the electrical, all of which are far cheaper to run before the hardscape goes down than after.
How long will my yard be a construction site?
Not long at all, and outdoor work is some of the fastest we do. The one thing that cannot be shortened is curing time on concrete footings, and that usually sets the pace rather than the carpentry. We keep materials staged tidily and we do not leave the yard open at the end of the day. Call us and we will give you a real date rather than a range.
Also worth a look
Related services.
Whole Home Renovation
Every room at once, under one contract and one schedule that holds.
$200k to $600kHome Additions
More square footage, tied in so cleanly it looks like it was always there.
$400 to $650 / sq ftNew Home Construction
Ground up custom homes, from lot review to the final walkthrough.
$550 to $900 / sq ftFree consultation
Let us price your decks and outdoor living properly.
Tell us what you are planning. We will walk the space, talk through what it really takes, and put a fixed price in writing.