Garages
Garage conversion across the Bay Area
The cheapest square footage you will ever add, because the foundation, walls and roof are already standing. It just has to be made into a real room.
The short version
Garage conversions across the Bay Area, from cold slab to living space.
To convert a garage into living space you start with a shell that already has a slab, walls and a roof, which is most of the cost of any new structure. What it does not have is insulation, a proper floor height, sealed windows, heating, or the electrical capacity to run a home.
Converting it well means raising and insulating the floor, framing real walls, replacing the garage door with a wall and window that match the house, and connecting it to the systems. Done properly it is indistinguishable from the original house.
Scope
What a garage conversion includes
One contract takes the garage from parking to living, permits included.
- Permit and code review What your city requires for habitable space, including light, ventilation and egress.
- Floor build up Raised, insulated and leveled subfloor over the existing slab, with a moisture barrier.
- Insulation and drywall Walls, ceiling and floor insulated to code, then drywalled and finished.
- Garage door replacement Removed and framed into a real wall with windows that match the house.
- Electrical New circuits, outlets to code spacing, lighting, and a subpanel if the main cannot carry it.
- Heating and cooling A mini split or an extension of the existing system, sized for the space.
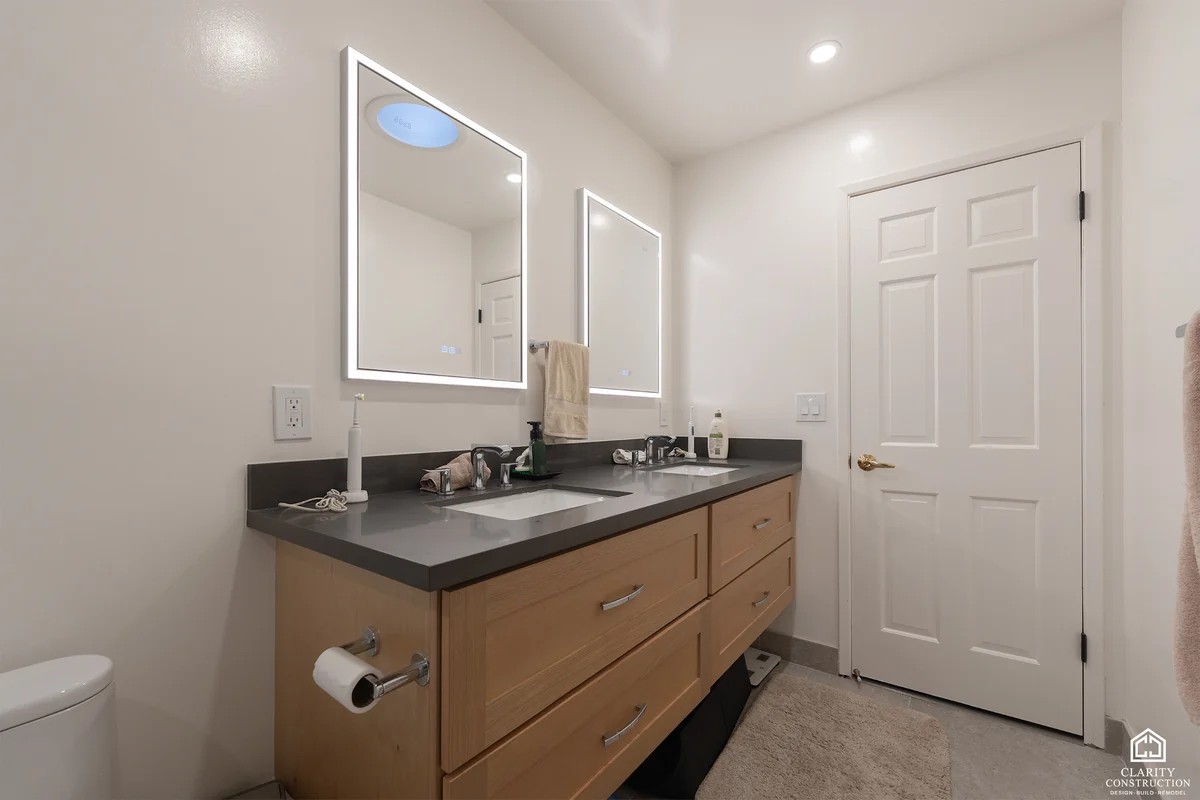
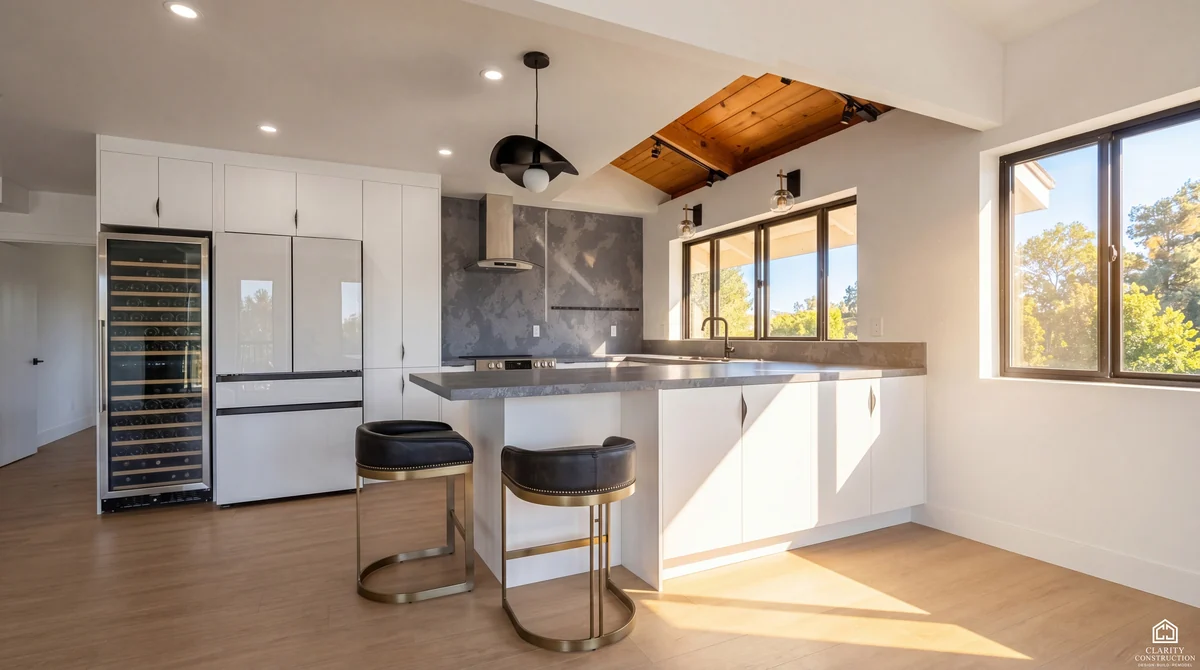
- Kitchen or bath Added when you are converting to an ADU or a suite, with new plumbing runs.
- Exterior match Siding, stucco and paint blended so the conversion does not read from the street.
Project pages
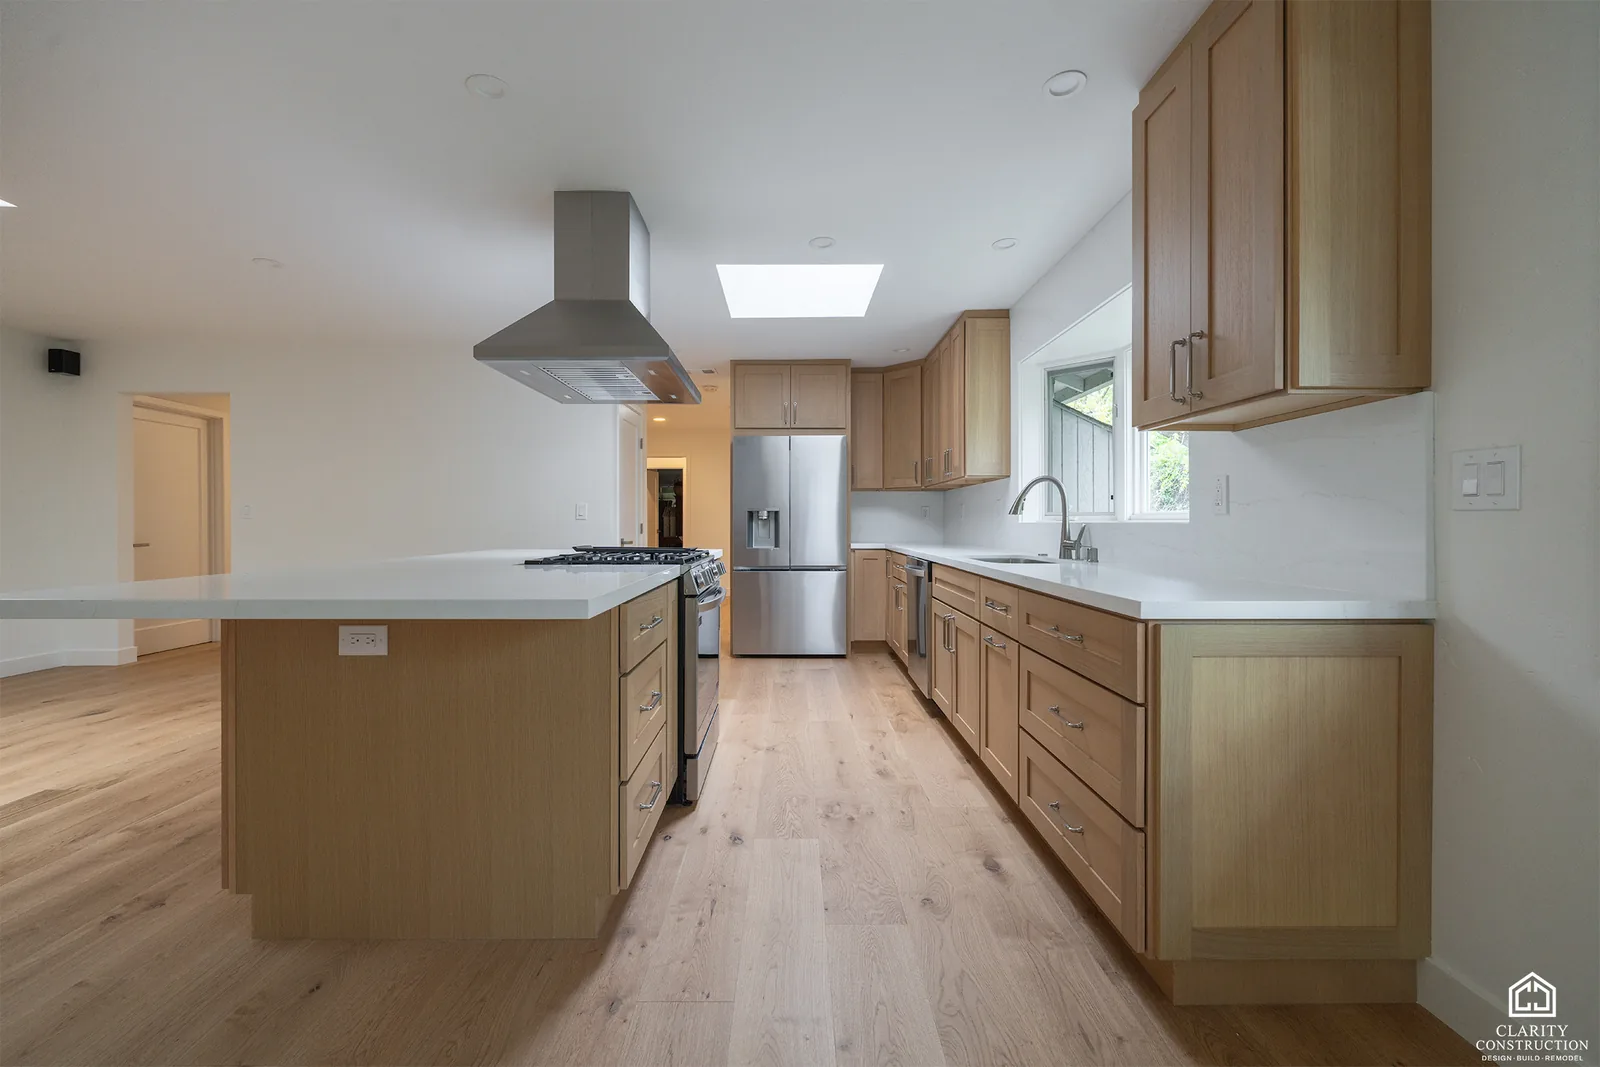
Garage Conversion projects, room by room.
Each page is one house: what we built there, and every photograph of it.
Honest numbers
Garage conversion costs in the Bay Area.
Most contractors will not put a number on a web page. Here is ours, so you can find out whether we are in your range before you spend an afternoon on a consultation.
$100,000 to $250,000
A conditioned office or gym without plumbing is the cheapest version. A full legal ADU with a kitchen and bathroom sits at the top.
Office or gym
Insulated, drywalled, heated, wired and finished. No plumbing.
Suite with bathroom
The above plus a full bathroom and new plumbing runs.
Full ADU conversion
Kitchen, bathroom, separate entry and utilities, permitted as an ADU.
These are typical ranges for completed Bay Area projects, not quotes. Costs move with the city and the age of the house, so your fixed price comes after we walk the space.
How it works
Five steps, start to finish.
The walkthrough
We come to you, look at the space, and talk about what you actually want. It is free, it takes about an hour, and there is no sales pitch at the end of it.
The contract and your price
An itemized breakdown of what every part of your project costs, a schedule for how long the work will take, and a clear payment structure, all in writing before anything begins. Read it closely and ask us anything. A contract you fully understand on day one is why the project ends with no surprises on the final bill.
Design and drawings
Measured plans and elevations of your space, drawn with you, so you can review the finished design before a single wall is touched. You approve it, and only then does the build begin.
Permits and build
We pull the permits, meet the inspectors and build it. You get a weekly update and a site we sweep every evening.
Walkthrough and warranty
We walk the finished job with you, clear the punch list, and hand over the warranty. And if you ever need us afterward, we will be right here, as we have been since 1989.
What clients say
300+ five star reviews from Bay Area homeowners.
I love the way my finished room looks! We started with an unfinished basement covered almost entirely in cement and now I have my dream room.
I ended up choosing Clarity out of 3 bids because I thought they were the most detailed and Daniel was actually the one who suggested we adjust the layout to get more room out of our bathroom… The team was done with everything ahead of schedule… I'd highly recommend Clarity to everyone I know and seriously LOVE the final results.
They guided me through what initially felt like an overwhelming project - transforming my small, outdated bathroom into a clean, functional walk-in shower… Every member of their team was punctual, professional, and efficient… Choosing Clarity was the best decision for my bathroom renovation!
We added onto our old 1970s home, and in just about six months, Clarity Construction completely transformed it. The house feels open, bright, and brand new again… Clarity truly lives up to their name - clear communication, great workmanship, and a beautiful result. Highly recommend them.
Recent reviews, copied word for word from our Thumbtack profile. Updated September 2026.

Straight answers
Worth knowing before you start.
The parking objection is dead.
The classic reason garage conversions died at the counter was replacement parking. State law killed it: when a garage is converted to an accessory dwelling unit, the city cannot require you to replace the covered spaces. That single rule turned every attached two-car garage in the Bay Area into the cheapest square footage its owner will ever buy.
What turns a garage into a room.
A slab that gets a moisture barrier and an insulated, level floor over it. Walls and ceiling insulated to the energy code. The big door removed and framed into a wall whose siding and window match the house so the street never knows. Heating and cooling sized for the space, usually a quiet mini split. Smoke and carbon monoxide protection brought current. If it will be a bedroom, an egress window sized to code. It is a real conversion, permitted and inspected, which is why it appraises like one.
Conversion or full ADU?
A conditioned office or gym keeps the scope light. Add a bathroom and it becomes a guest suite. Add a kitchen and a separate entry and it is a legal ADU that rents on its own meter of address, with state law easing the path, including no impact fees under seven hundred fifty square feet. The right answer depends on what the space must earn, and we will walk you through all three at the first visit.
Garage Conversion questions
What people ask us about garage conversion.
How much does it cost to convert a garage in the Bay Area?
A conditioned office or gym with no plumbing runs $100,000 to $140,000. Adding a bathroom takes it to $140,000 to $190,000. A full legal ADU conversion with a kitchen, bathroom and separate entry runs $190,000 to $250,000.
Do I lose the ability to park?
Yes, you lose the garage bay. California law no longer lets cities require you to replace that parking when you convert a garage into an ADU, which removed the biggest obstacle these projects used to face. Your driveway parking is unaffected.
Does a converted garage count as an ADU?
It does when it has a kitchen, a bathroom, and independent access, and when it is permitted as an ADU. Without a kitchen it is simply habitable space added to your house, which is a different and cheaper permit. We will tell you which one you actually want.
Why does the floor need to be raised?
Garage slabs are poured lower than the house floor and sloped toward the door for drainage. To make the space habitable and level with the rest of the house, we build an insulated subfloor over the slab with a moisture barrier under it. Skipping that step is the most common failure we get called to fix.
Will it look like a converted garage from the street?
Not if the exterior is done properly. The garage door opening gets framed into a real wall with windows in the same style and proportion as the rest of the house, then the siding and paint are blended across. Most people cannot tell.
Also worth a look
Related services.
Whole Home Renovation
Every room at once, under one contract and one schedule that holds.
$200k to $600kHome Additions
More square footage, tied in so cleanly it looks like it was always there.
$400 to $650 / sq ftADU Construction
A second dwelling on your lot. State law is on your side, and we know the process.
$190k to $500kFree consultation
Let us price your garage conversion properly.
Tell us what you are planning. We will walk the space, talk through what it really takes, and put a fixed price in writing.