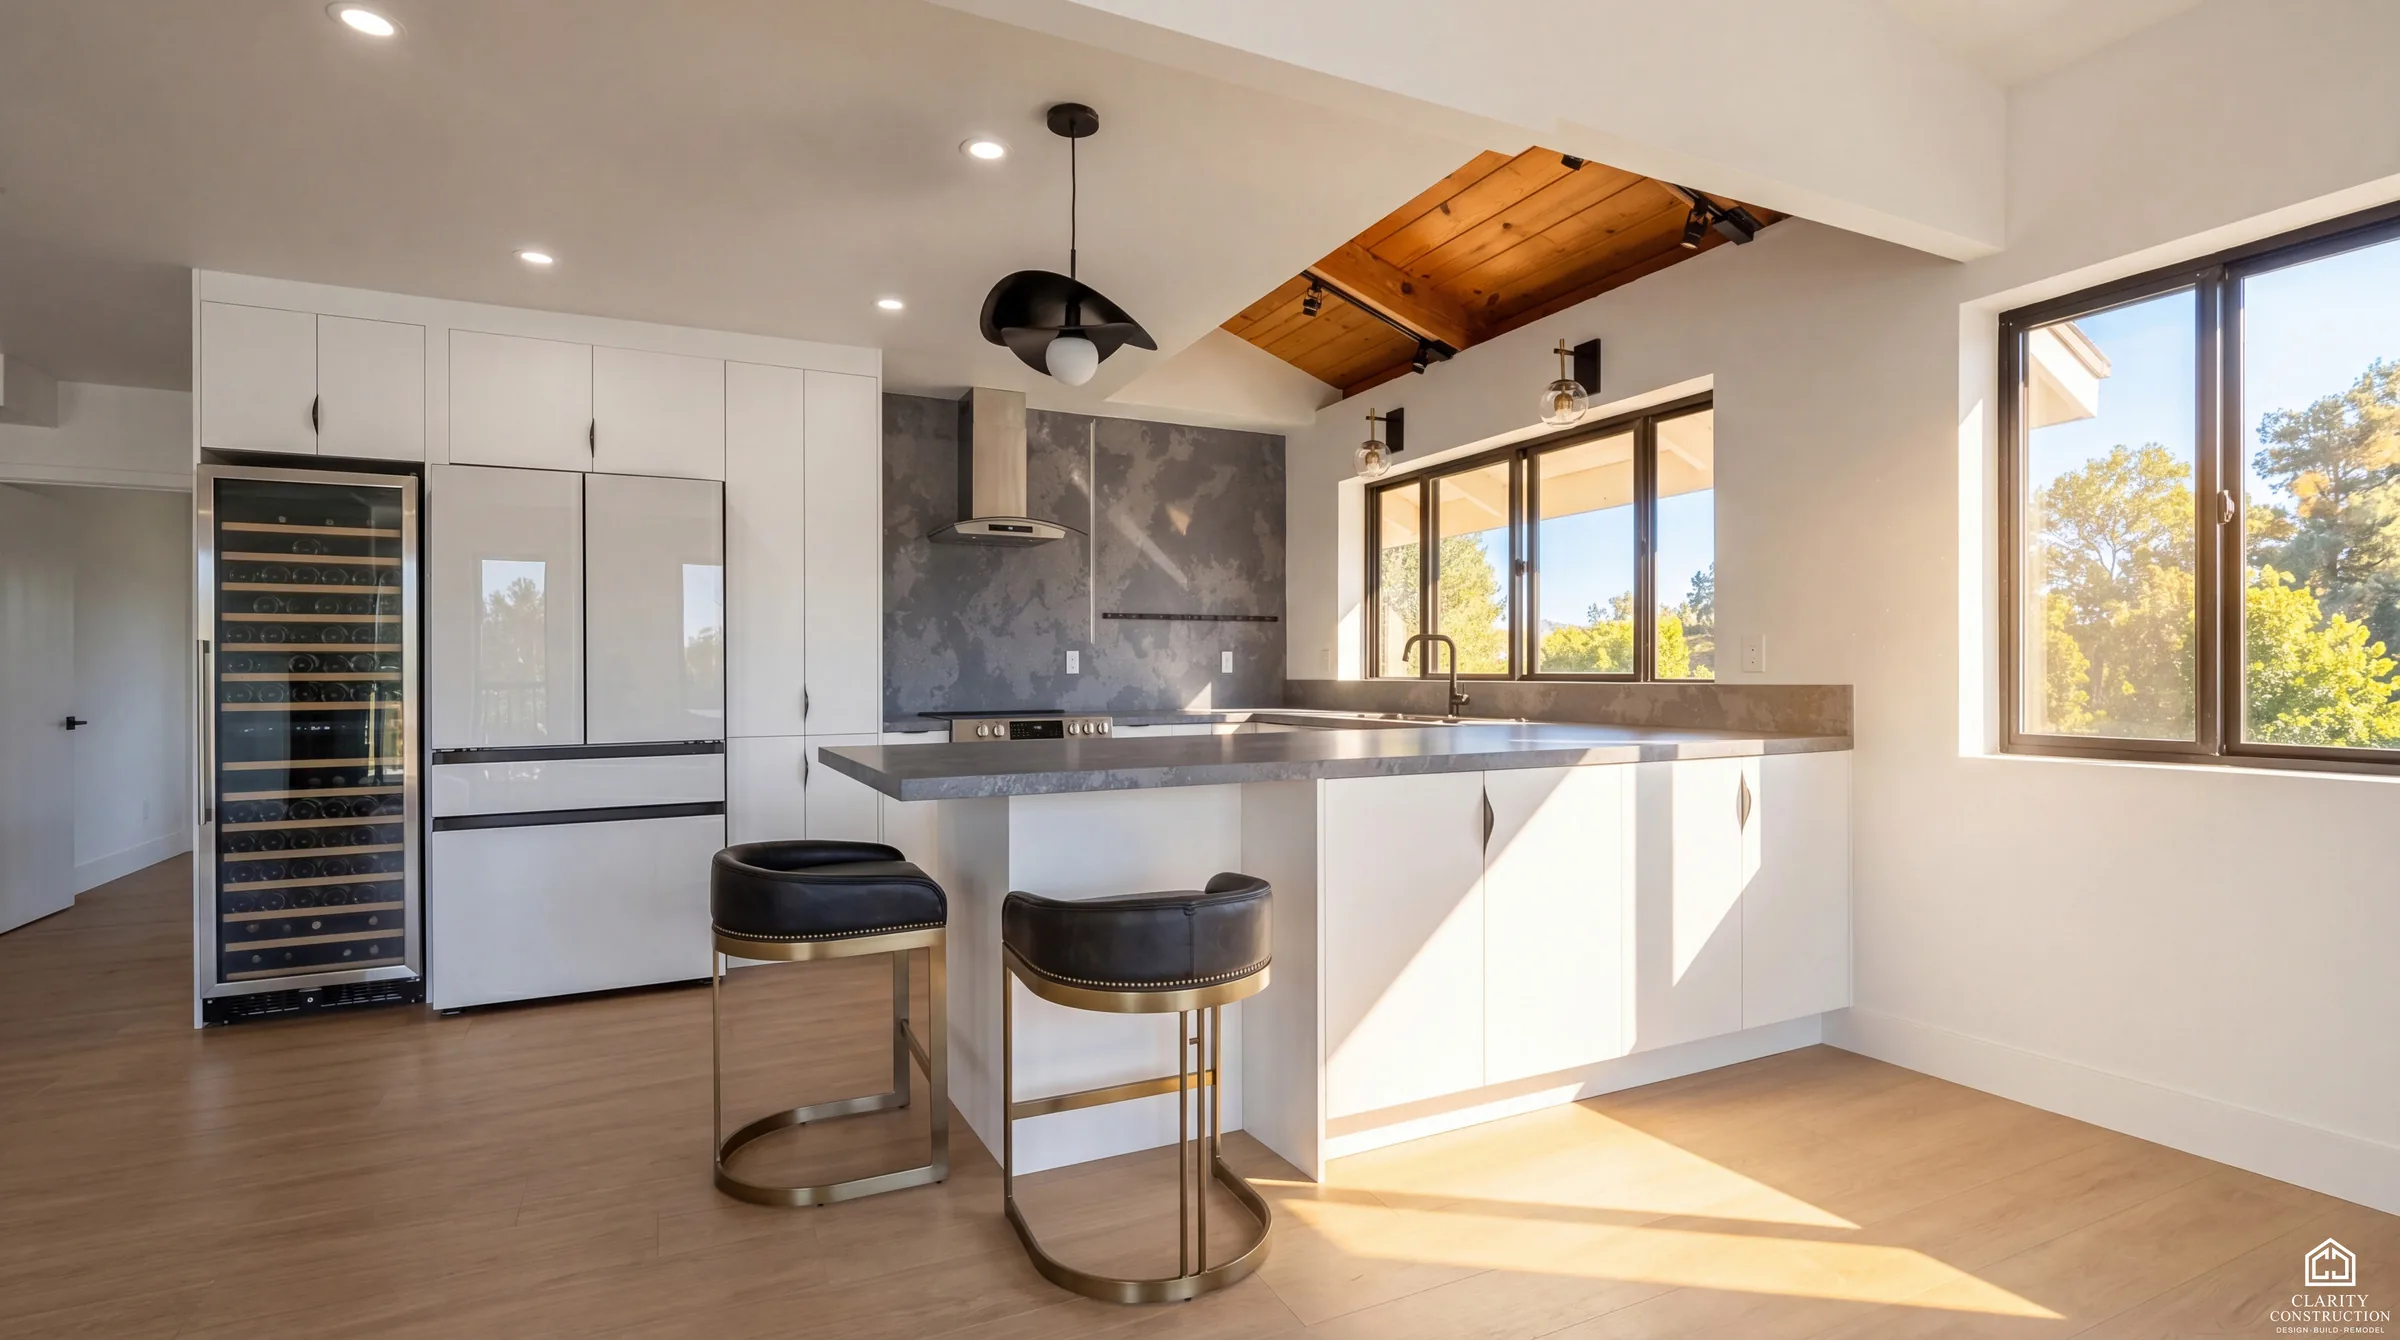
Kitchens
Kitchen remodeling across the Bay Area
The room your family actually lives in. We design it around how you cook, then build it with cabinetry, stone and lighting that still look right in twenty years.
The short version
Kitchen remodeling across the Bay Area, from drawings to done.
Most kitchens in the Bay Area were laid out for a household that no longer exists. A wall in the wrong place, a pantry you cannot reach, three feet of counter for a family of five. We start by fixing the plan, not by picking a tile.
Your price comes first, fixed in writing. Then our design team draws the room with you: elevations, appliance placement, outlet locations and every finish, all decided on paper while changes are still easy to make. Nothing gets demolished until you have signed off on every line.
Scope
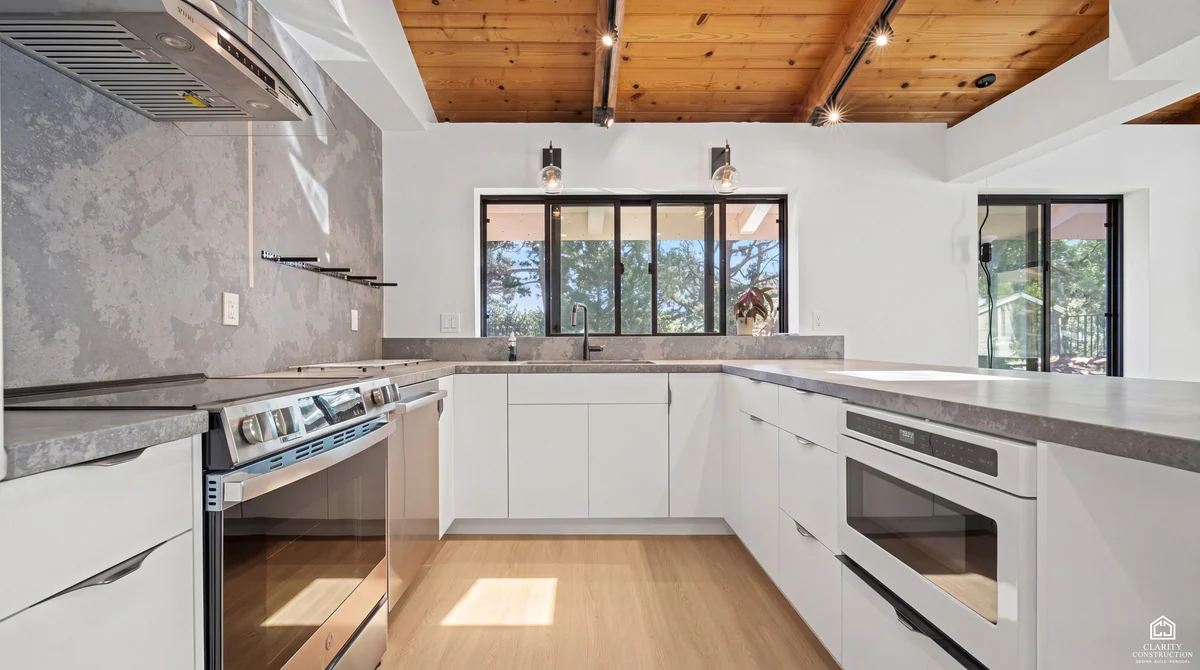
What a Clarity kitchen includes
One contract carries the whole kitchen: design, demolition, every trade, inspections and the final wipe down.
- Design and drawings Measured plans and elevations so you can see the room on paper before it exists.
- Permits and inspections We pull them, we schedule them, we meet the inspector. You never chase the city.
- Custom cabinetry Inset or overlay, painted or stained, built to your ceiling height rather than to a stock box.
- Stone countertops Countertop slab selection with you at the yard. Quartz, marble and quartzite countertops with full height backsplashes.
- Electrical and lighting Recessed, under cabinet, and decorative, on the circuits your appliances actually need.
- Plumbing and gas New supply lines, disposal, filtration, pot filler, and gas runs for the range you chose.
- Flooring and finish Hardwood, tile or LVP, with trim, paint and hardware fitted by our own carpenters.
- Appliance install Delivered, set, leveled, connected and tested before we call it done.
Our work
Kitchen Remodeling projects across the Bay Area.
Drag or swipe to see more
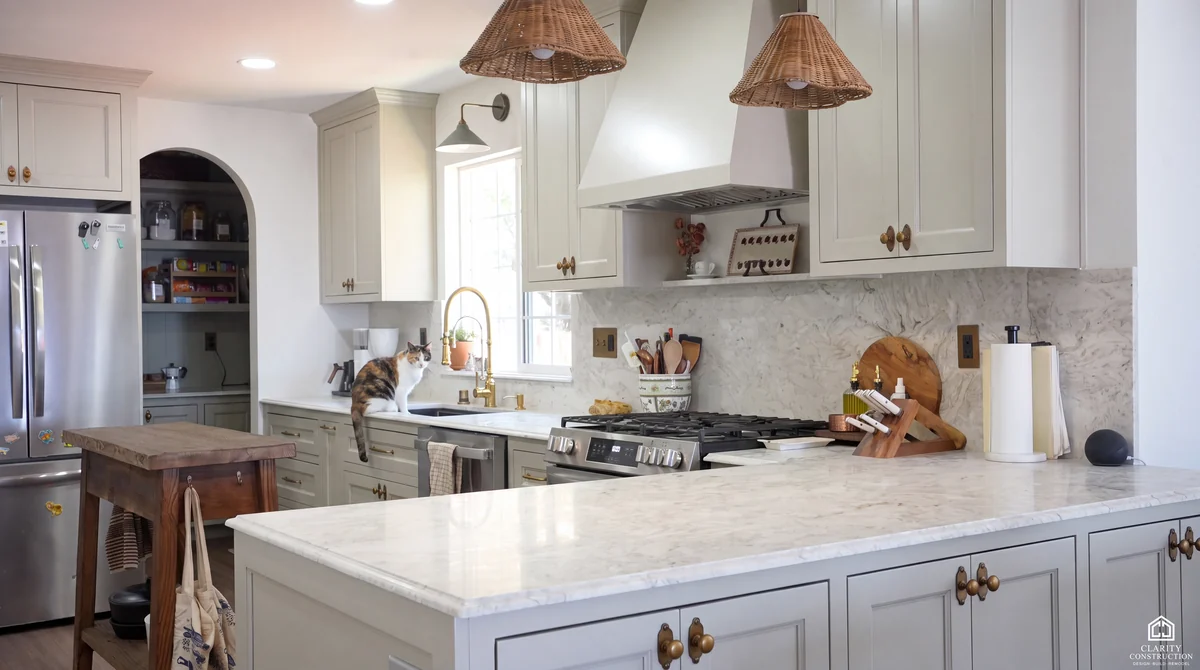
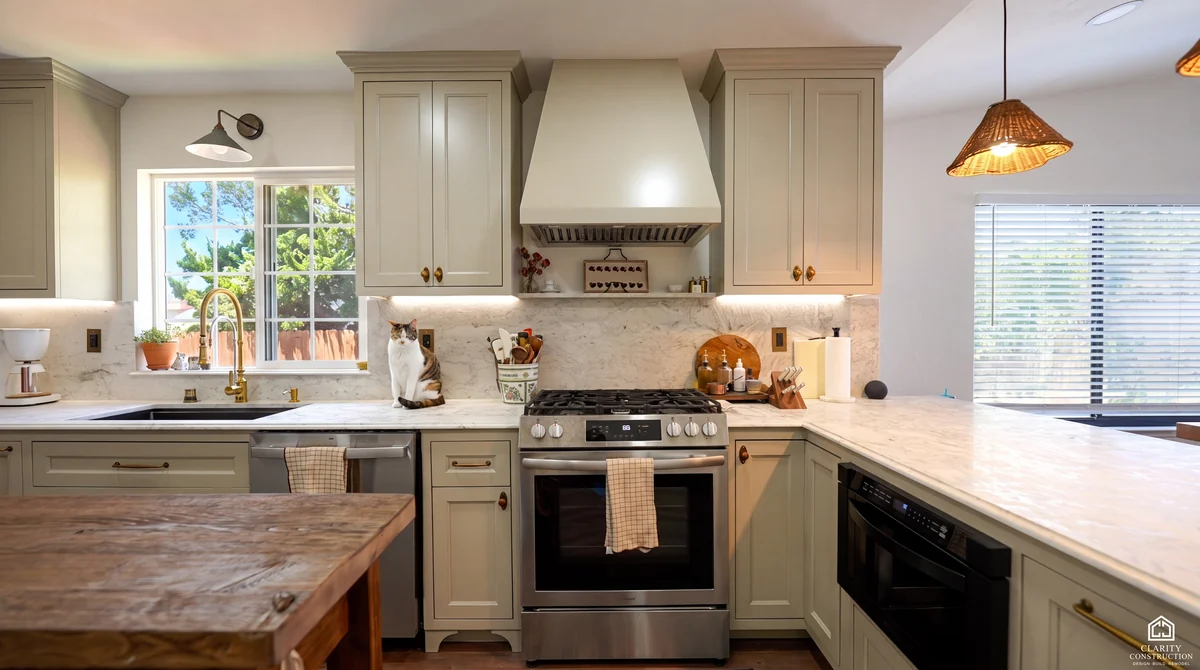
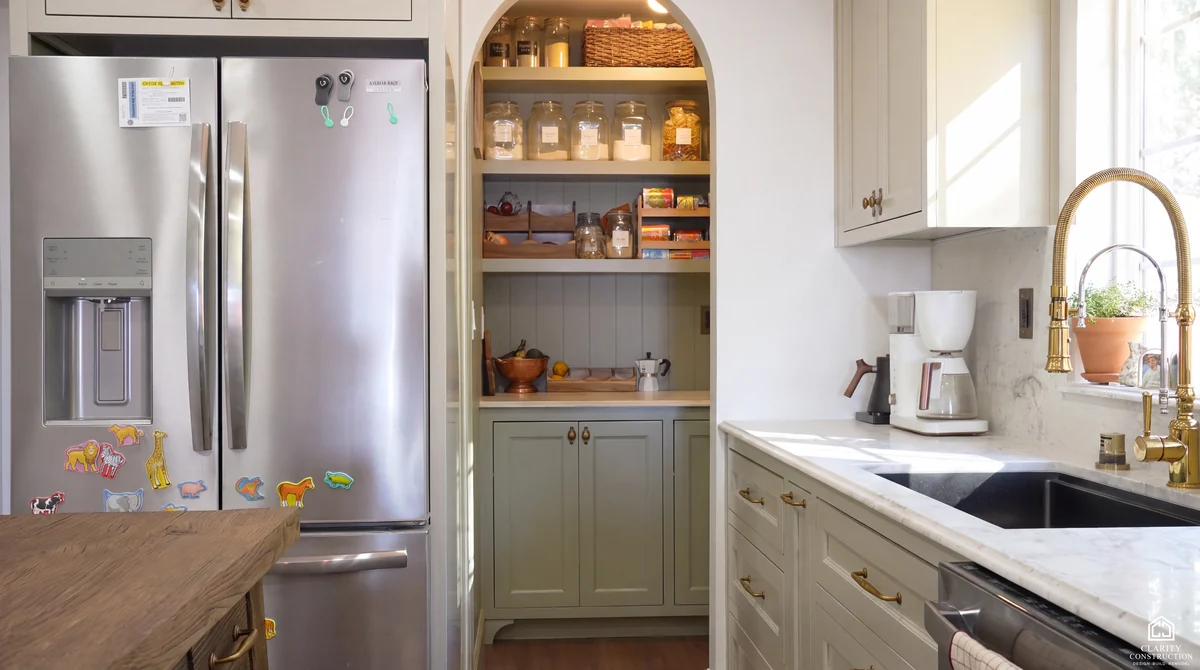
Project pages
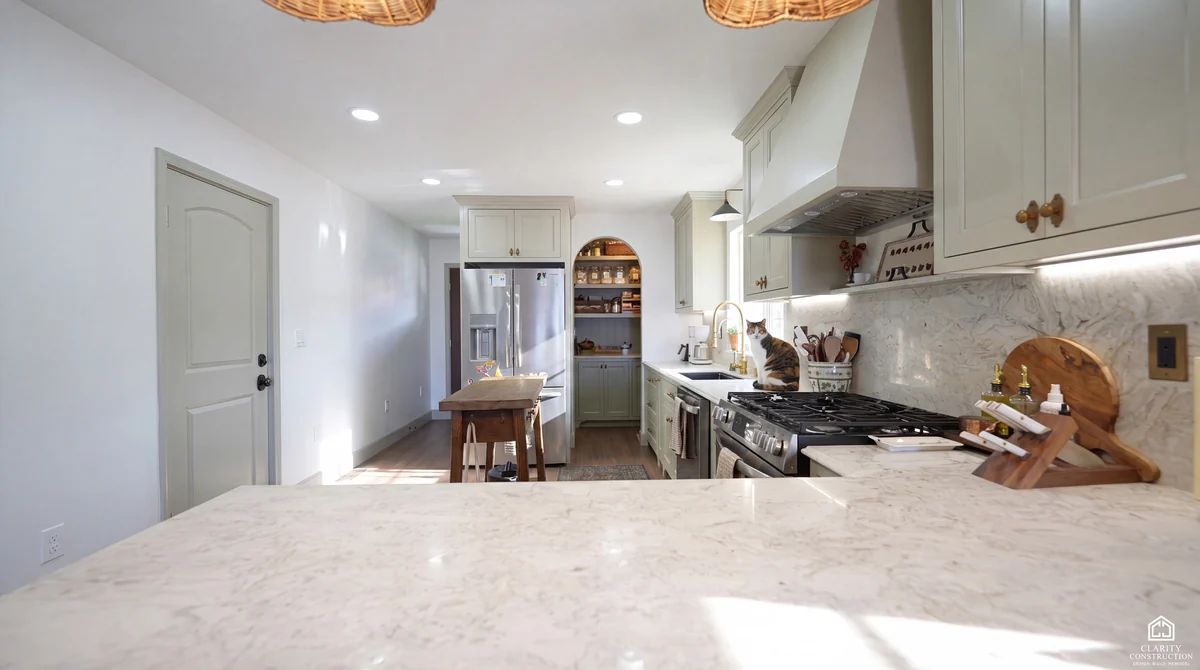
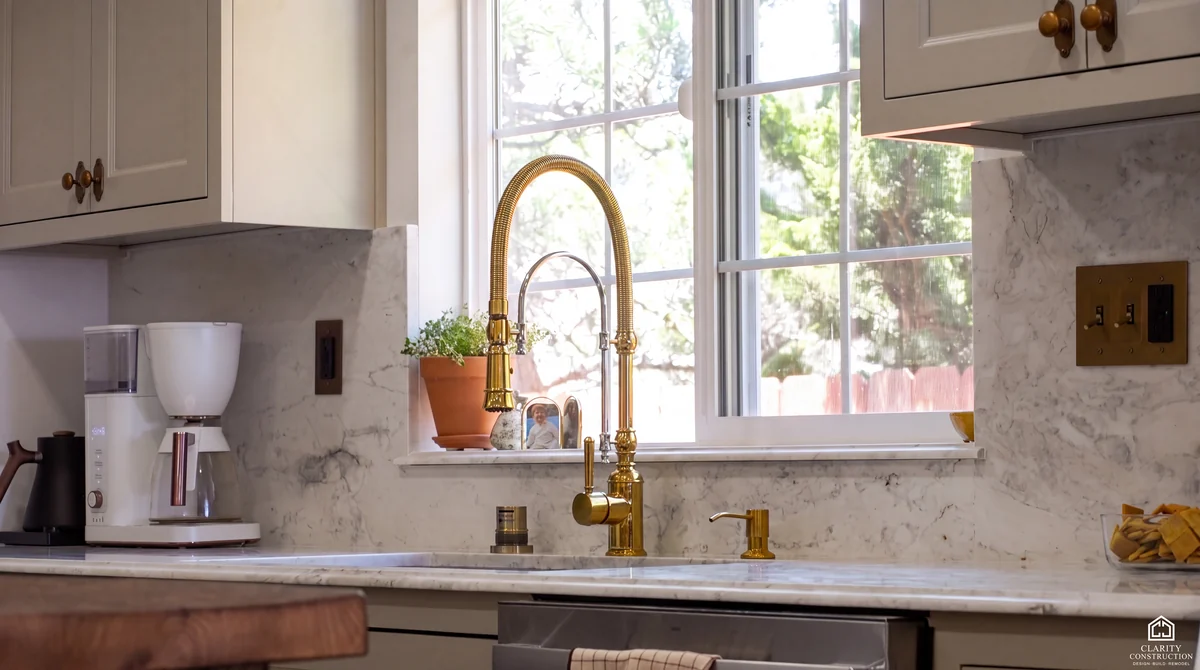
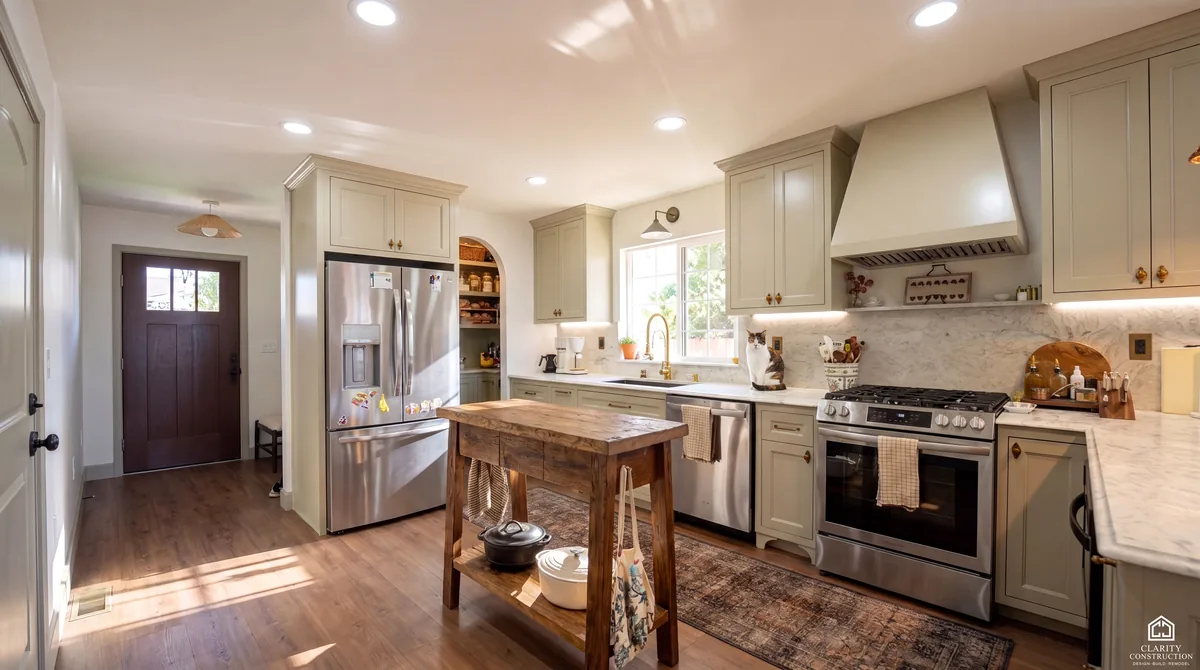
Kitchen Remodeling projects, room by room.
Each page is one house: what we built there, and every photograph of it.
Honest numbers
Kitchen remodeling costs in the Bay Area.
Most contractors will not put a number on a web page. Here is ours, so you can find out whether we are in your range before you spend an afternoon on a consultation.
$60,000 to $180,000
A cosmetic refresh with stock cabinetry starts near the bottom of that range. A full gut with walls moved, custom cabinetry and slab stone lands near the top. We give you a fixed number after we walk the space.
Refresh
Cabinet refacing or stock cabinetry, new counters, new appliances, same layout.
Full remodel
New semi custom cabinetry, slab counters, new lighting and flooring, same footprint.
Gut and reconfigure
Walls moved or removed, custom cabinetry, structural work, new windows.
These are typical ranges for completed Bay Area projects, not quotes. Costs move with the city and the age of the house, so your fixed price comes after we walk the space.
How it works
Five steps, start to finish.
The walkthrough
We come to you, look at the space, and talk about what you actually want. It is free, it takes about an hour, and there is no sales pitch at the end of it.
The contract and your price
An itemized breakdown of what every part of your project costs, a schedule for how long the work will take, and a clear payment structure, all in writing before anything begins. Read it closely and ask us anything. A contract you fully understand on day one is why the project ends with no surprises on the final bill.
Design and drawings
Measured plans and elevations of your space, drawn with you, so you can review the finished design before a single wall is touched. You approve it, and only then does the build begin.
Permits and build
We pull the permits, meet the inspectors and build it. You get a weekly update and a site we sweep every evening.
Walkthrough and warranty
We walk the finished job with you, clear the punch list, and hand over the warranty. And if you ever need us afterward, we will be right here, as we have been since 1989.
What clients say
300+ five star reviews from Bay Area homeowners.
I love the way my finished room looks! We started with an unfinished basement covered almost entirely in cement and now I have my dream room.
I ended up choosing Clarity out of 3 bids because I thought they were the most detailed and Daniel was actually the one who suggested we adjust the layout to get more room out of our bathroom… The team was done with everything ahead of schedule… I'd highly recommend Clarity to everyone I know and seriously LOVE the final results.
They guided me through what initially felt like an overwhelming project - transforming my small, outdated bathroom into a clean, functional walk-in shower… Every member of their team was punctual, professional, and efficient… Choosing Clarity was the best decision for my bathroom renovation!
We added onto our old 1970s home, and in just about six months, Clarity Construction completely transformed it. The house feels open, bright, and brand new again… Clarity truly lives up to their name - clear communication, great workmanship, and a beautiful result. Highly recommend them.
Recent reviews, copied word for word from our Thumbtack profile. Updated September 2026.

Straight answers
Worth knowing before you start.
What actually moves the price.
Cabinetry is the biggest single line in almost every kitchen we build, and whether walls move is the biggest multiplier. Keeping the layout keeps the plumbing, gas and electrical runs where they are; moving the sink or the range brings trades with it. Slab stone versus prefabricated counters, panel-ready versus standard appliances, and window changes are the other levers. In the first walkthrough we will tell you which of your wishes are cheap and which are the expensive ones, so you spend where it shows.
The code your new kitchen must meet.
California's energy code requires every new or altered light fitting to be high-efficacy, which in practice means quality LED sources rather than the old screw-in cans, and recessed fixtures must be airtight rated. Countertop outlets are GFCI protected and tamper resistant, circuits serving the kitchen carry arc-fault protection, and if we replace windows, the Bay Area's climate zones now call for seriously better glass than the code asked even a few years ago. None of this is a decision you need to make. It is simply built in, and it is why a permitted kitchen is worth more than an unpermitted one.
Materials we will talk you through.
Cabinet boxes in plywood or furniture board, doors inset or overlay, painted or stained. Counters in quartz, granite, quartzite or marble, each with its own tolerance for a busy family. Backsplashes in tile or full-height slab. Flooring in hardwood, tile or luxury vinyl that stands up to a dropped pan. We stock samples of all of it at the Santa Clara showroom, and the contract names your selections line by line so the price you sign is the kitchen you get.
Kitchen Remodeling questions
What people ask us about kitchen remodeling.
How much does a kitchen remodel cost in the Bay Area?
Most full kitchen remodels we build across the Bay Area land between $85,000 and $130,000. A refresh that keeps the existing layout can come in around $60,000. A gut renovation with walls moved, custom cabinetry and structural work runs to $180,000 and beyond. The number depends far more on cabinetry and whether walls move than on tile or paint.
How long will my kitchen be out of use?
Less time than you are probably bracing for, and we will give you a real date rather than a range copied off the internet. Cabinet lead times and your city's permit queue set most of it, and neither is the same twice. The build itself is quick because it is our own crew, start to finish. You keep using your kitchen throughout: we set up a temporary one with your fridge, microwave and a sink wherever it makes sense. Call us and we will schedule your actual job.
Do I need a permit to remodel my kitchen?
In most Bay Area cities you need a permit if you move plumbing, alter electrical circuits, remove a wall, or change windows. Swapping cabinets and counters in place usually does not require one. We handle the whole permit process either way, including the drawings and the inspections.
Can I live in the house during the work?
Almost everyone does. We build a dust wall between the kitchen and the rest of the house, protect the floors along the path our crew walks, and sweep the site every evening before we leave. Water and power are only ever off for planned windows we tell you about in advance.
Do you help pick the finishes, or do I need a designer?
Our design team does it with you. That includes cabinetry layout, door style, stone selection at the slab yard, tile, hardware and lighting. If you already work with an interior designer, we build to their drawings without friction.
Also worth a look
Related services.
Bathroom Remodeling
Curbless showers, custom tile, proper waterproofing behind every wall.
$30k to $90kWhole Home Renovation
Every room at once, under one contract and one schedule that holds.
$200k to $600kHome Additions
More square footage, tied in so cleanly it looks like it was always there.
$400 to $650 / sq ftFree consultation
Let us price your kitchen remodeling properly.
Tell us what you are planning. We will walk the space, talk through what it really takes, and put a fixed price in writing.