Fremont · Whole Home Renovation
A whole home renovation in Fremont
Every room in this house was rebuilt, from the open living floor to two new bathrooms.
The project
What we built in Fremont.
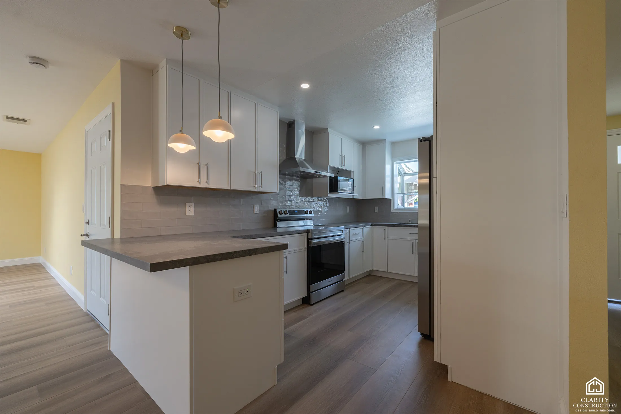
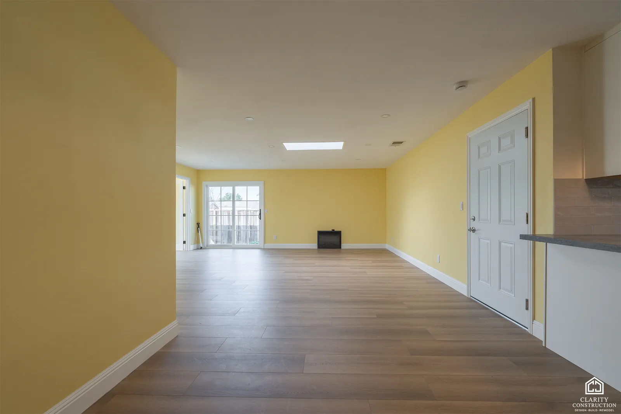
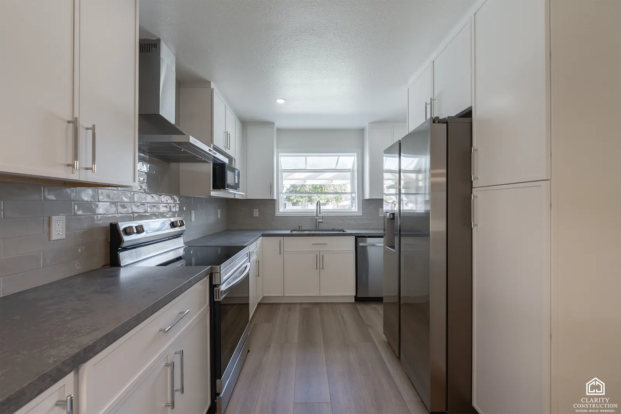
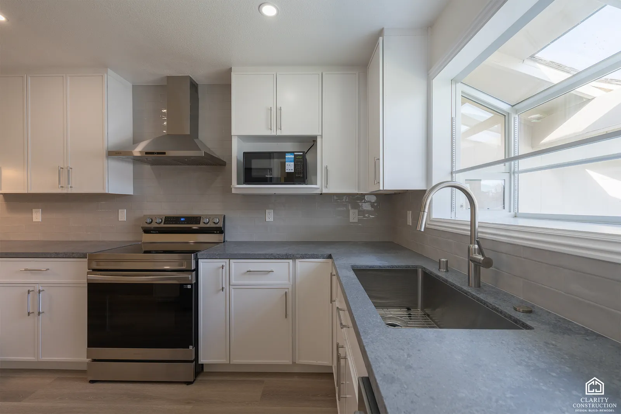
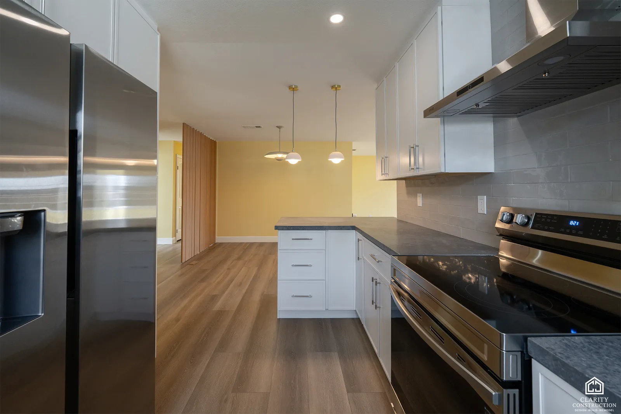
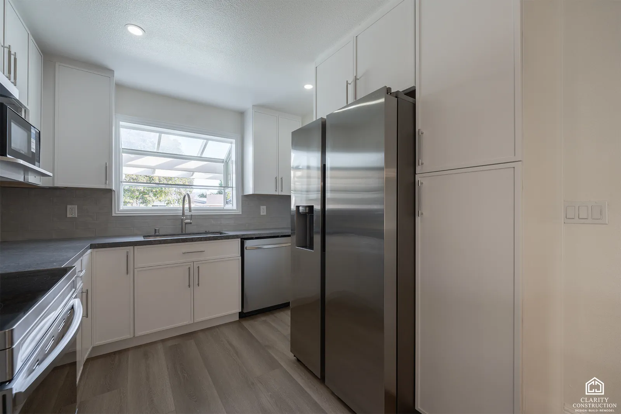
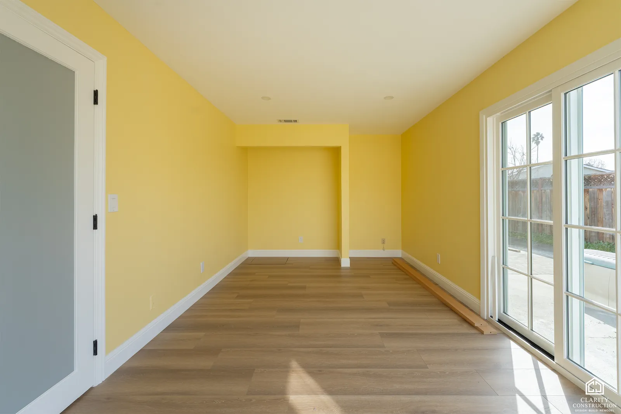
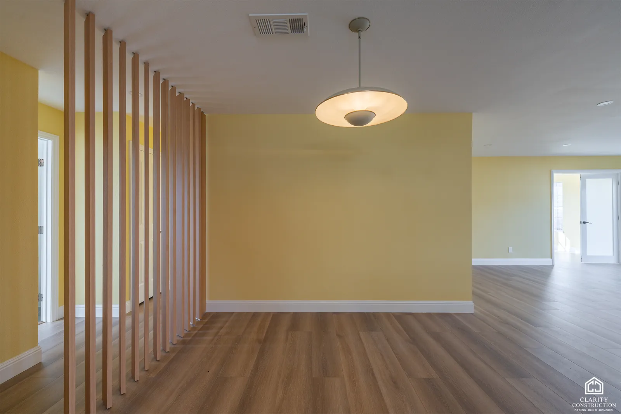
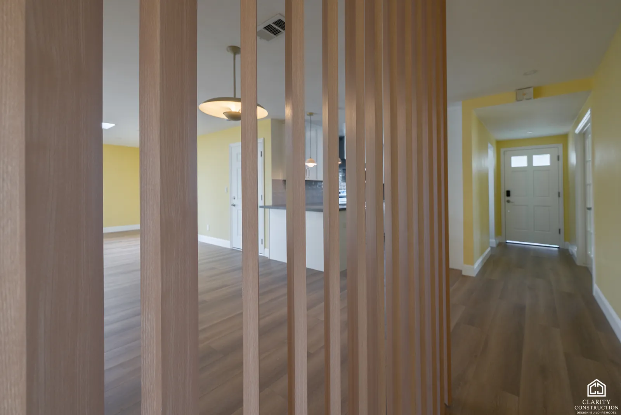
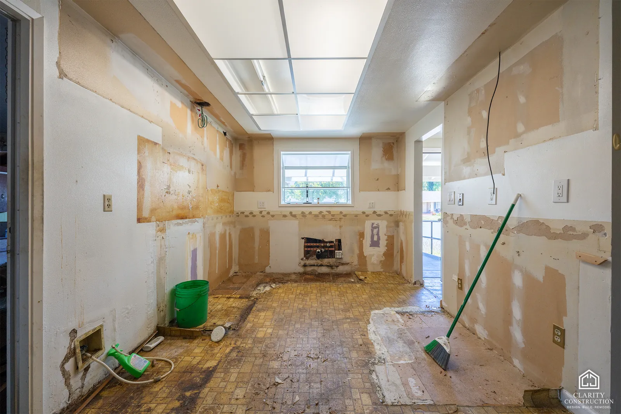
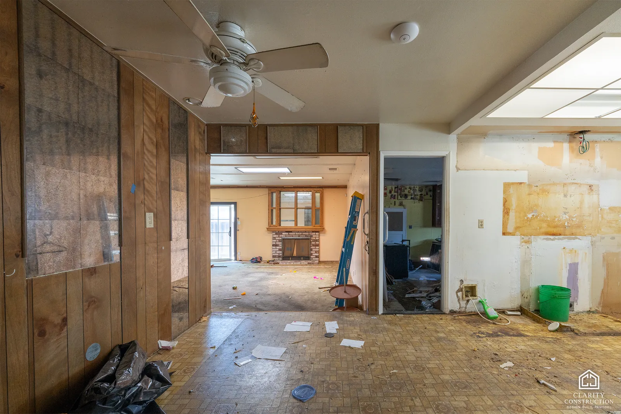
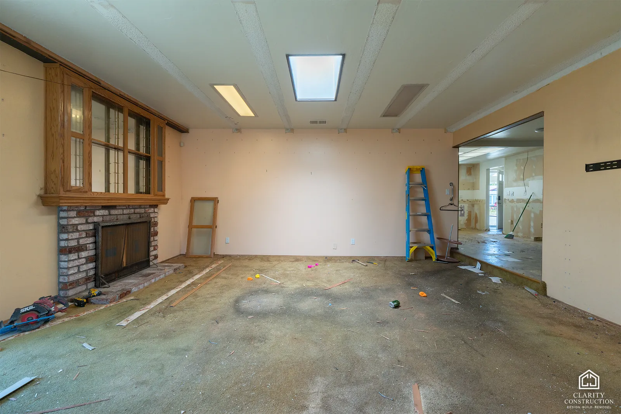
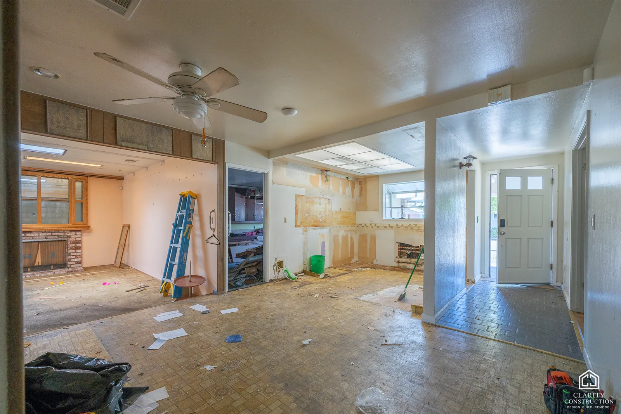
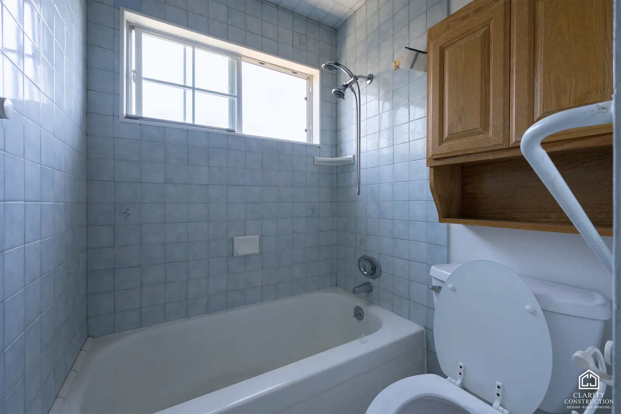
This project started as a full demolition. The wood-paneled walls, the old fireplace and the tile bathrooms all came out, and the house was rebuilt as one open living and dining floor with new skylights, French doors to the yard and a white kitchen with dark counters and a stainless hood.
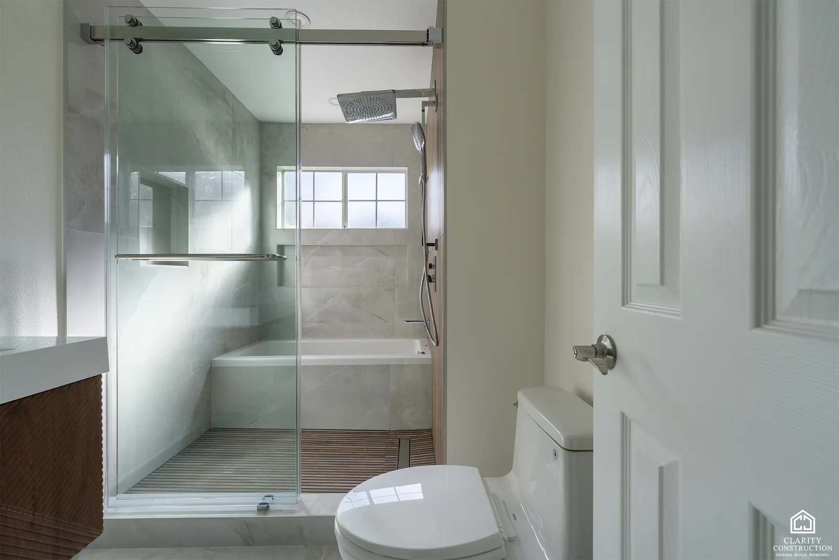
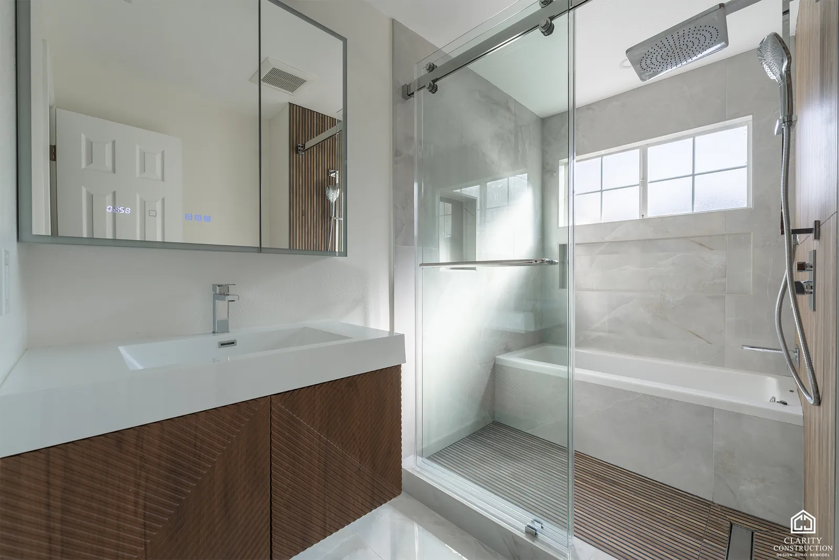
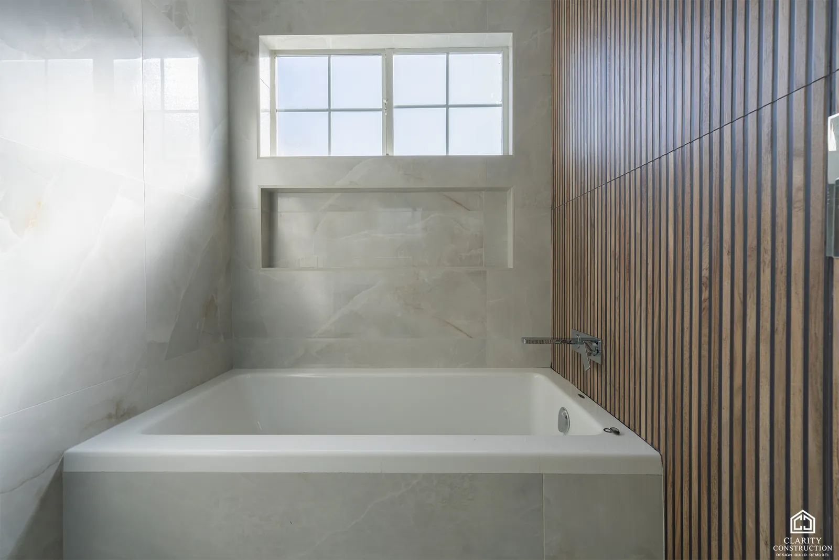
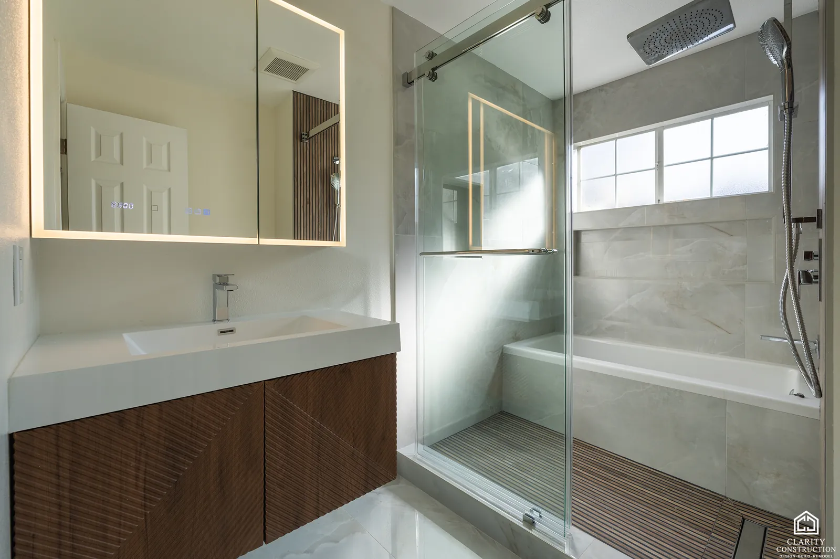
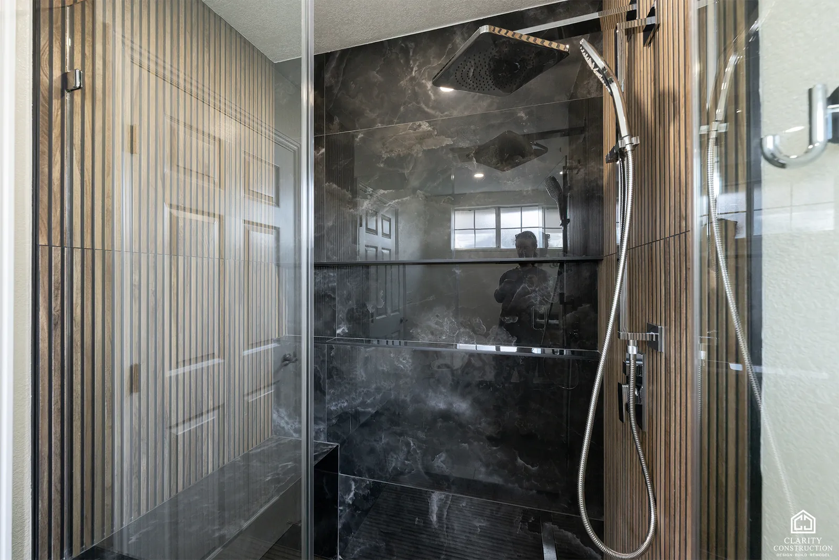
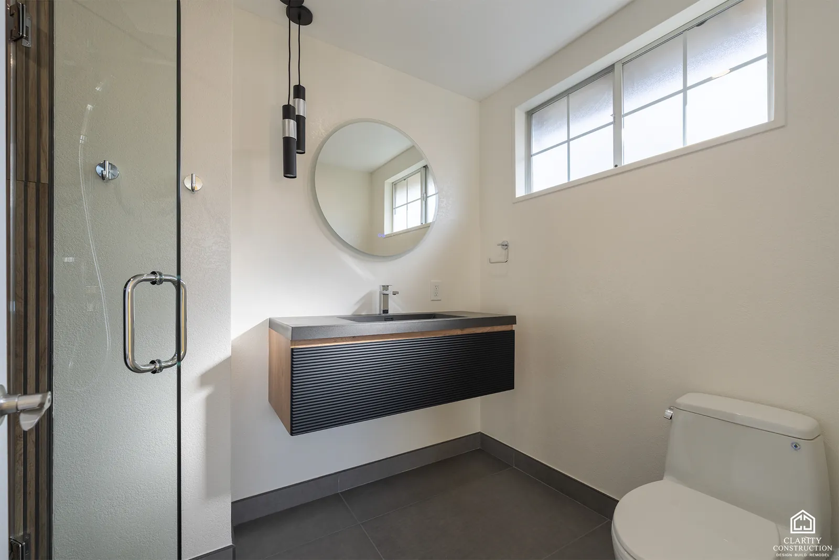
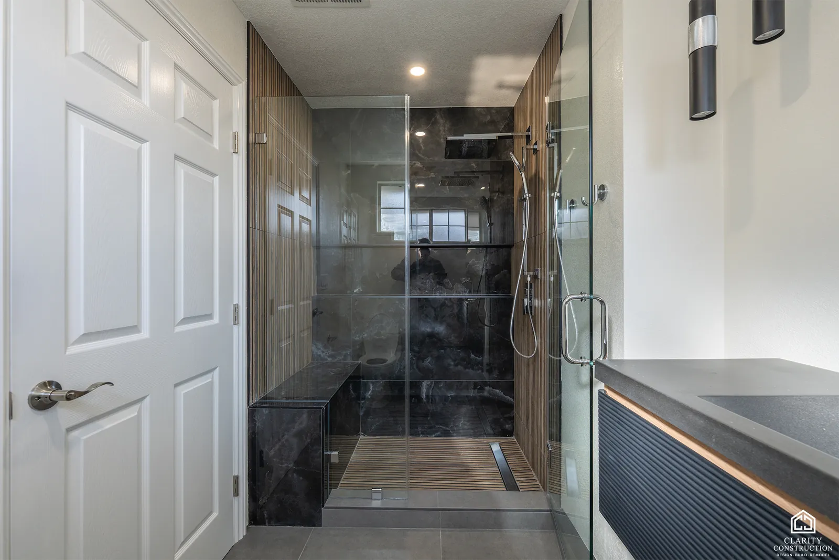
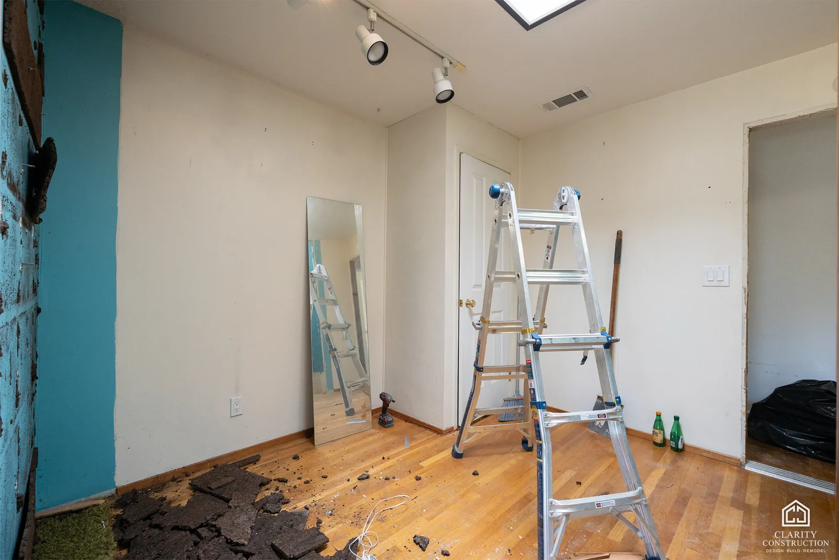
The two bathrooms were built new: one with a walnut vanity, a deep tub and a slatted wood feature wall, the other with a black large-format tile shower and a round-mirror vanity. A slatted wood screen separates the entry from the living room without closing it off. The before photographs show the demolition stage.
- Service
- Whole Home Renovation
- Where
- Fremont
- Rooms
- Kitchen, Living, Entry, Bathroom
- Photographs
- 16 finished, 6 before and during
Finished spaces
Every photograph below is this house.
Tap or click any photo to see it full size.
Before
Where it started.
More projects
More of our work, house by house.
A whole home renovation in Palo Alto
A ranch house taken back to the studs: one open kitchen and living floor under new skylights, and two new bathrooms.
View projectA walk-in shower bathroom remodel in Fremont
A curbless walk-in shower behind frameless glass, a textured stone accent wall with three niches, and a floating walnut vanity.
View projectA hillside custom home in San Carlos
A new house stepped down a hillside lot, with a glass-railed entry and a covered deck that takes in the valley.
View projectFree consultation
Want something like this in your house?
Tell us what you are planning. We will walk the space, talk through what it really takes, and put a fixed price in writing.