Serving Saratoga · Santa Clara County
Your remodeling contractor in Saratoga
Kitchen, bath and whole home remodeling, additions and ADUs across Saratoga, from the Village to the hillside homes.
Remodeling in Saratoga
Saratoga remodeling that treats the trees and hillsides as clients too.
Saratoga lives on generous lots, with the smallest residential zoning starting around ten thousand square feet, under some of the most protected tree canopy in the county. The houses range from midcentury ranches to hillside estates, and the city expects anyone who builds among them to treat the setting as carefully as the structure.
That suits us. Our projects here are the patient kind: kitchens rebuilt around the view, primary baths finally worthy of the house, additions that hold the roofline, and ADUs tucked where the oaks allow.
City hall, handled
Permits in Saratoga, handled for you.
The Community Development Department reviews plans and issues permits, with applications filed through the city's online permit center. Modest single story work moves as a building permit; a second story, anything over eighteen feet, or an addition that grows the house by more than half triggers design review before Building sees it. We scope which track you are on in the first week, not after months of drawing.
On the hillsides the rules sharpen: Saratoga's hillside district carries its own height limits and setbacks, design review applies to construction there, and large grading quantities need Planning Commission approval. We design hillside projects to the grade the lot already has, which keeps them out of the slow lane.
And the trees. Native oaks and their kin are protected from six inches across, any tree from ten, and construction near a protected tree needs an arborist's protection plan before the permit issues. We plan the staging, the trenching and the crane day around the canopy, because in Saratoga that is simply how it is done.
The housing stock
What Saratoga homes ask for.
Ranch homes here have the footprint to become what their owners want without going up: kitchens opened across the back, primary suites extended, garages absorbed into living space. Where a second story is the answer, we design to the review findings from the start so the approval reads as a formality rather than a fight.
ADUs work well on Saratoga lots. The city allows them up to twelve hundred square feet, publishes pre-approved plan resources, and state law keeps review ministerial on a sixty day clock. In the fire-mapped hills we build to the wildland-urban interface code: ignition-resistant materials, ember-resistant venting, and defensible space that is designed rather than improvised.
Built in Saratoga
What we built in Saratoga.
A finished project in your city, photographed in the owner's home, with its own page.
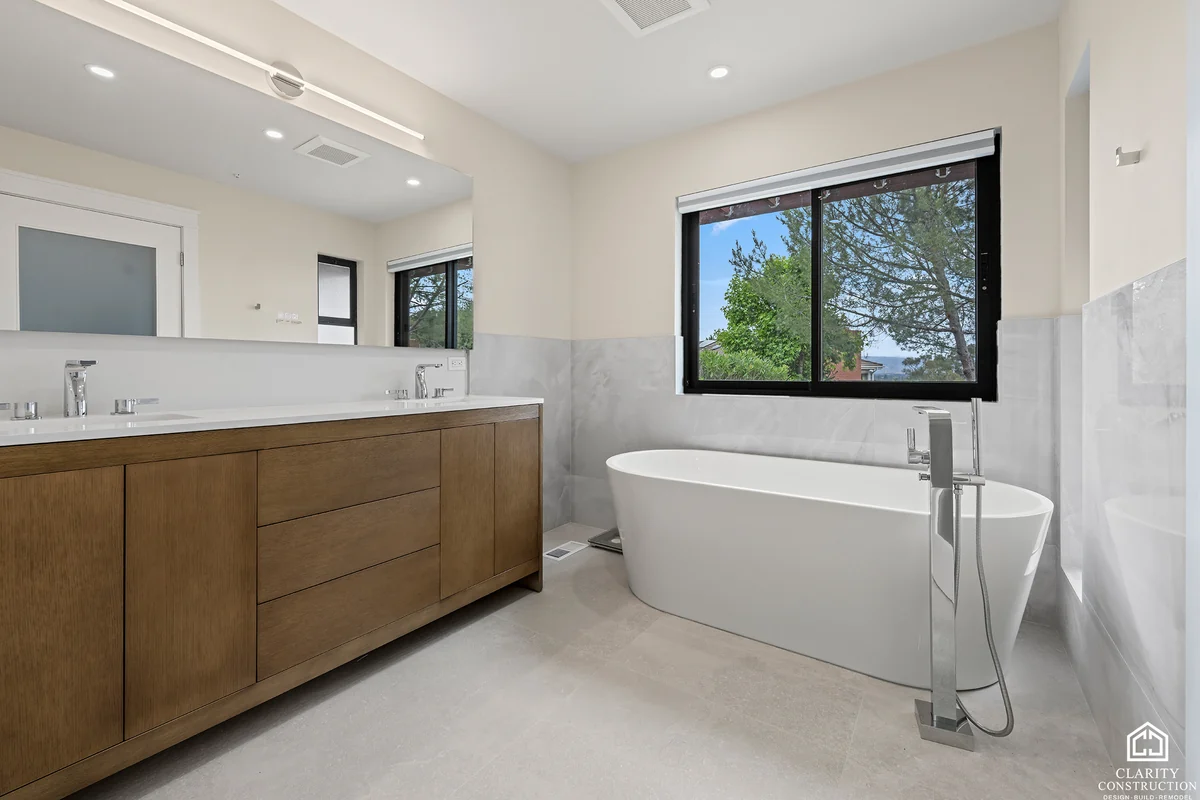
What we build in Saratoga
Every service we offer, under one roof.
Kitchen Remodeling
Custom cabinetry, stone counters, and a layout built around how you actually cook.
$60k to $180kBathroom Remodeling
Curbless showers, custom tile, proper waterproofing behind every wall.
$30k to $90kWhole Home Renovation
Every room at once, under one contract and one schedule that holds.
$200k to $600kHome Additions
More square footage, tied in so cleanly it looks like it was always there.
$400 to $650 / sq ftADU Construction
A second dwelling on your lot. State law is on your side, and we know the process.
$190k to $500kGarage Conversion
The cheapest square footage you own. Foundation and roof are already there.
$100k to $250kNew Home Construction
Ground up custom homes, from lot review to the final walkthrough.
$550 to $900 / sq ftDecks & Outdoor Living
Decks, patios, outdoor kitchens and covers, engineered and permitted properly.
$30k to $120kSaratoga questions
What Saratoga homeowners ask us.
How do permits work in Saratoga?
The Community Development Department handles both planning and building review, filed online. Straightforward single story remodels move as building permits; second stories, tall additions and major expansions get design review first. We run both tracks for you, end to end.
What about the trees on my lot?
Saratoga protects native species from six inches in diameter and any tree from ten. Work near a protected tree requires an arborist's report and a protection plan before your permit issues, and the city takes it seriously. So do we. The trees are usually part of why you bought the lot.
Can I build an ADU in Saratoga?
Yes. The city allows ADUs up to 1,200 square feet, garage conversions keep their existing setbacks, and state law requires a ministerial decision within sixty days of a complete application. We handle design, submittal and construction as one contract.
Do you build in the hillside district?
We do. Hillside lots carry their own height, setback and grading rules, and what is built there passes design review. The trick is a design that works with the slope instead of against it, which is where our pricing discipline and the city's rules agree.
Free consultation
Planning a remodel in Saratoga?
Tell us what you are imagining. We will walk the space, explain what your city requires, and put a fixed price in writing.