San Jose · Kitchen Remodeling
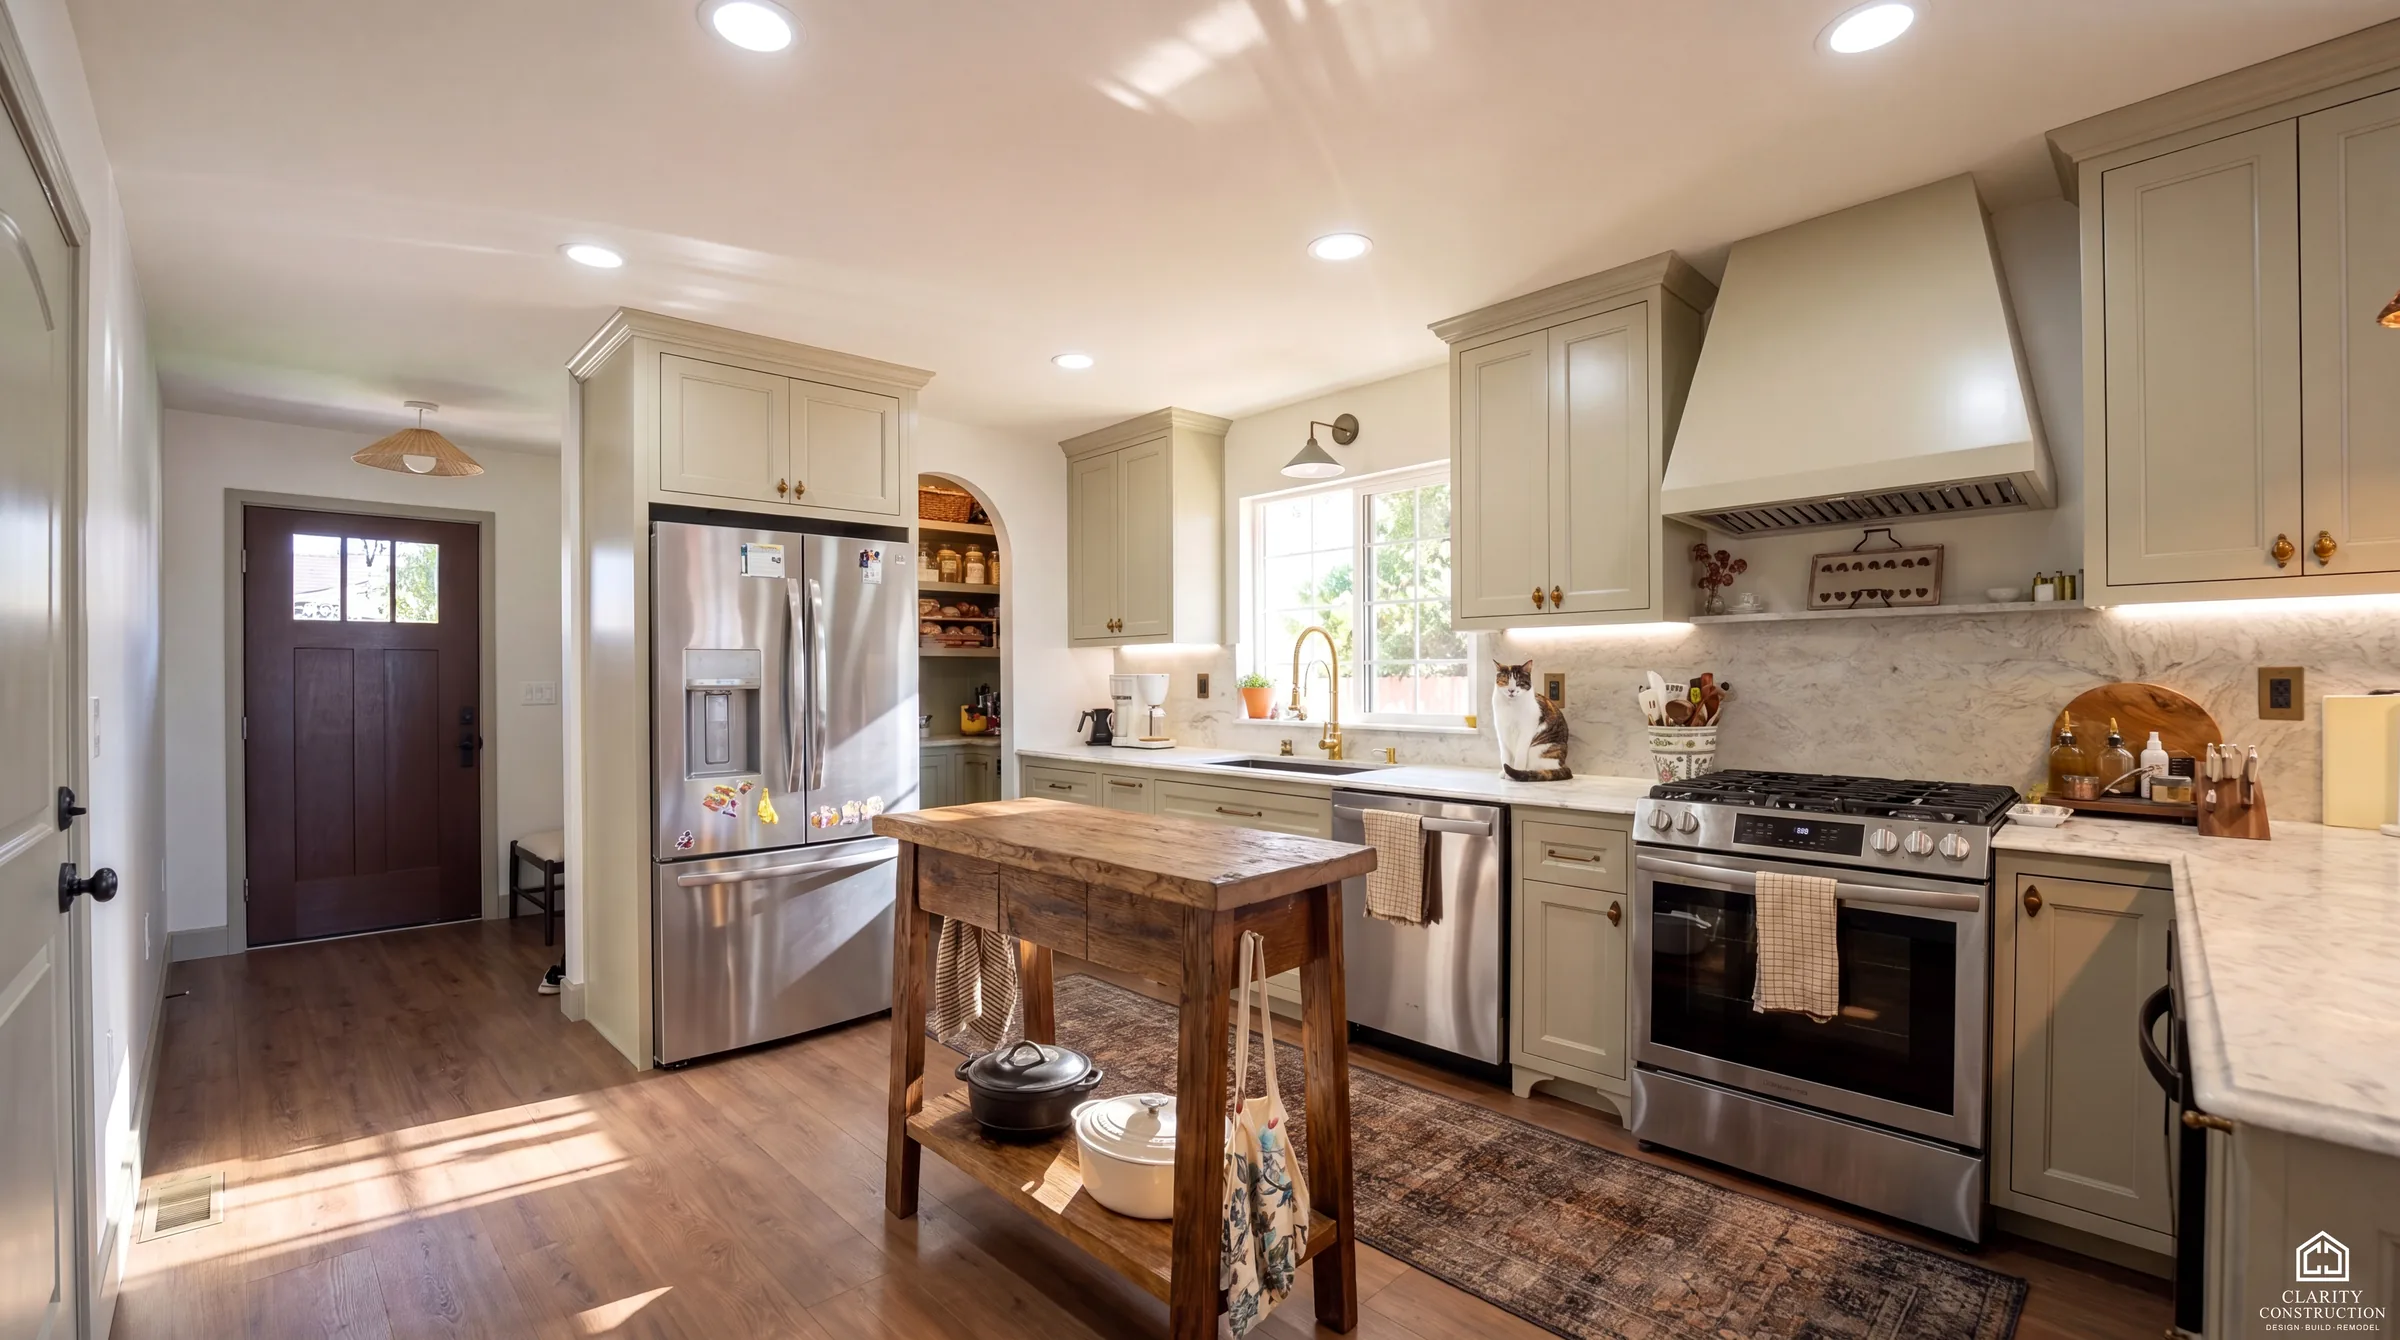
A sage green kitchen remodel in San Jose
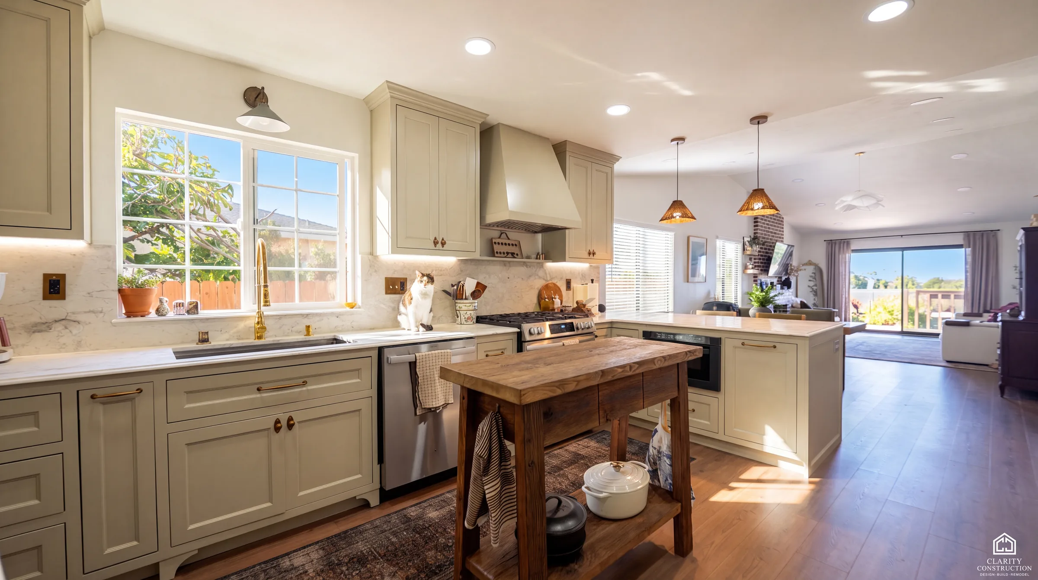
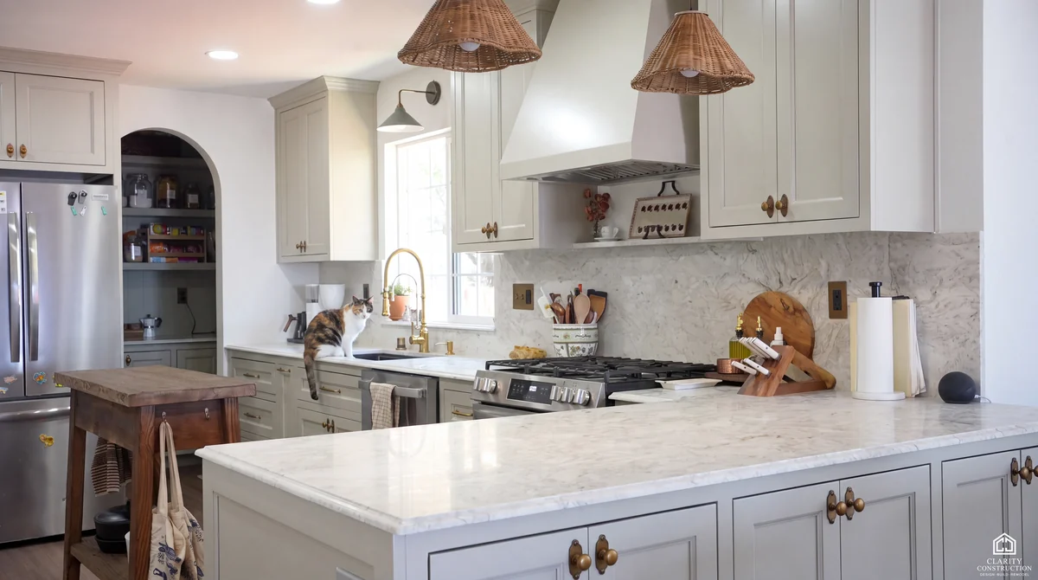
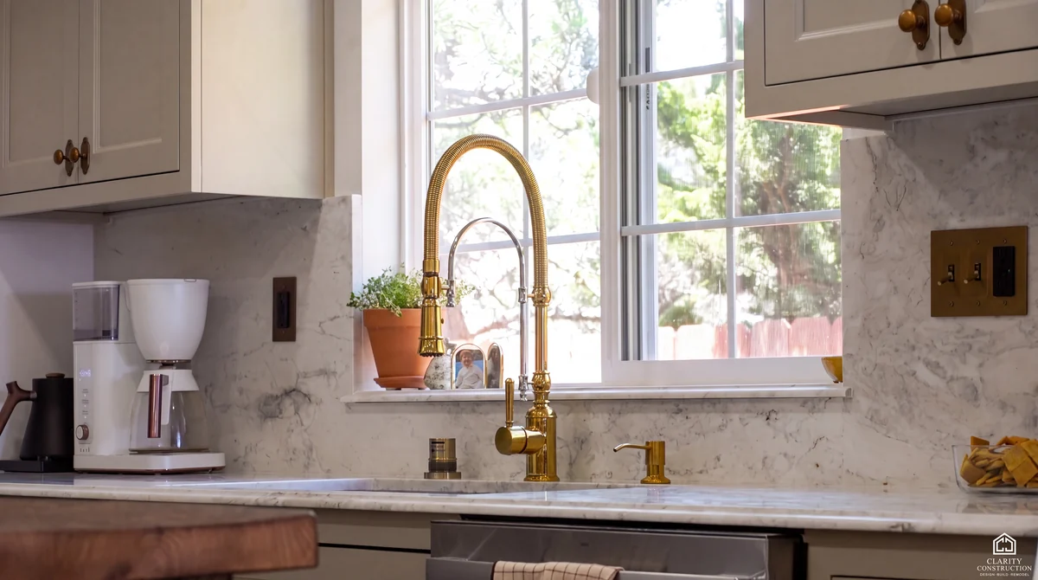
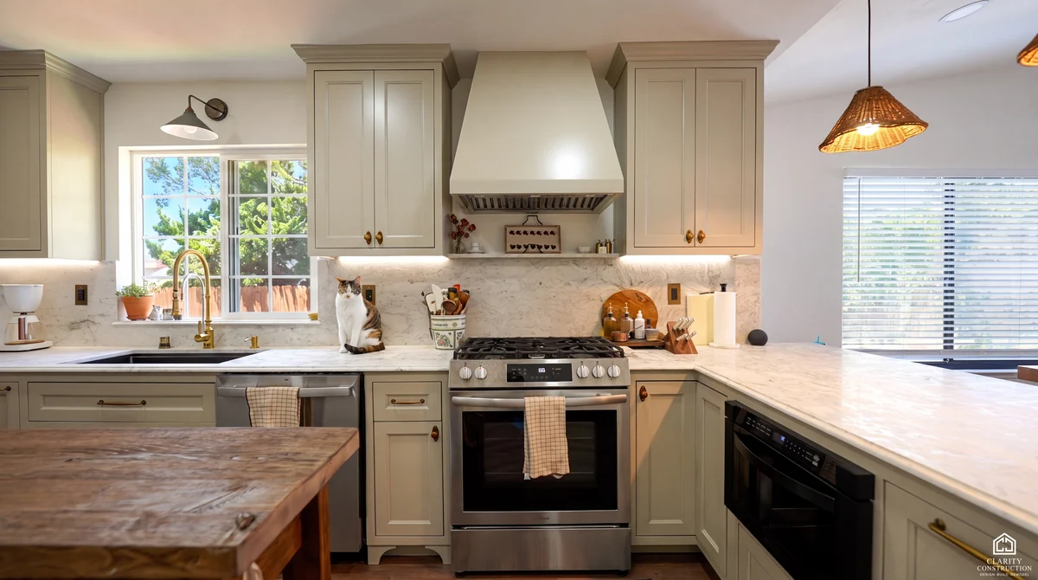
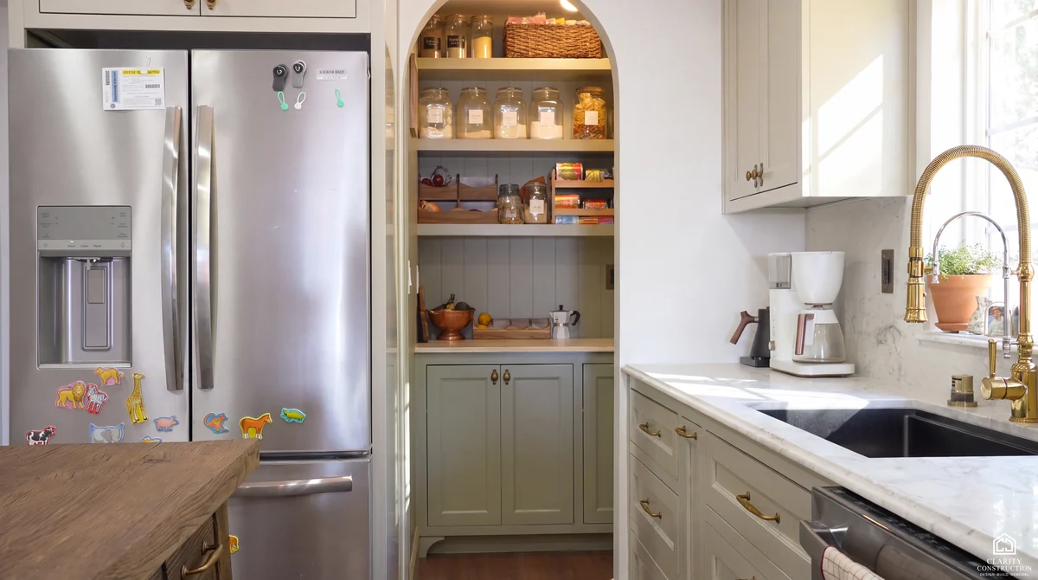
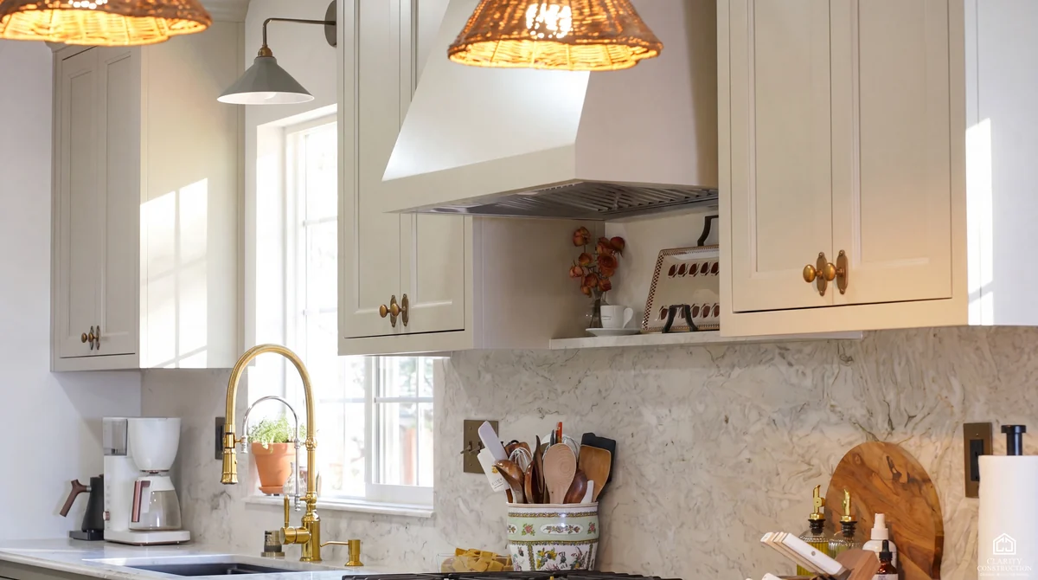
Sage green shaker cabinets, brass hardware, a marbled quartz counter and an arched pantry cut into the wall.
The project
What we built in San Jose.
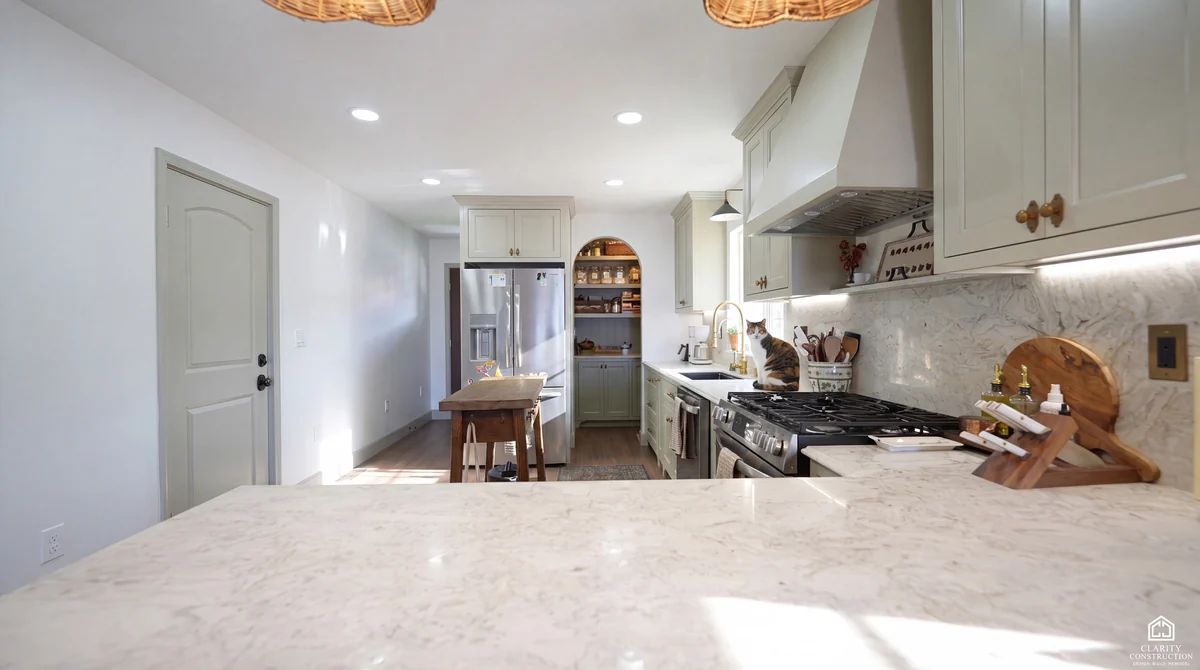
The new kitchen runs the full length of the room with sage green shaker cabinets, brass pulls and a brass bridge faucet, a marbled quartz counter and backsplash, and a plaster-finished hood over the range. An arched opening cut into the wall became a pantry with open shelves.
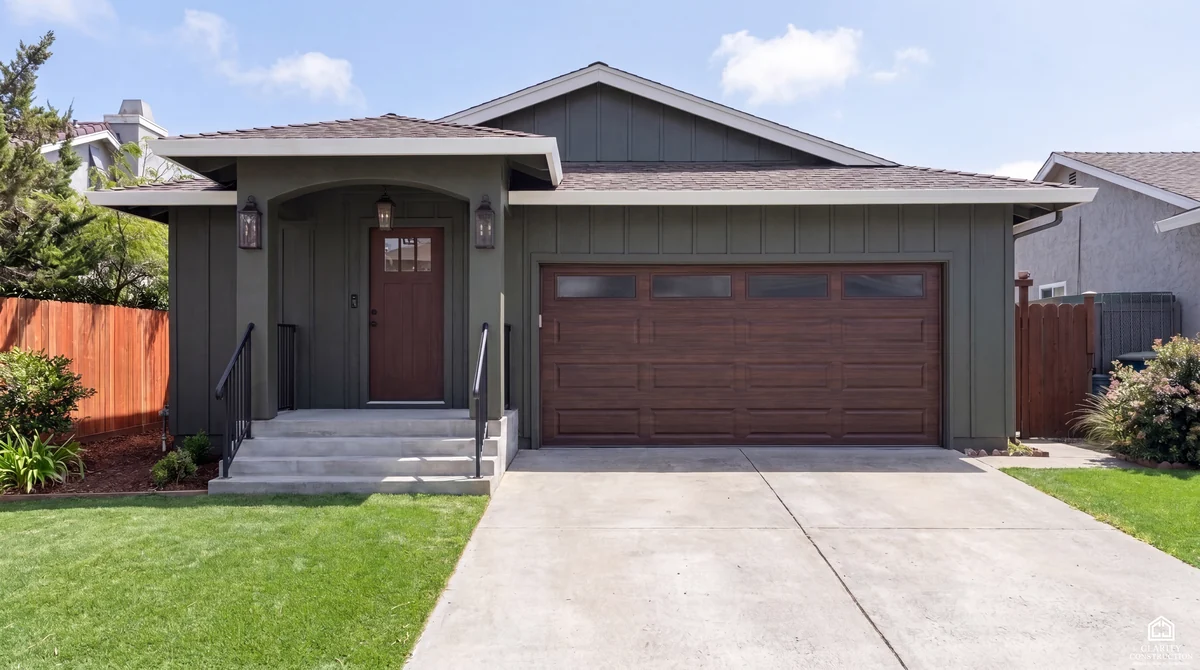
A rustic wood work table stands in for an island, keeping the floor open between the cooking side and the family room beyond. The exterior of the house was refreshed at the same time.
- Service
- Kitchen Remodeling
- Where
- San Jose
- Rooms
- Kitchen, Exterior
- Photographs
- 9 finished
Finished spaces
Every photograph below is this home.
Tap or click any photo to see it full size.
More projects
More of our work, house by house.
Two bathrooms remodeled in San Jose
Two bathrooms with handmade-look tile and brass: a primary bath with a walk-in shower and bench, and a guest bath with an arched backlit mirror.
View projectA hillside custom home in San Carlos
A new house stepped down a hillside lot, with a glass-railed entry and a covered deck that takes in the valley.
View projectA whole home renovation in Palo Alto
A ranch house taken back to the studs: one open kitchen and living floor under new skylights, and two new bathrooms.
View projectFree consultation
Want something like this in your house?
Tell us what you are planning. We will walk the space, talk through what it really takes, and put a fixed price in writing.