San Francisco · Decks & Outdoor Living
Rooftop decks over the San Francisco skyline
A penthouse level that opens to the city on three sides.
The project
What we built in San Francisco.
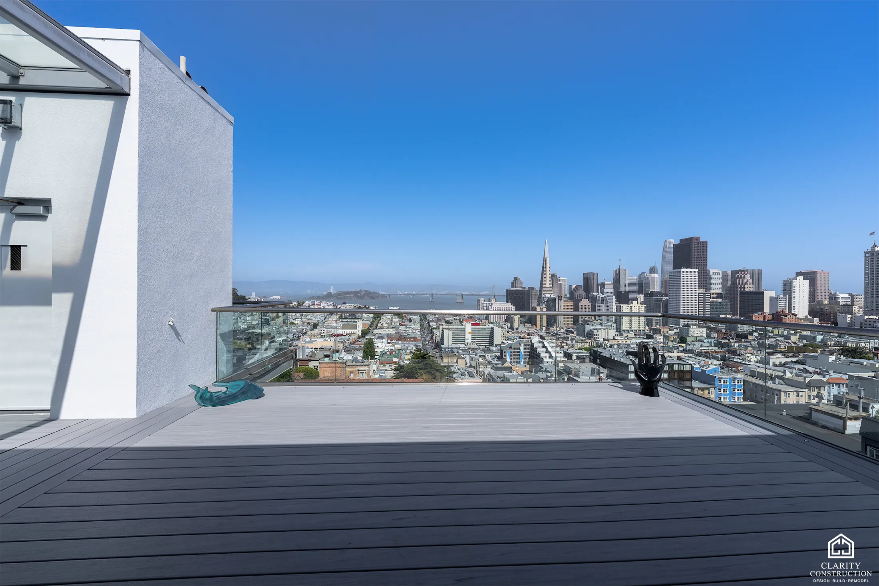
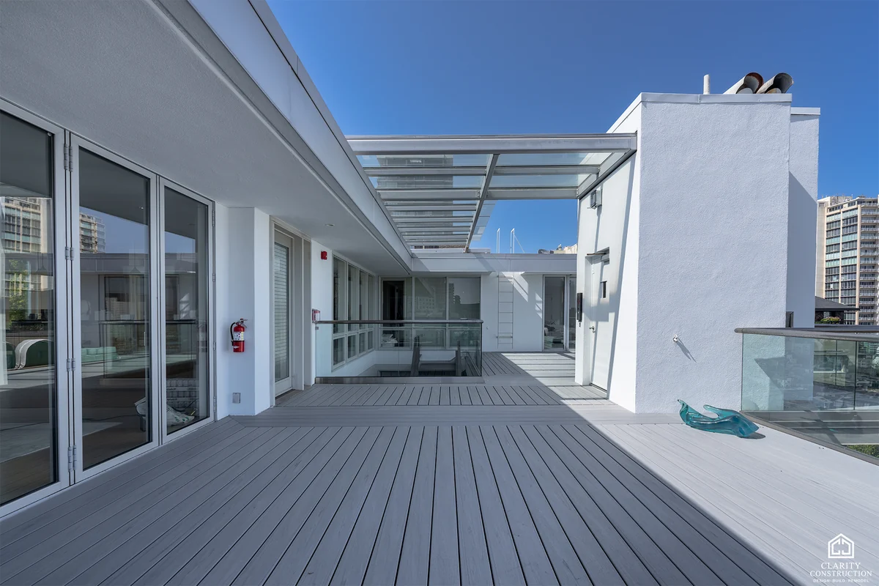
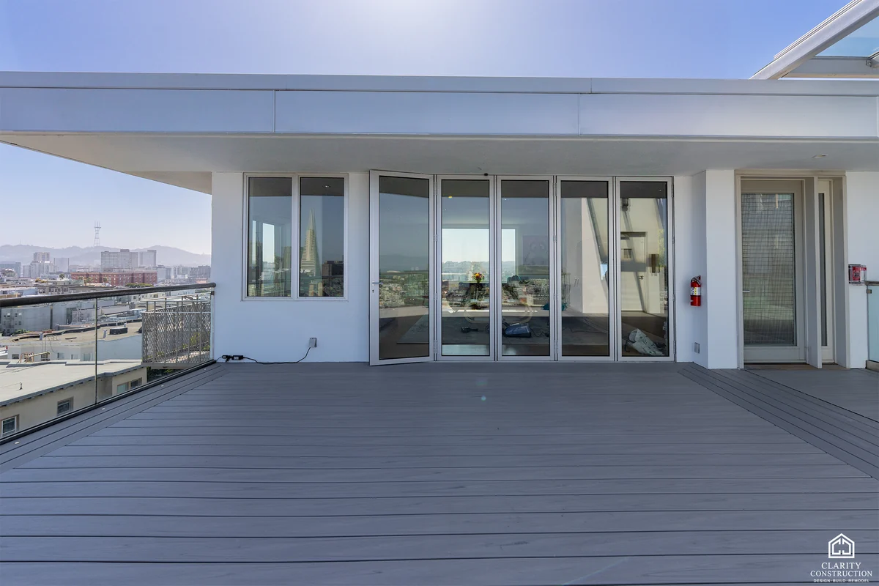
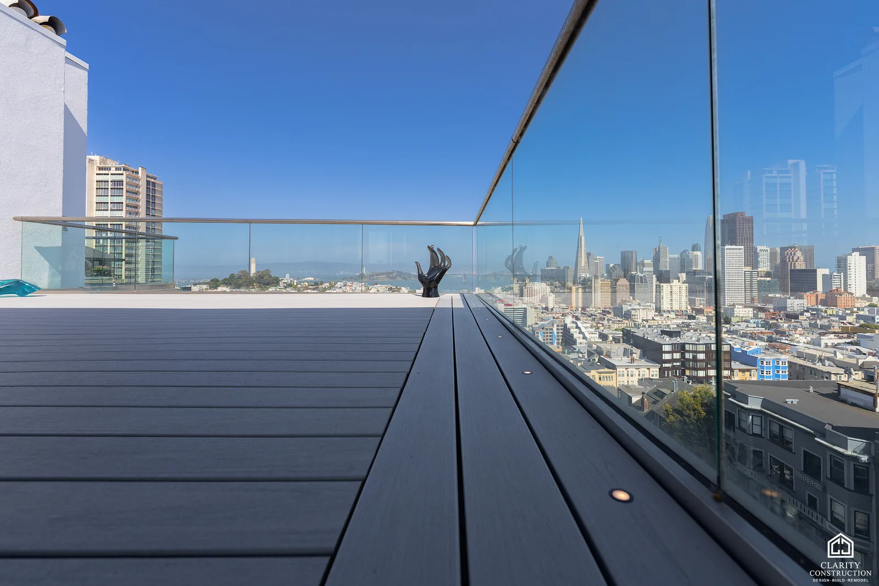
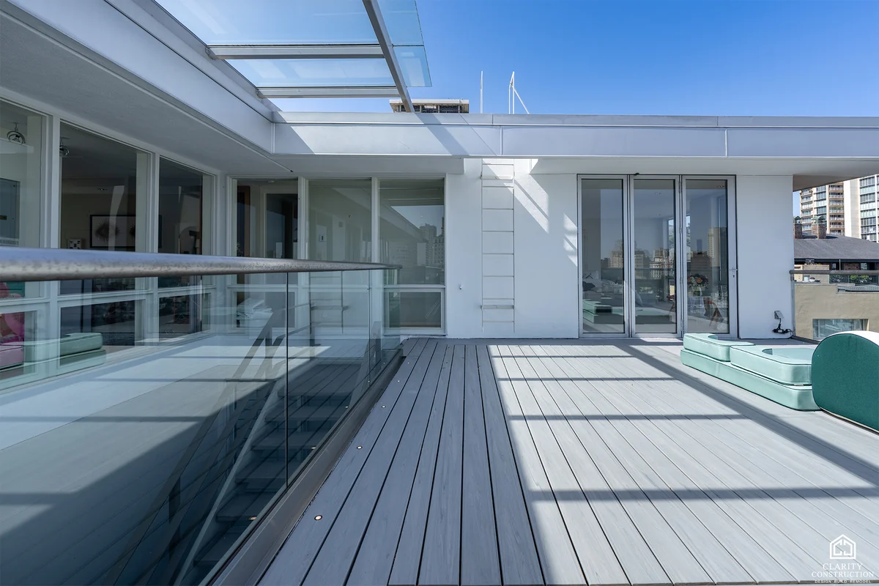
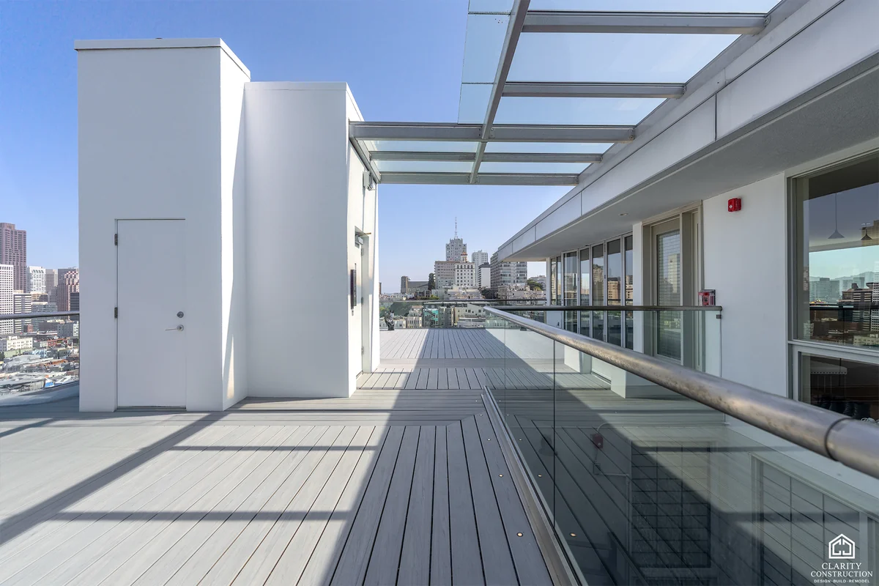
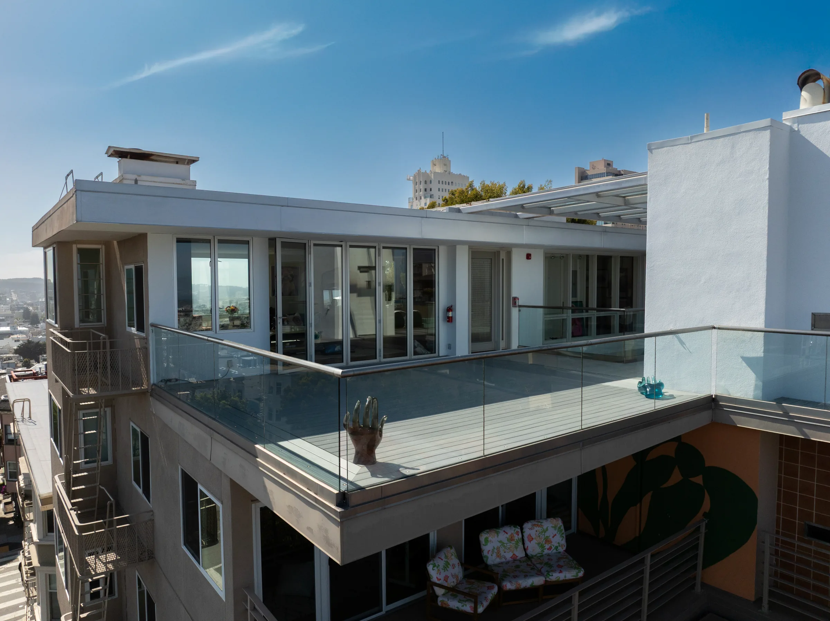
This penthouse sits on top of a multi-story building, and the decks wrap it on three sides. Composite decking runs from the sliding doors out to frameless glass railings, so nothing gets in the way of the view over the rooftops toward downtown.
A steel and glass canopy shades part of the main deck, and the whole level is detailed to handle wind and weather at height. The overhead photograph shows how the decks sit on the building.
- Service
- Decks & Outdoor Living
- Where
- San Francisco
- Rooms
- Deck, Exterior
- Photographs
- 7 finished
Finished spaces
Every photograph below is this home.
Tap or click any photo to see it full size.
More projects
More of our work, house by house.
A blue tile bathroom remodel in San Francisco
Blue picket tile around the tub, brass fixtures and an oak vanity in a compact city bathroom.
View projectAn attic bathroom remodel in San Francisco
A bathroom fitted under the roofline, with skylights over the shower, a walnut vanity and a patterned tile floor.
View projectA hillside custom home in San Carlos
A new house stepped down a hillside lot, with a glass-railed entry and a covered deck that takes in the valley.
View projectFree consultation
Want something like this in your house?
Tell us what you are planning. We will walk the space, talk through what it really takes, and put a fixed price in writing.