
Clarity Construction, design-build general contractorClarity Construction, design-build general contractor
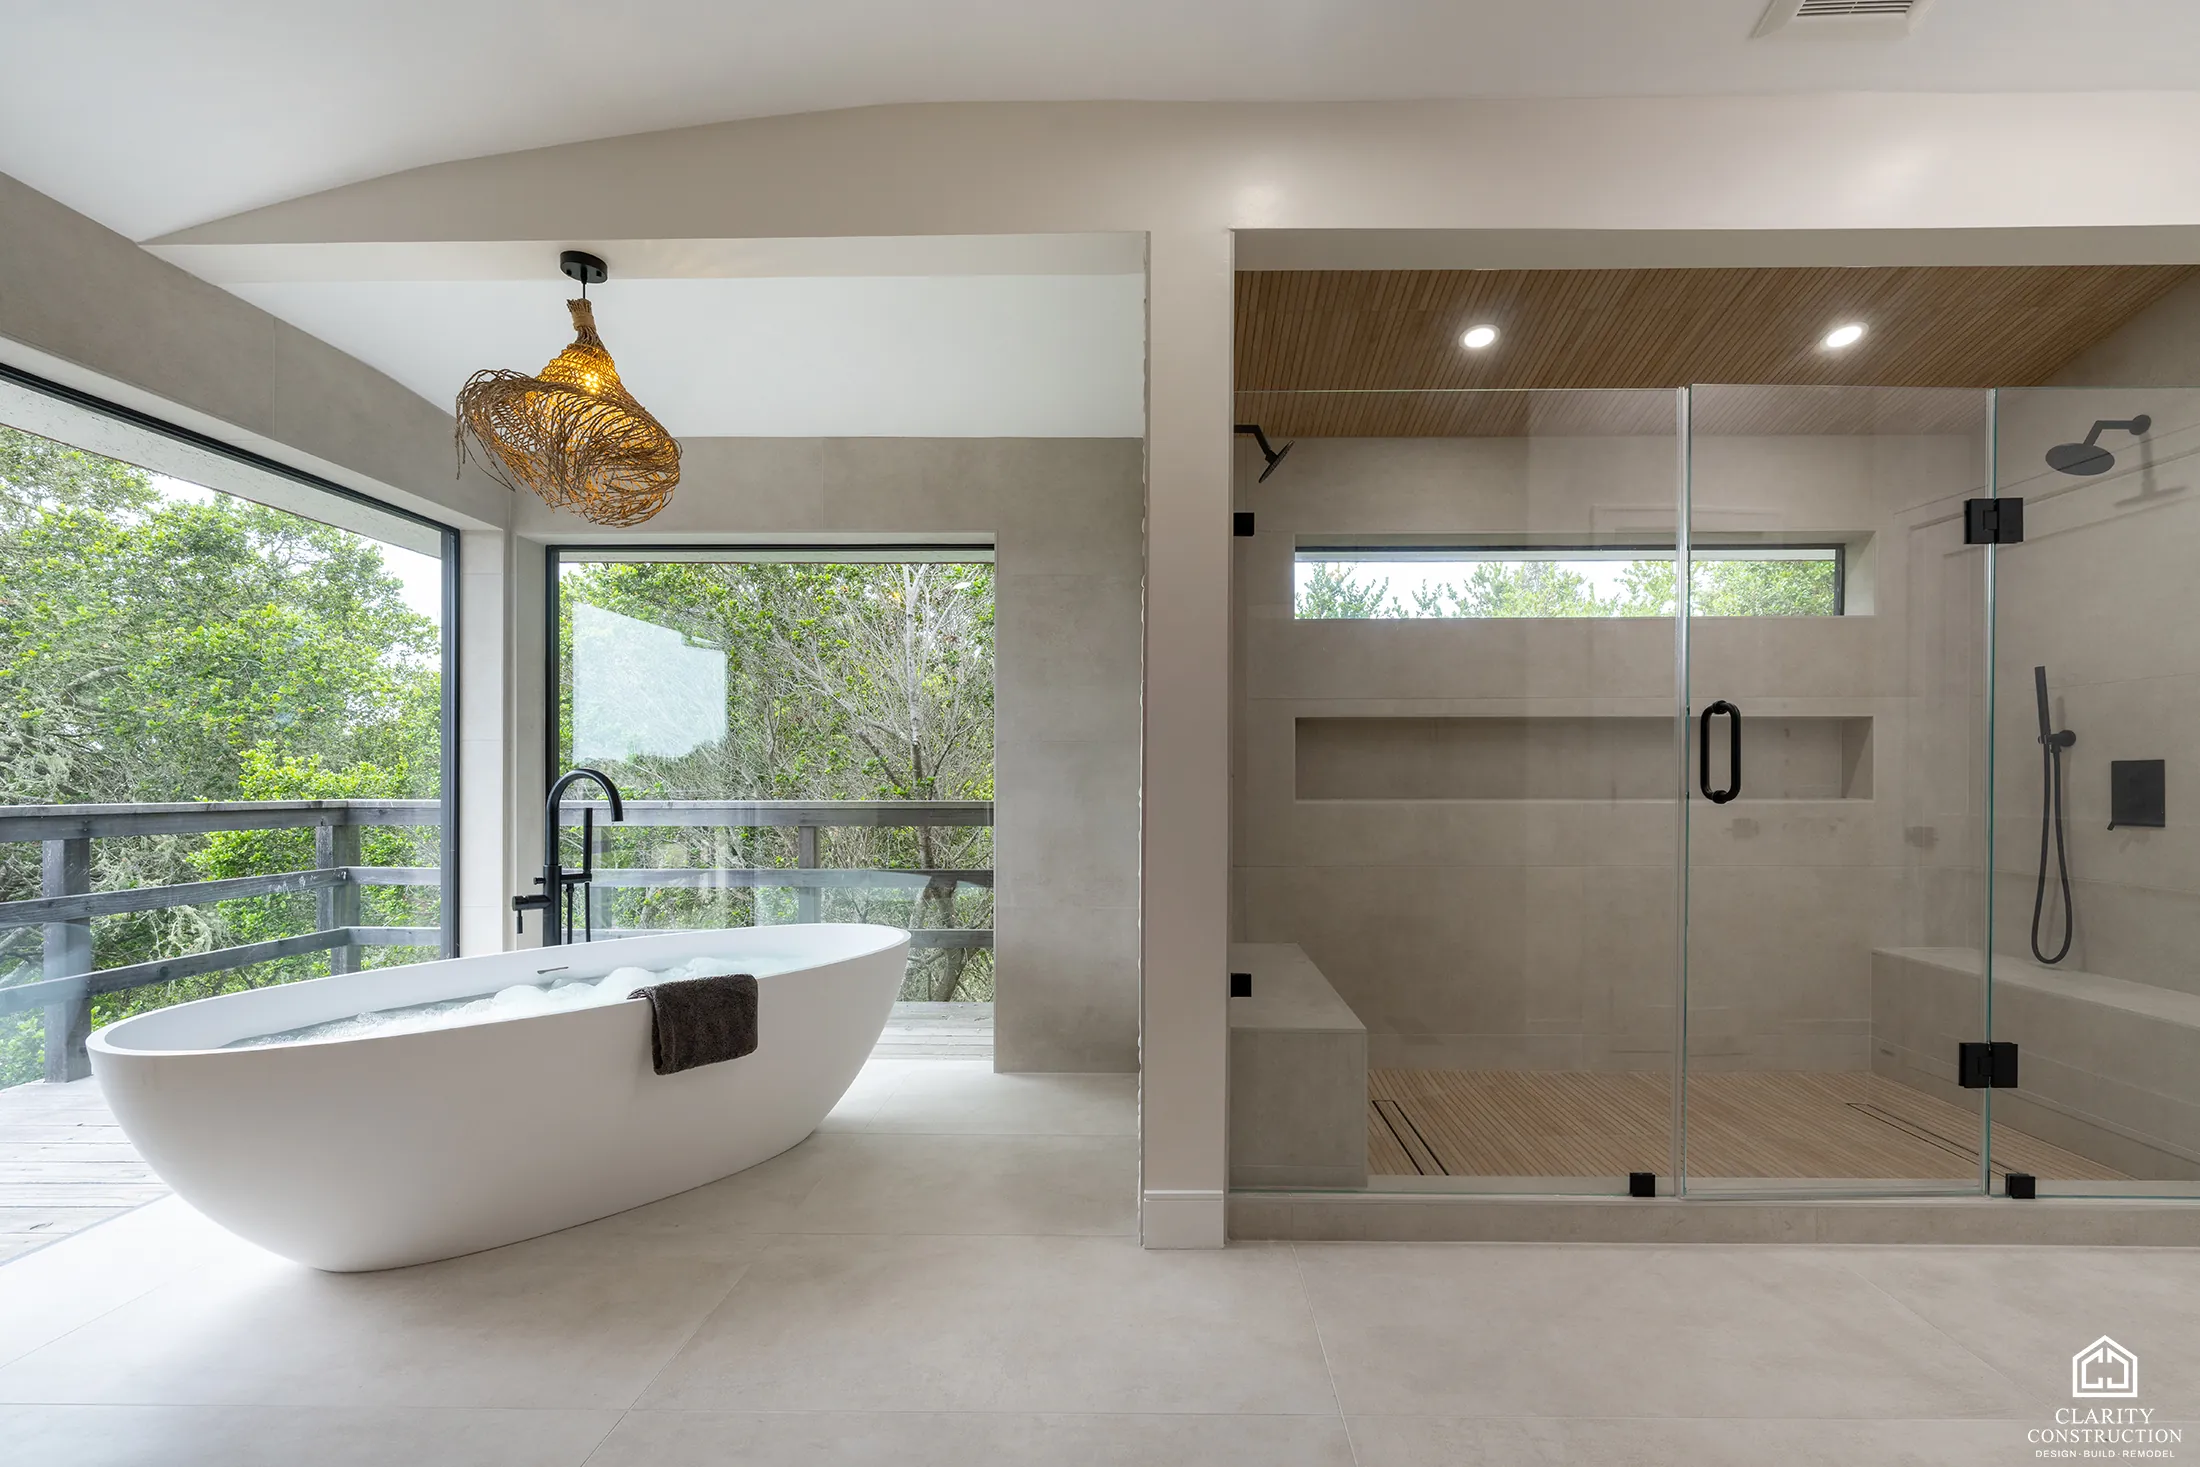
Primary bathroom with a freestanding tub at corner windows and a walk-in shower behind glass

A hillside primary bath in Soquel

A freestanding tub at the corner windows, a curbless shower and a wall of oak wardrobes, with the second bathroom rebuilt too.

Bathroom RemodelingSoquelPrimary bath, Bathroom1 before-and-after comparison13 photos

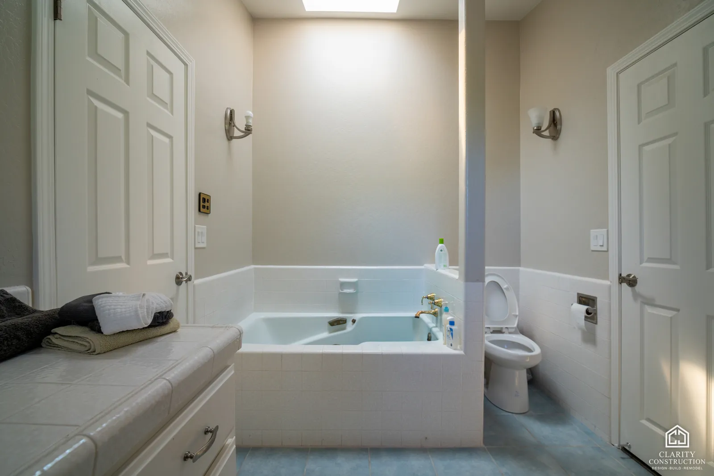
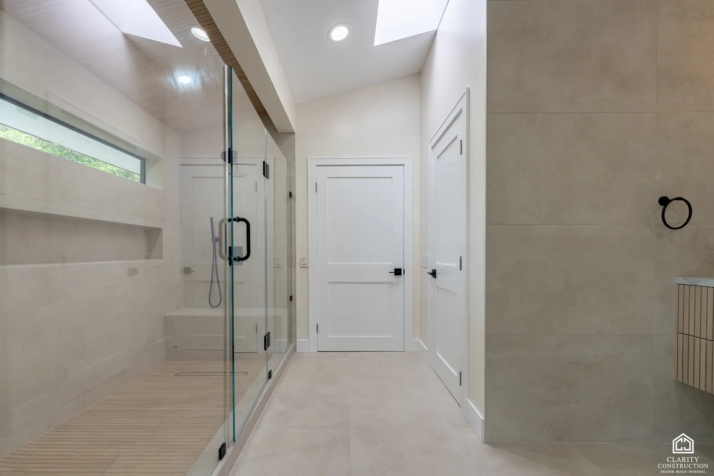
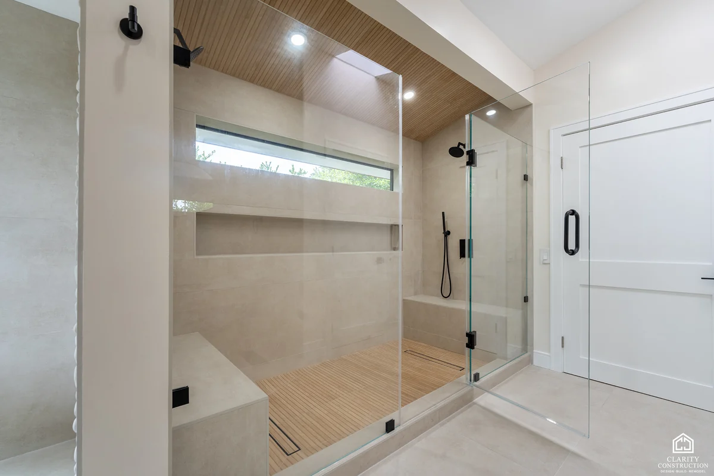
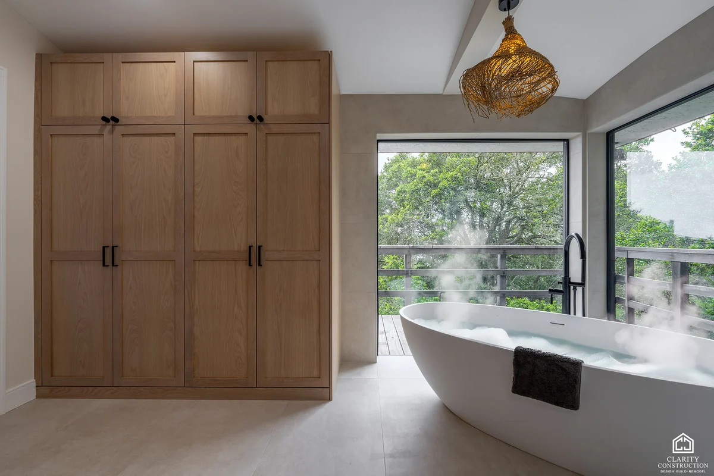
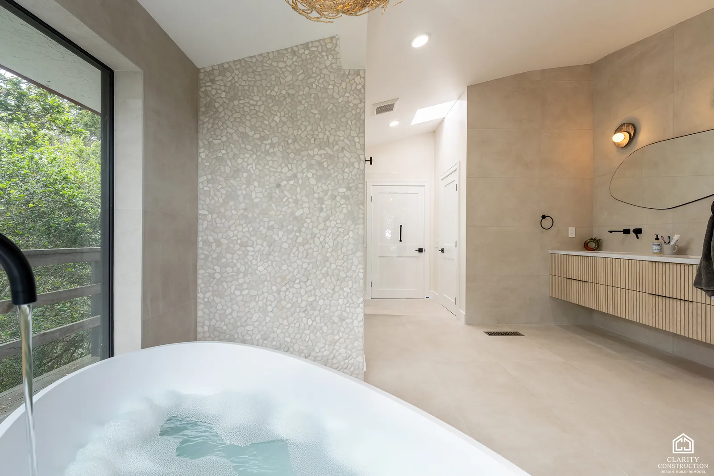
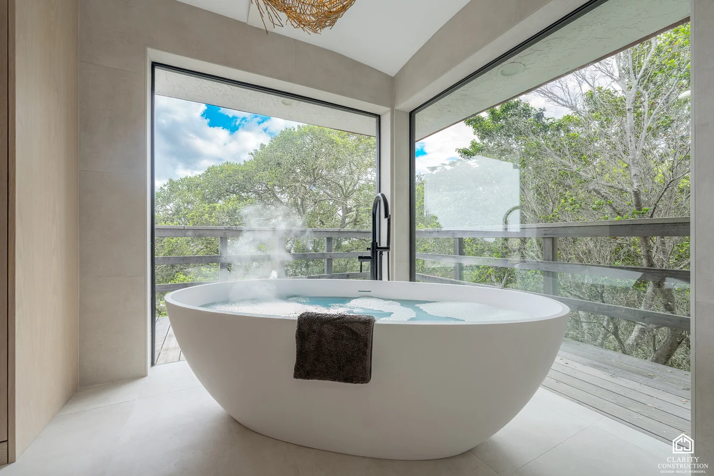
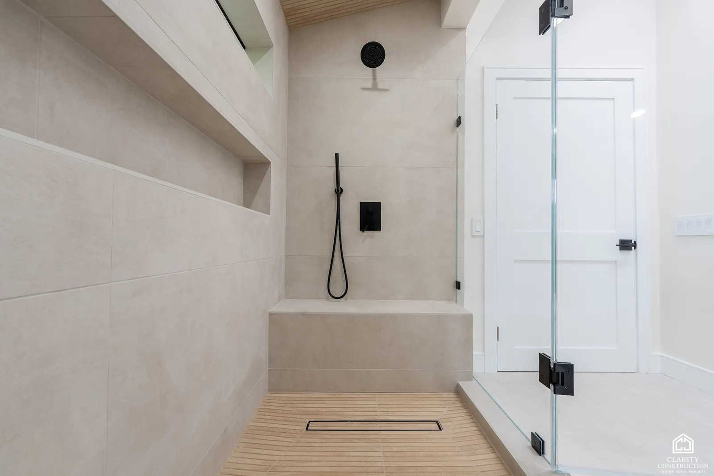
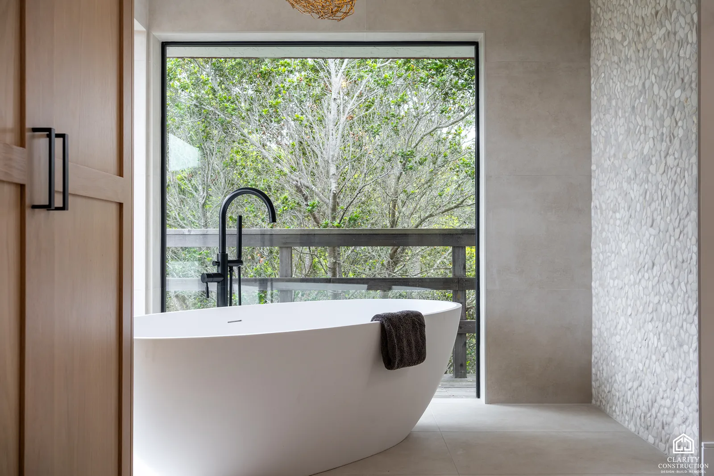
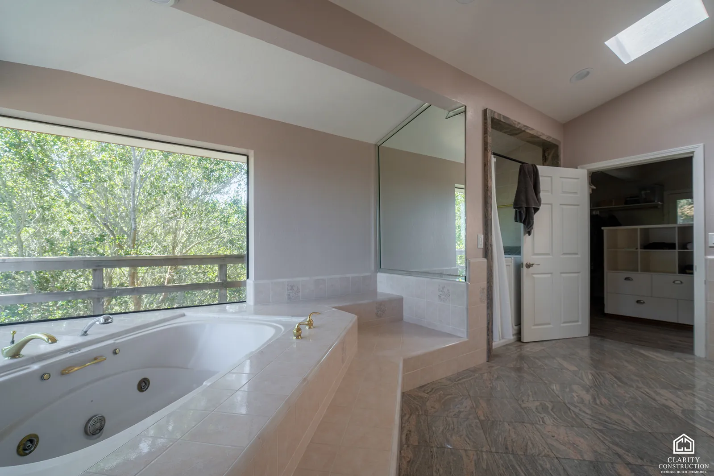
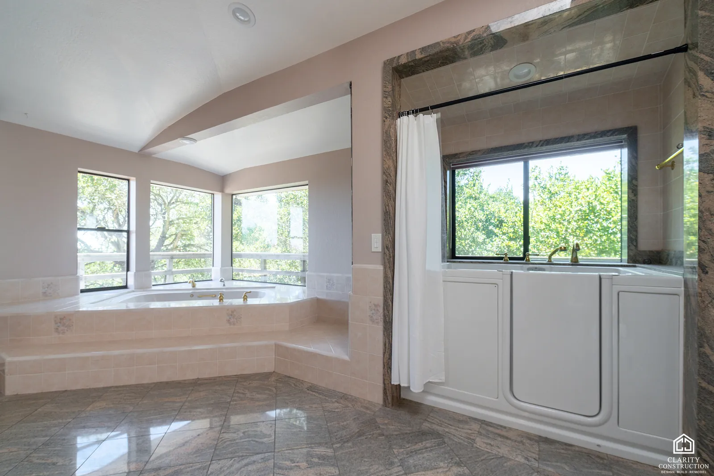
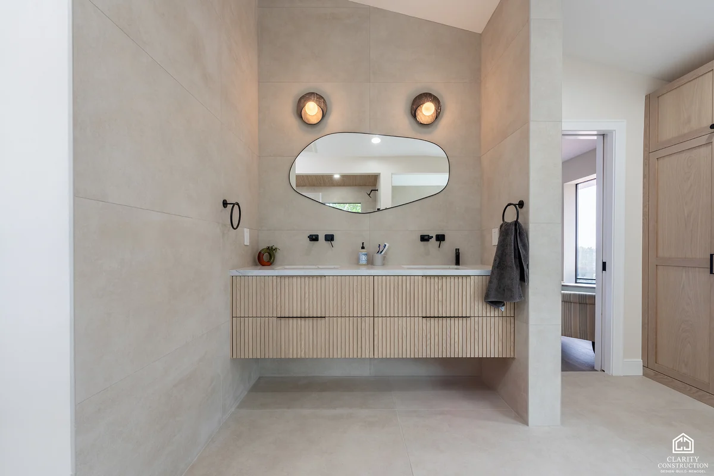
The original primary bathroom had a step-up jetted tub, a long white vanity and a small stall shower. The new room is organized around the view: a freestanding tub sits in the corner windows, a curbless shower with a bench and a black rain head runs behind glass, and a fluted oak vanity floats under an organic mirror.

Before & after

Before and after.

Drag the handle.
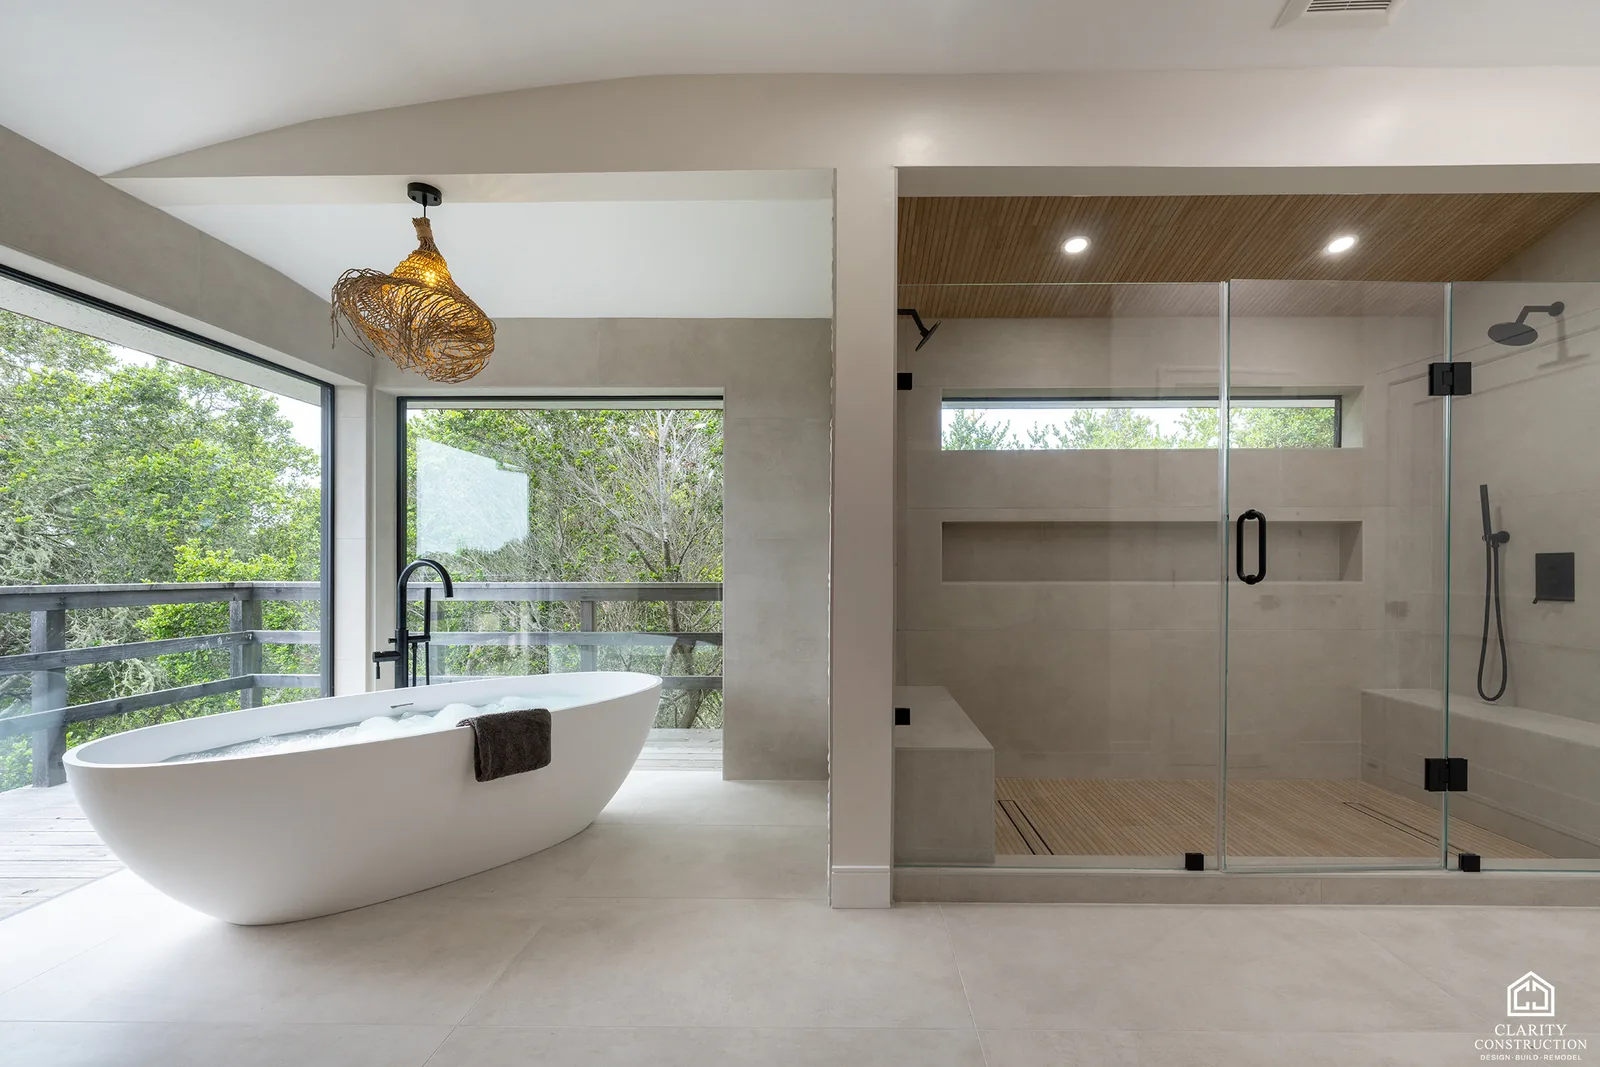
Primary bathroom with a freestanding tub at corner windows and a walk-in shower behind glassAfter
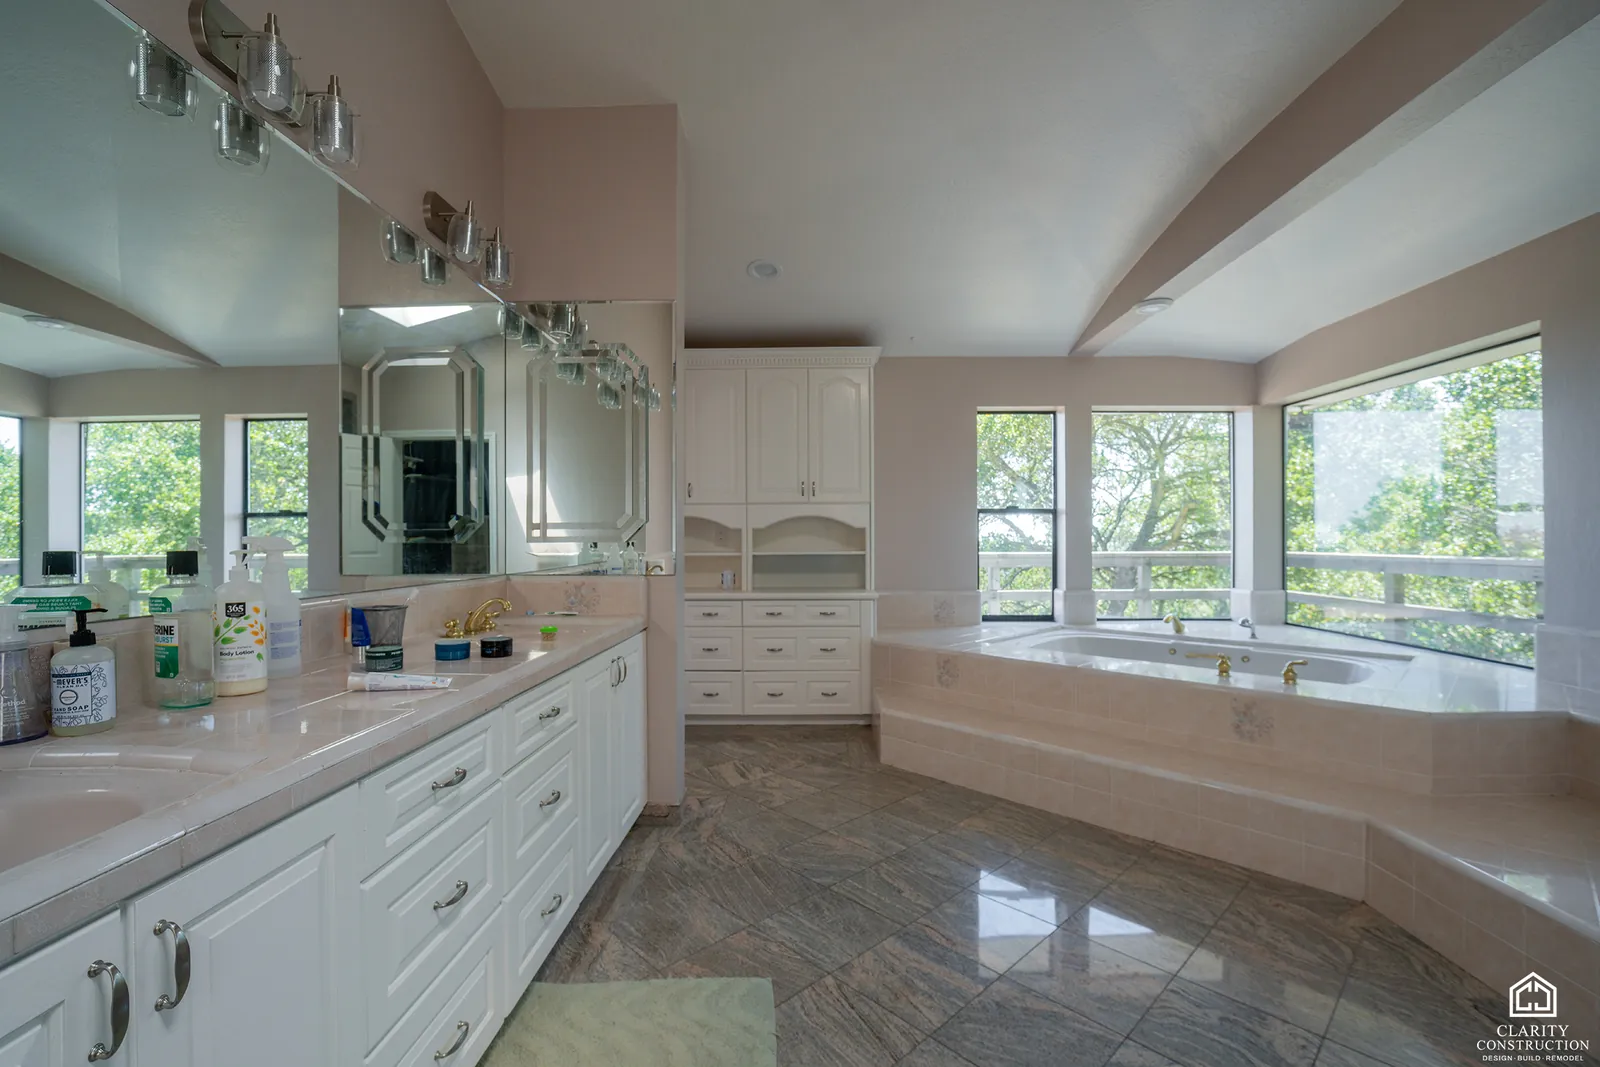
The original primary bathroom with a beige tile tub and a stall showerBefore
Primary bath · Soquel

Photos

Gallery.

Primary bath

10 photos
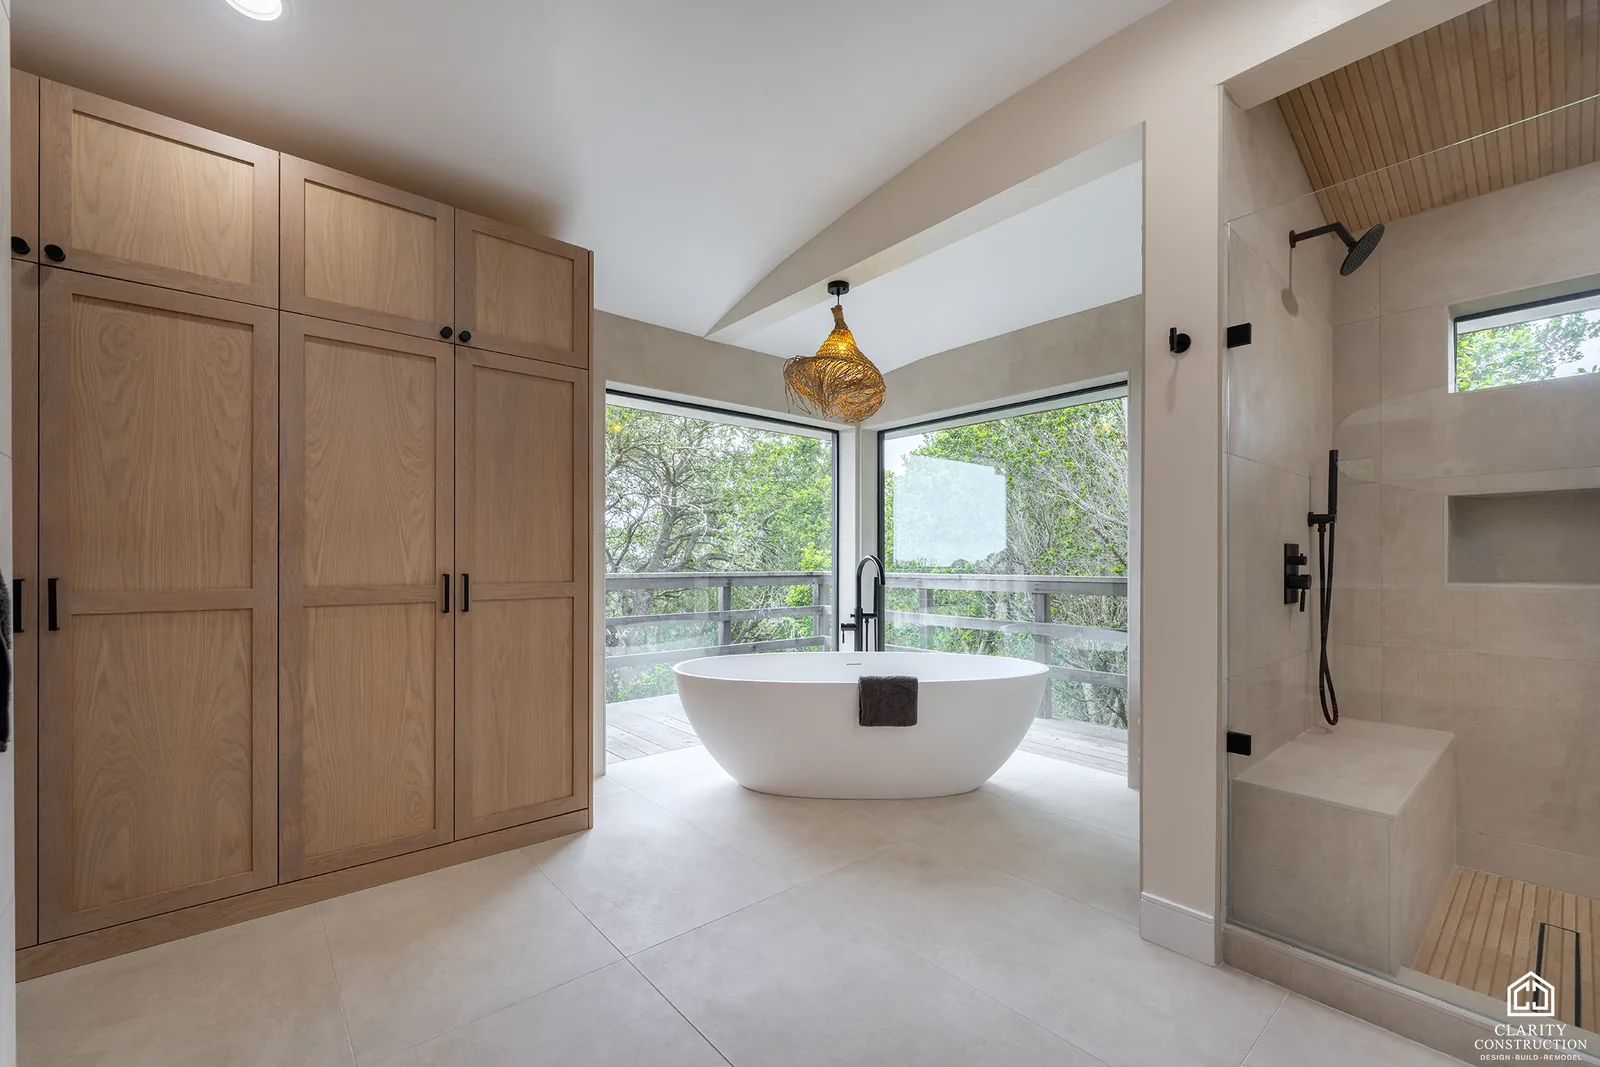
Primary bathroom with a freestanding tub at corner windows and a walk-in shower behind glass
Primary bathroom with a freestanding tub at corner windows and a…
Oak wardrobe wall beside the freestanding tub with a rattan pendant above
Oak wardrobe wall beside the freestanding tub with a rattan pendant…
Fluted oak floating vanity with an organic mirror and black fixtures
Curbless shower with large-format tile, a skylight and a glass door
Walk-in shower with a bench, a black rain head and a wood slat floor
Freestanding tub filling at the windows beside a wall of oak wardrobes
Freestanding tub against a textured pebble accent wall with the vanity beyond
Freestanding tub against a textured pebble accent wall with the vanity…
Freestanding tub at the corner windows looking into the trees
Shower with a black rain head and hand shower behind a frameless glass door
Shower with a black rain head and hand shower behind a frameless glass…
Freestanding tub seen from the wardrobe wall with the window behind

Bathroom

3 photos
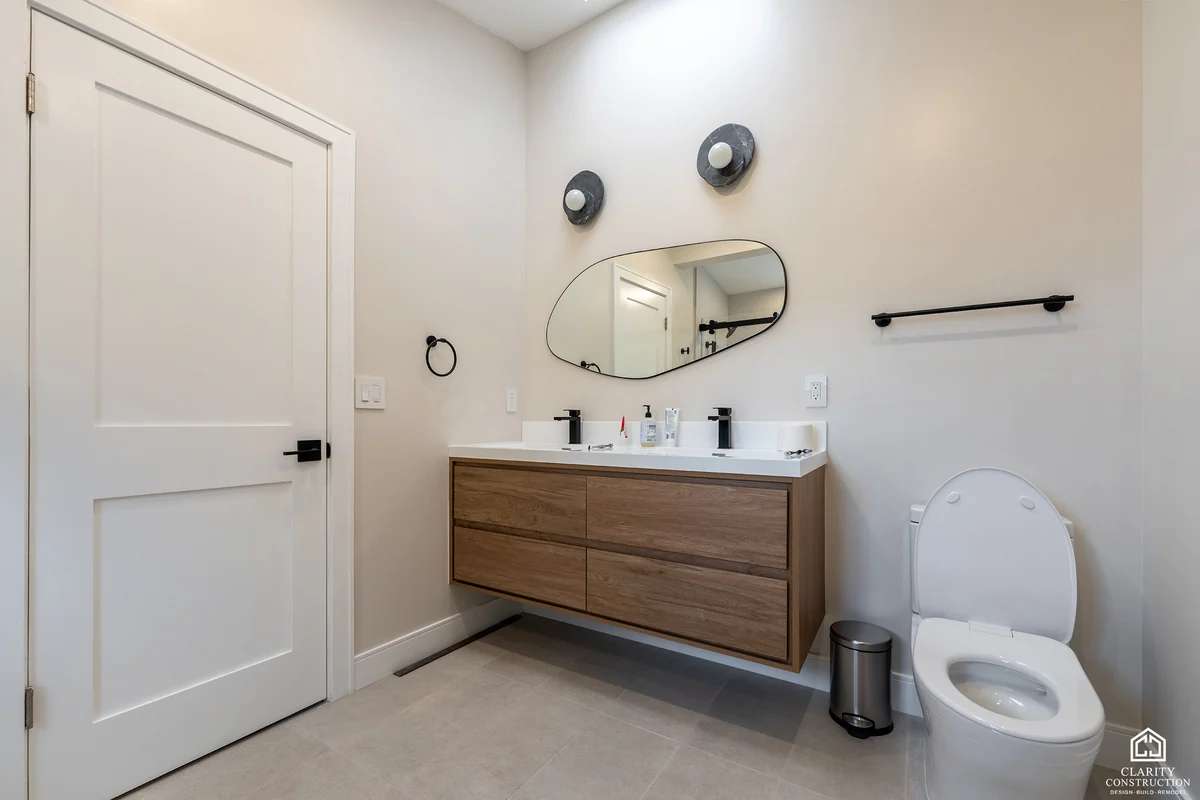
Second bathroom with a walnut floating vanity and an organic mirror
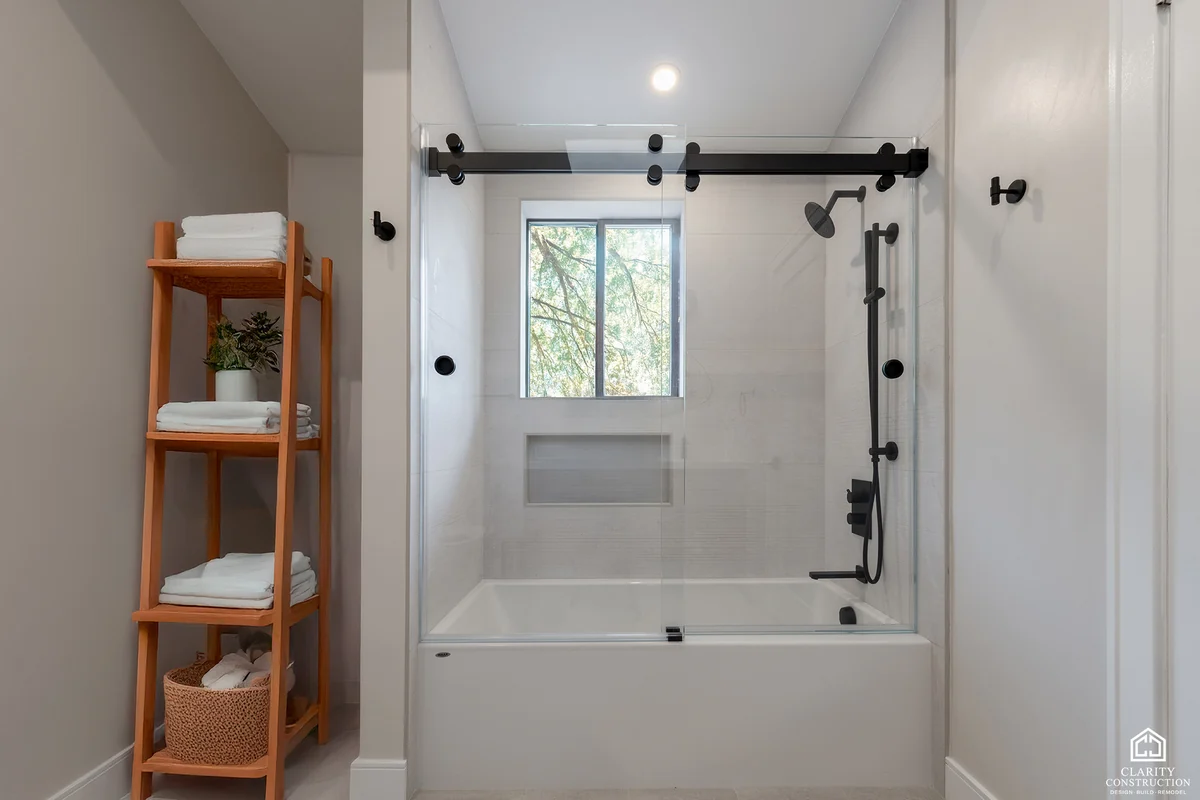
Second bathroom tub and shower with a sliding glass screen and black fixtures
Second bathroom tub and shower with a sliding glass screen and black…
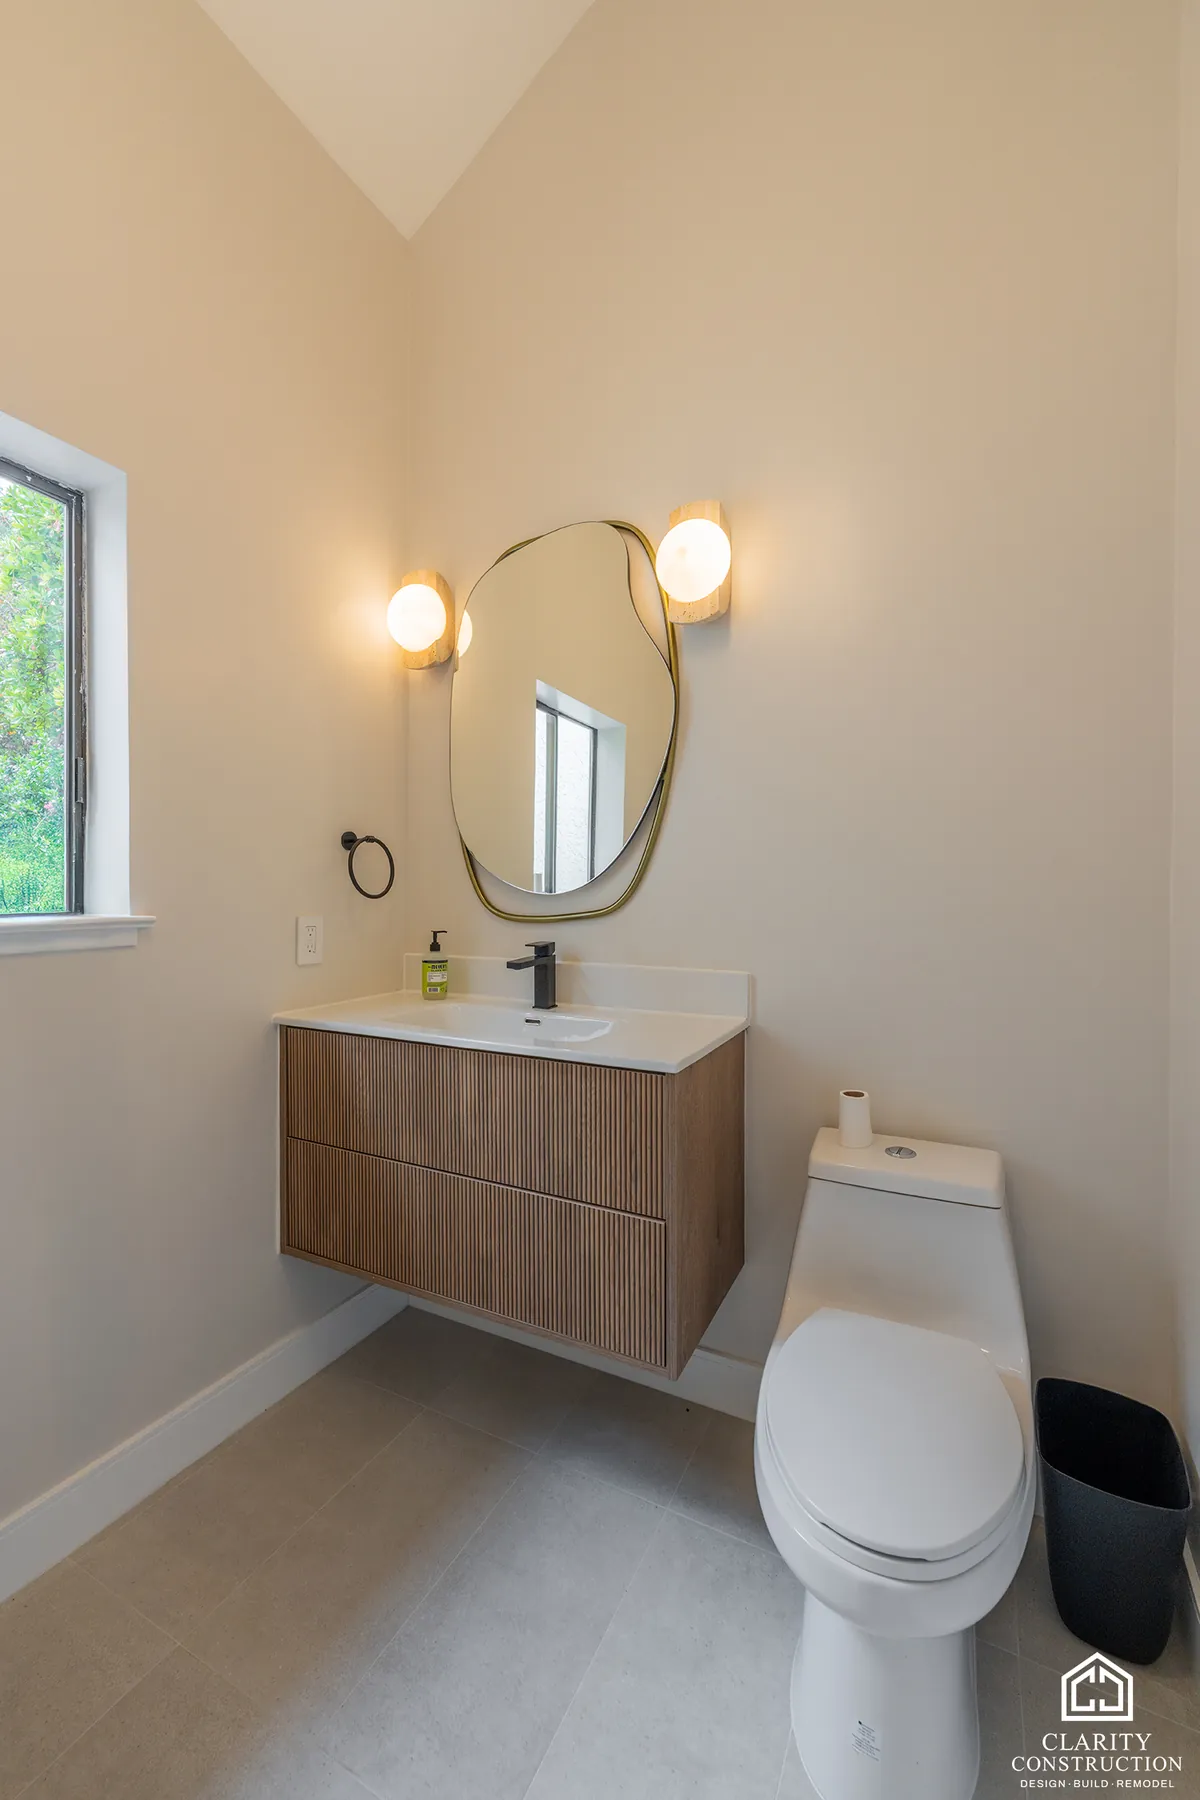
Walnut vanity with a round mirror and a wall sconce in the second bathroom
Walnut vanity with a round mirror and a wall sconce in the second…

Before

3 photos
The original long white vanity and step-up jetted tub
Before · Primary bath
The original jetted tub in the corner before the remodel
Before · Primary bath
The original tub under the window before the remodel
Before · Primary bath

Get in touch

Planning a similar project?

Tell us what you are planning. We will walk the space and put a fixed price in writing.

We call back within one business day, walk the space with you, and put a fixed price in writing. Nothing to sign before then.

Name, phone and email are all we need. The rest helps us call you back prepared.

No pressure, no hard sell. By sending this form you agree to our privacy policy.

Thank you. We have your details.

One of our project leads will call you within one business day. If you need us sooner, call (408) 443-2393.