Fremont · Bathroom Remodeling
A walk-in shower bathroom remodel in Fremont
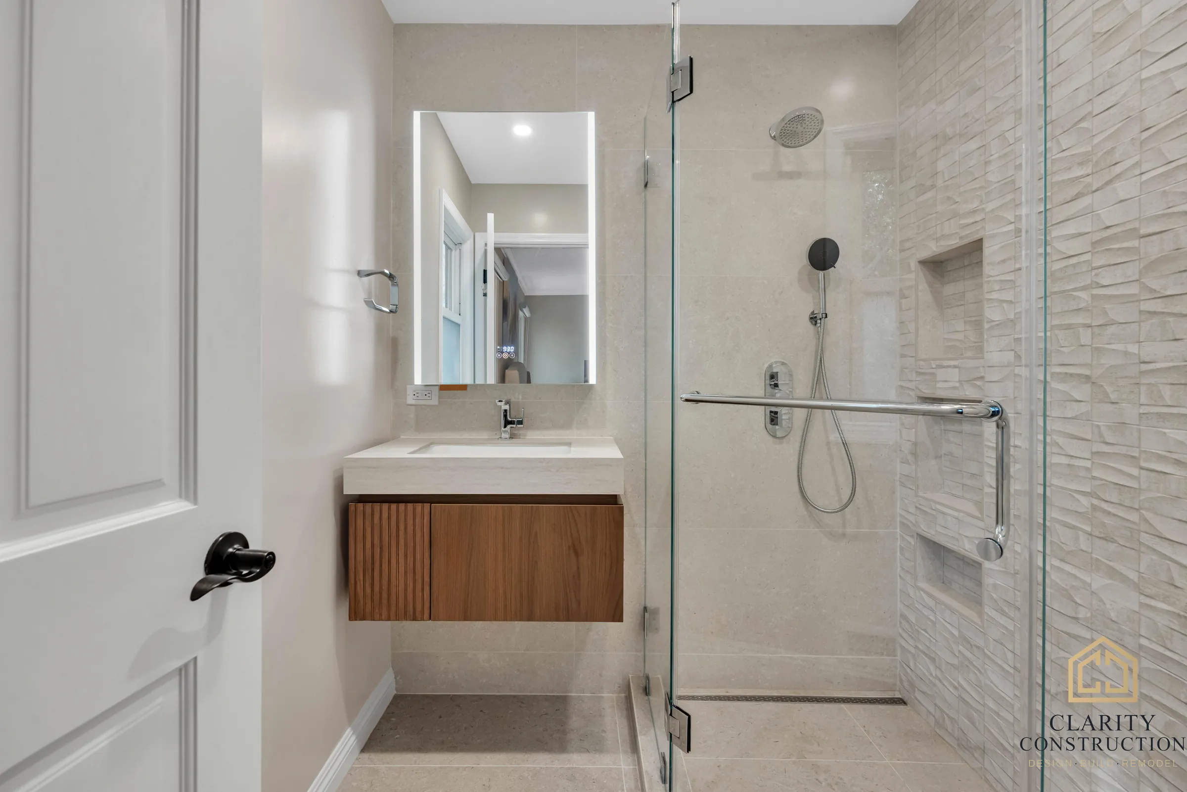
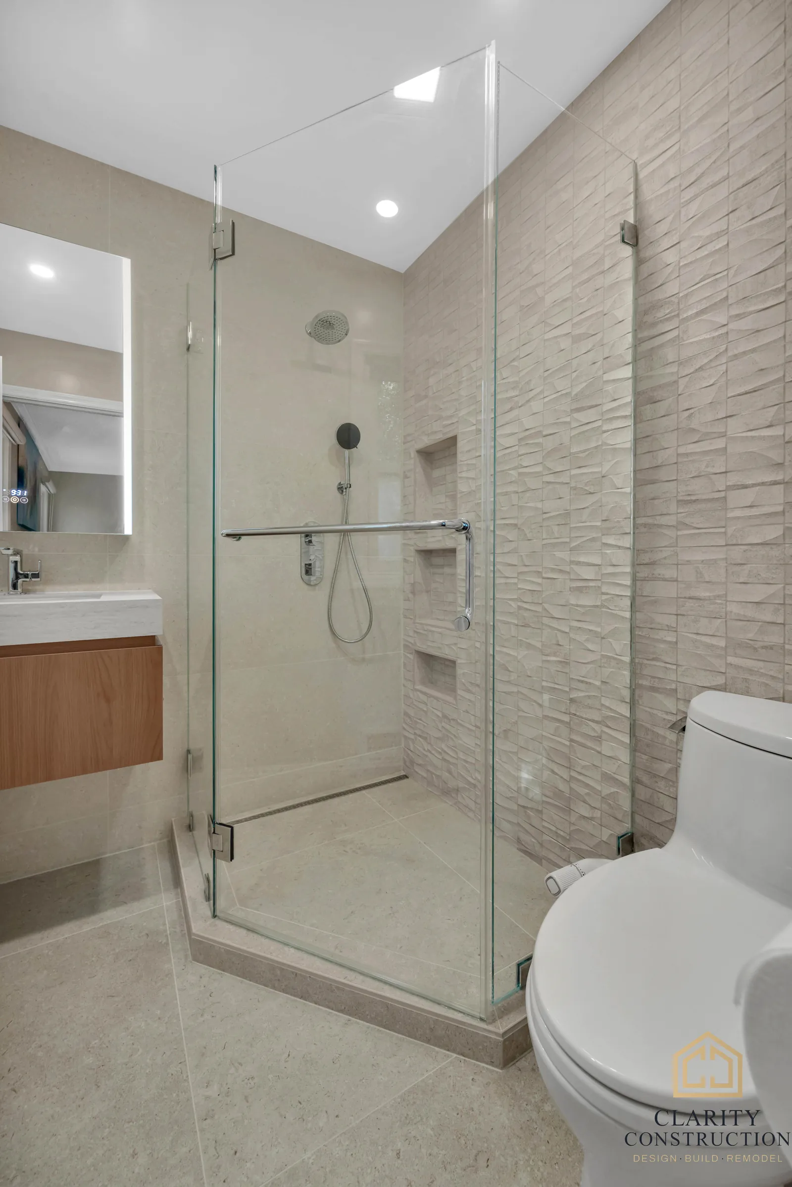
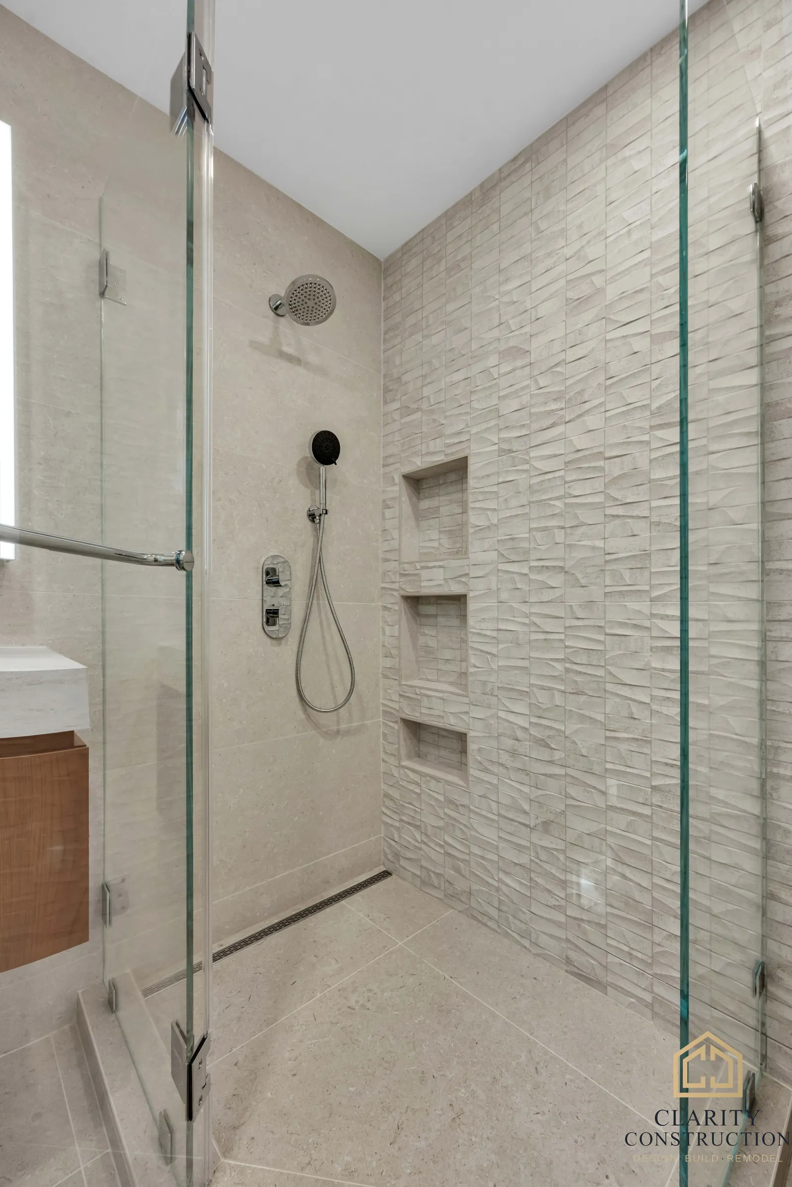
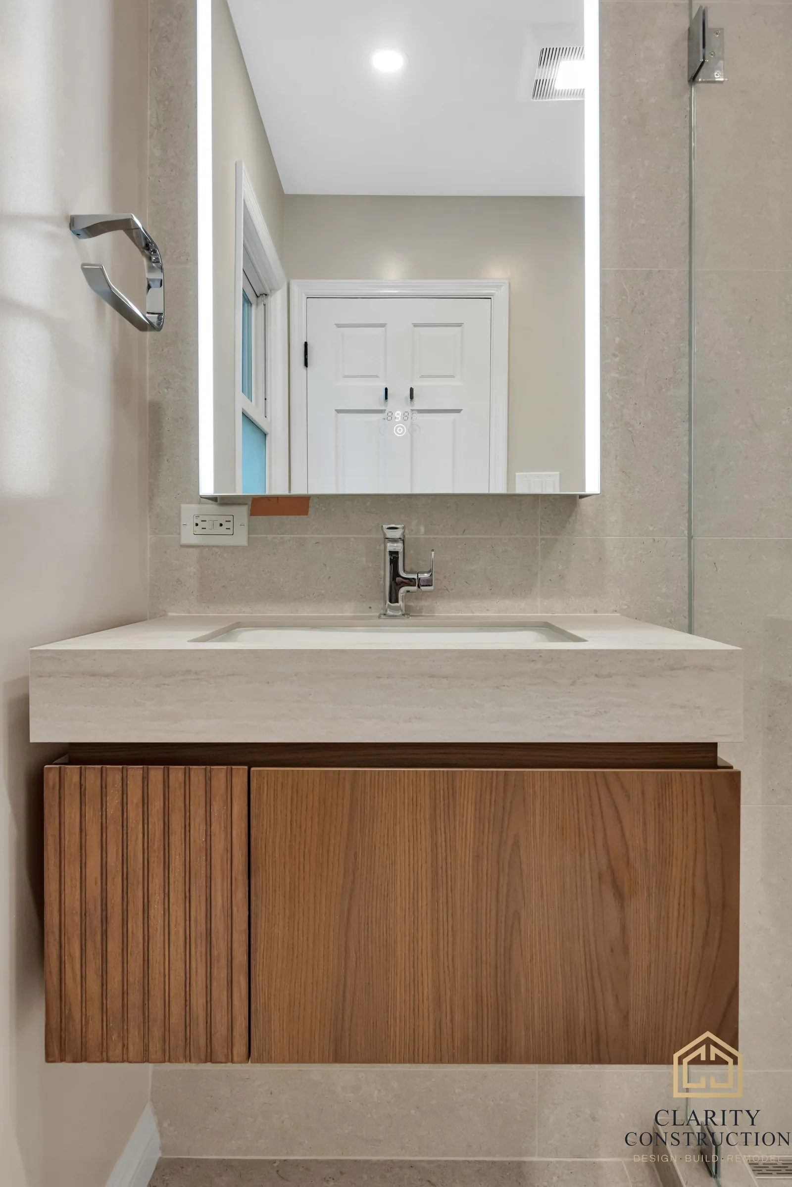
A curbless walk-in shower behind frameless glass, a textured stone accent wall and a floating walnut vanity.
The project
What we built in Fremont.
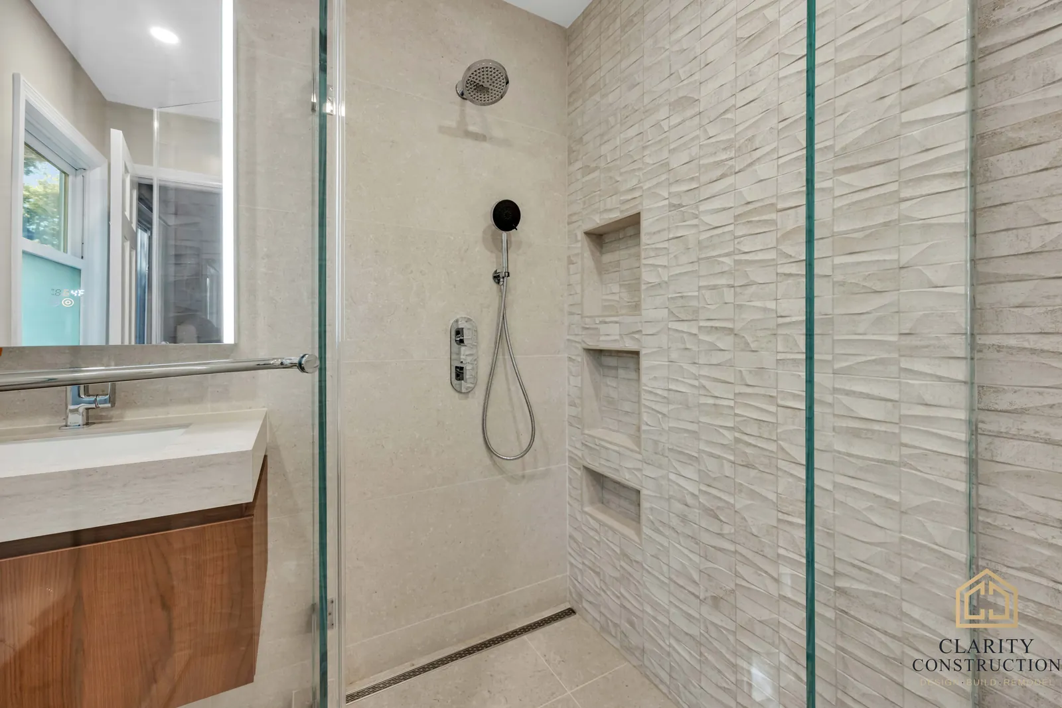
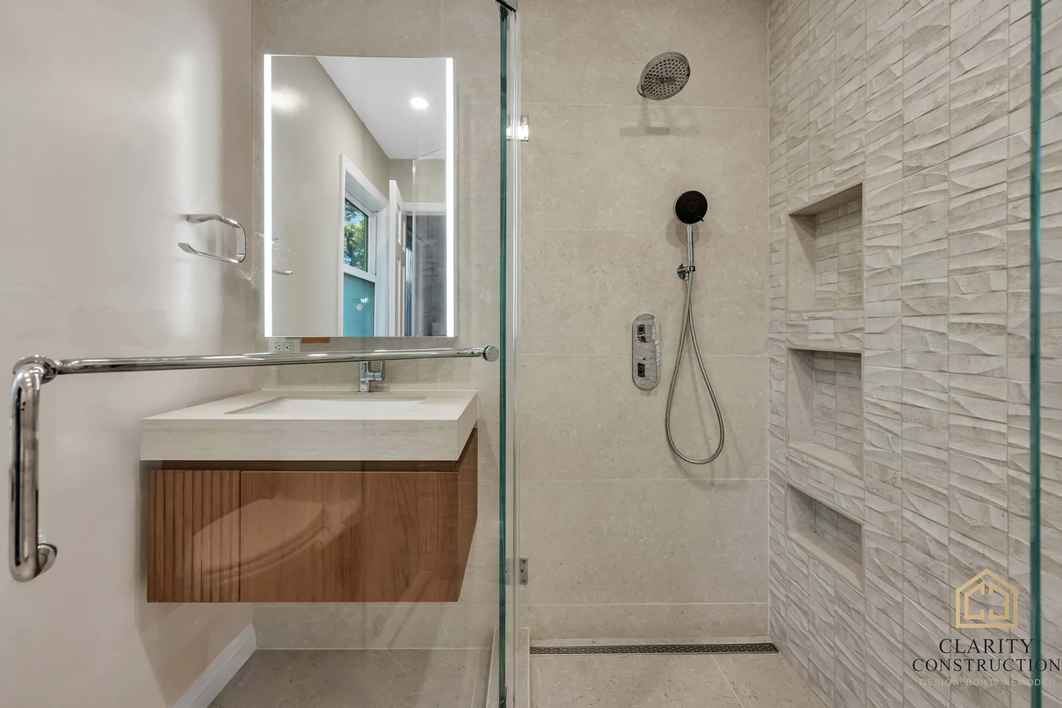
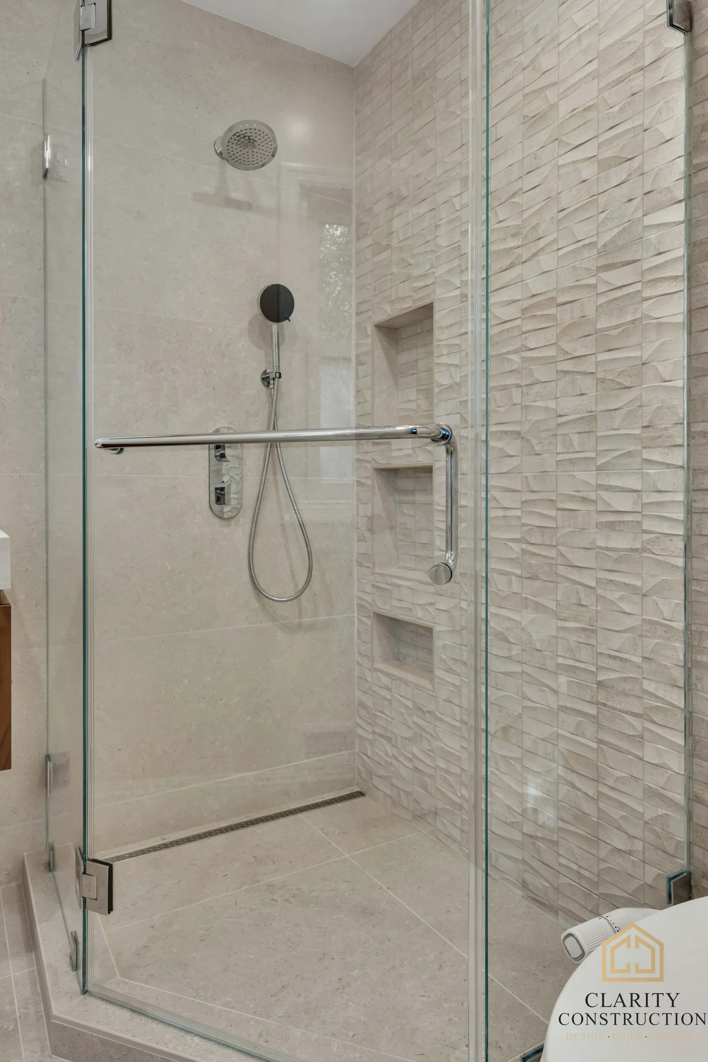
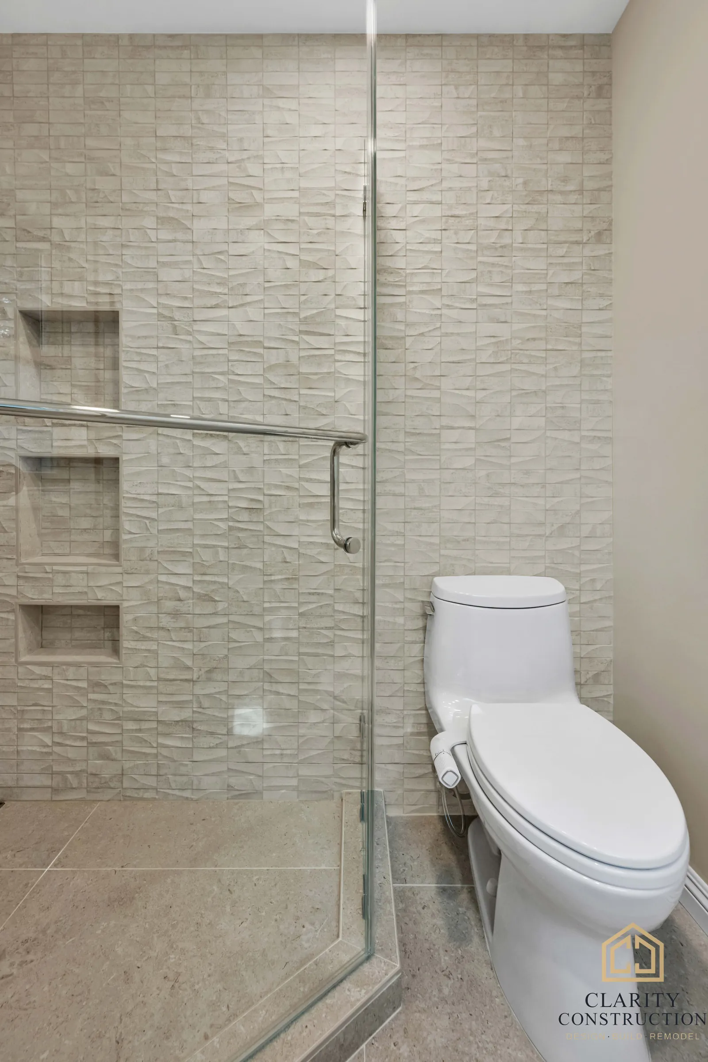
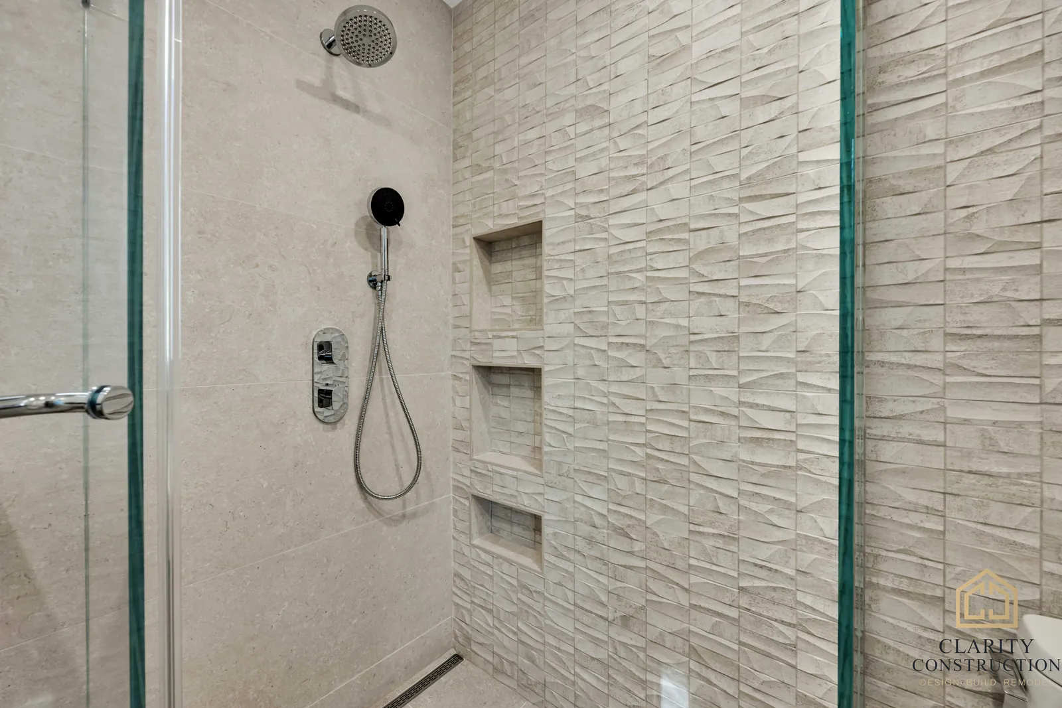
A compact bathroom rebuilt around one idea: make the shower the room. Large-format porcelain runs floor to ceiling, the shower is curbless with a linear drain so the floor reads as one surface, and the frameless glass enclosure keeps the whole space in view.
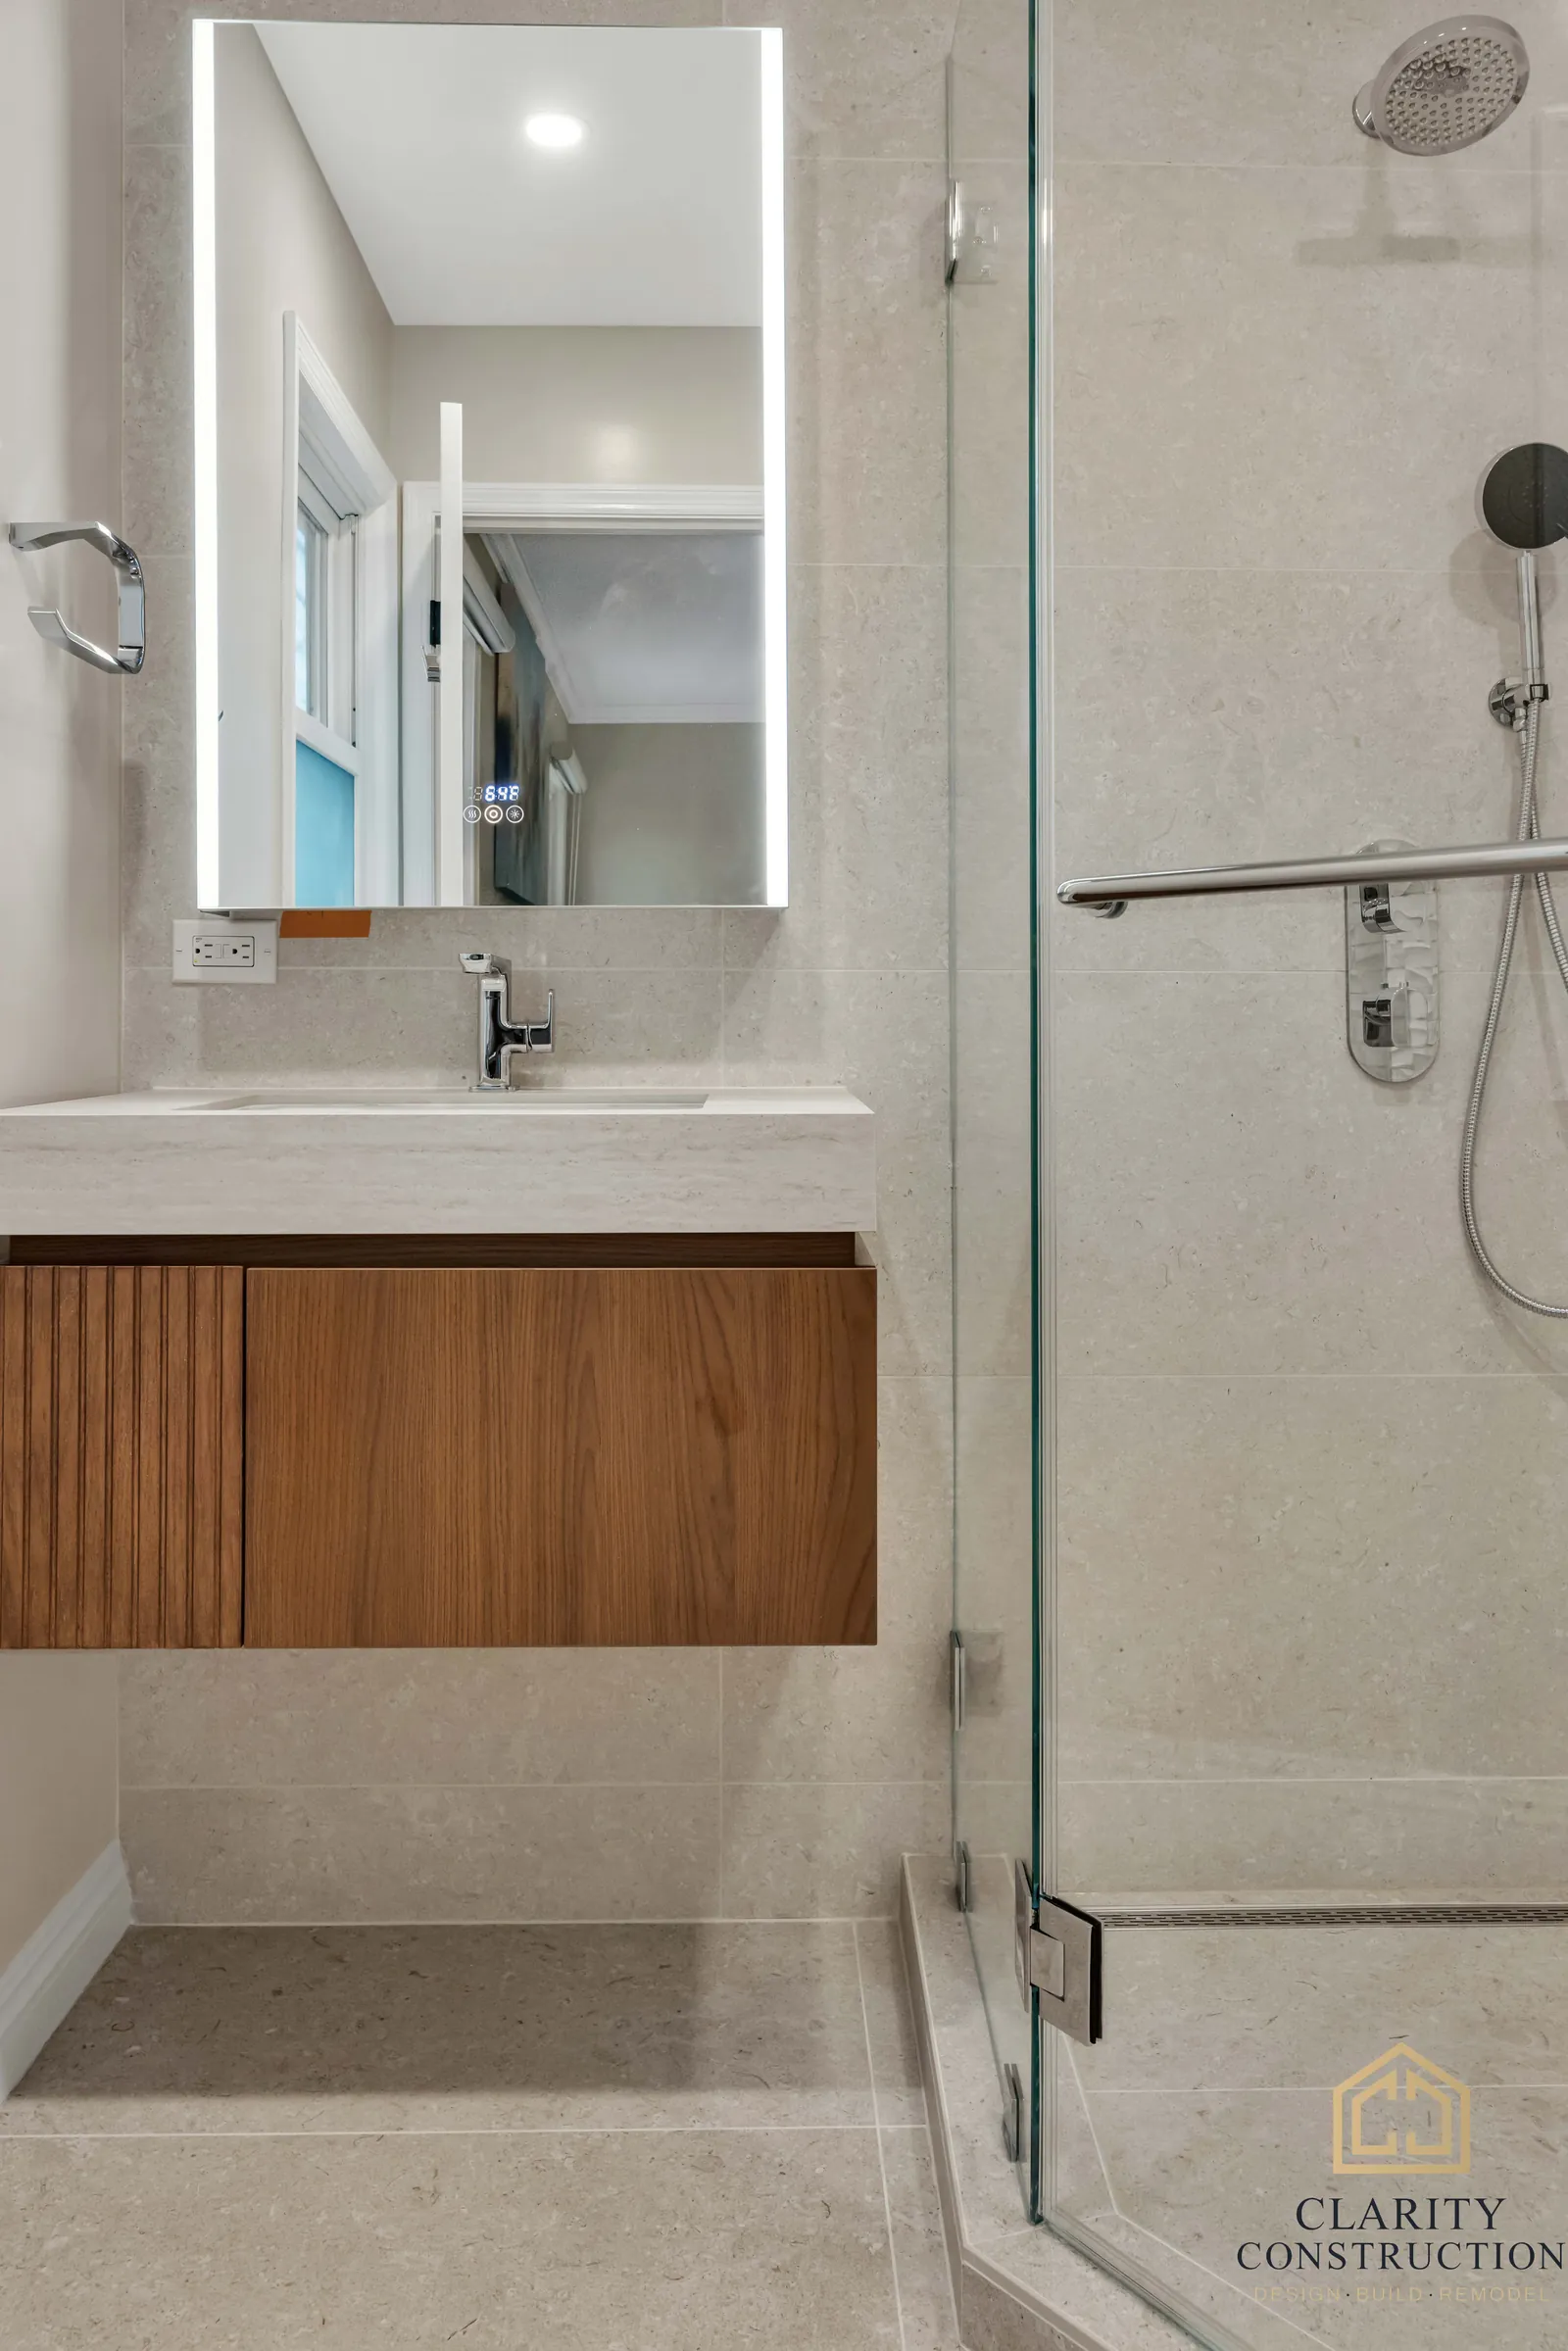
The accent wall is a textured stone-look tile with three recessed niches cut into it, matched by chrome fixtures and a thermostatic valve. A floating walnut vanity with a fluted door, a quartz top and a backlit medicine-cabinet mirror finishes the other side of the room.
- Service
- Bathroom Remodeling
- Where
- Fremont
- Rooms
- Bathroom
- Photographs
- 10 finished
Finished spaces
Every photograph below is this home.
Tap or click any photo to see it full size.
More projects
More of our work, house by house.
A hillside primary bath in Soquel
A freestanding tub at corner windows, a curbless shower and a wall of oak wardrobes, with a second bathroom rebuilt in the same job.
View projectThree bathrooms remodeled in Saratoga
Three bathrooms in one house: a wallpapered powder room, a primary bath with a freestanding tub, and a marble-look hall bath with copper accents.
View projectA bathroom remodel in Walnut Creek
A white oak double vanity under arched mirrors, and a large-format tile walk-in shower lit by a skylight.
View projectFree consultation
Want something like this in your house?
Tell us what you are planning. We will walk the space, talk through what it really takes, and put a fixed price in writing.