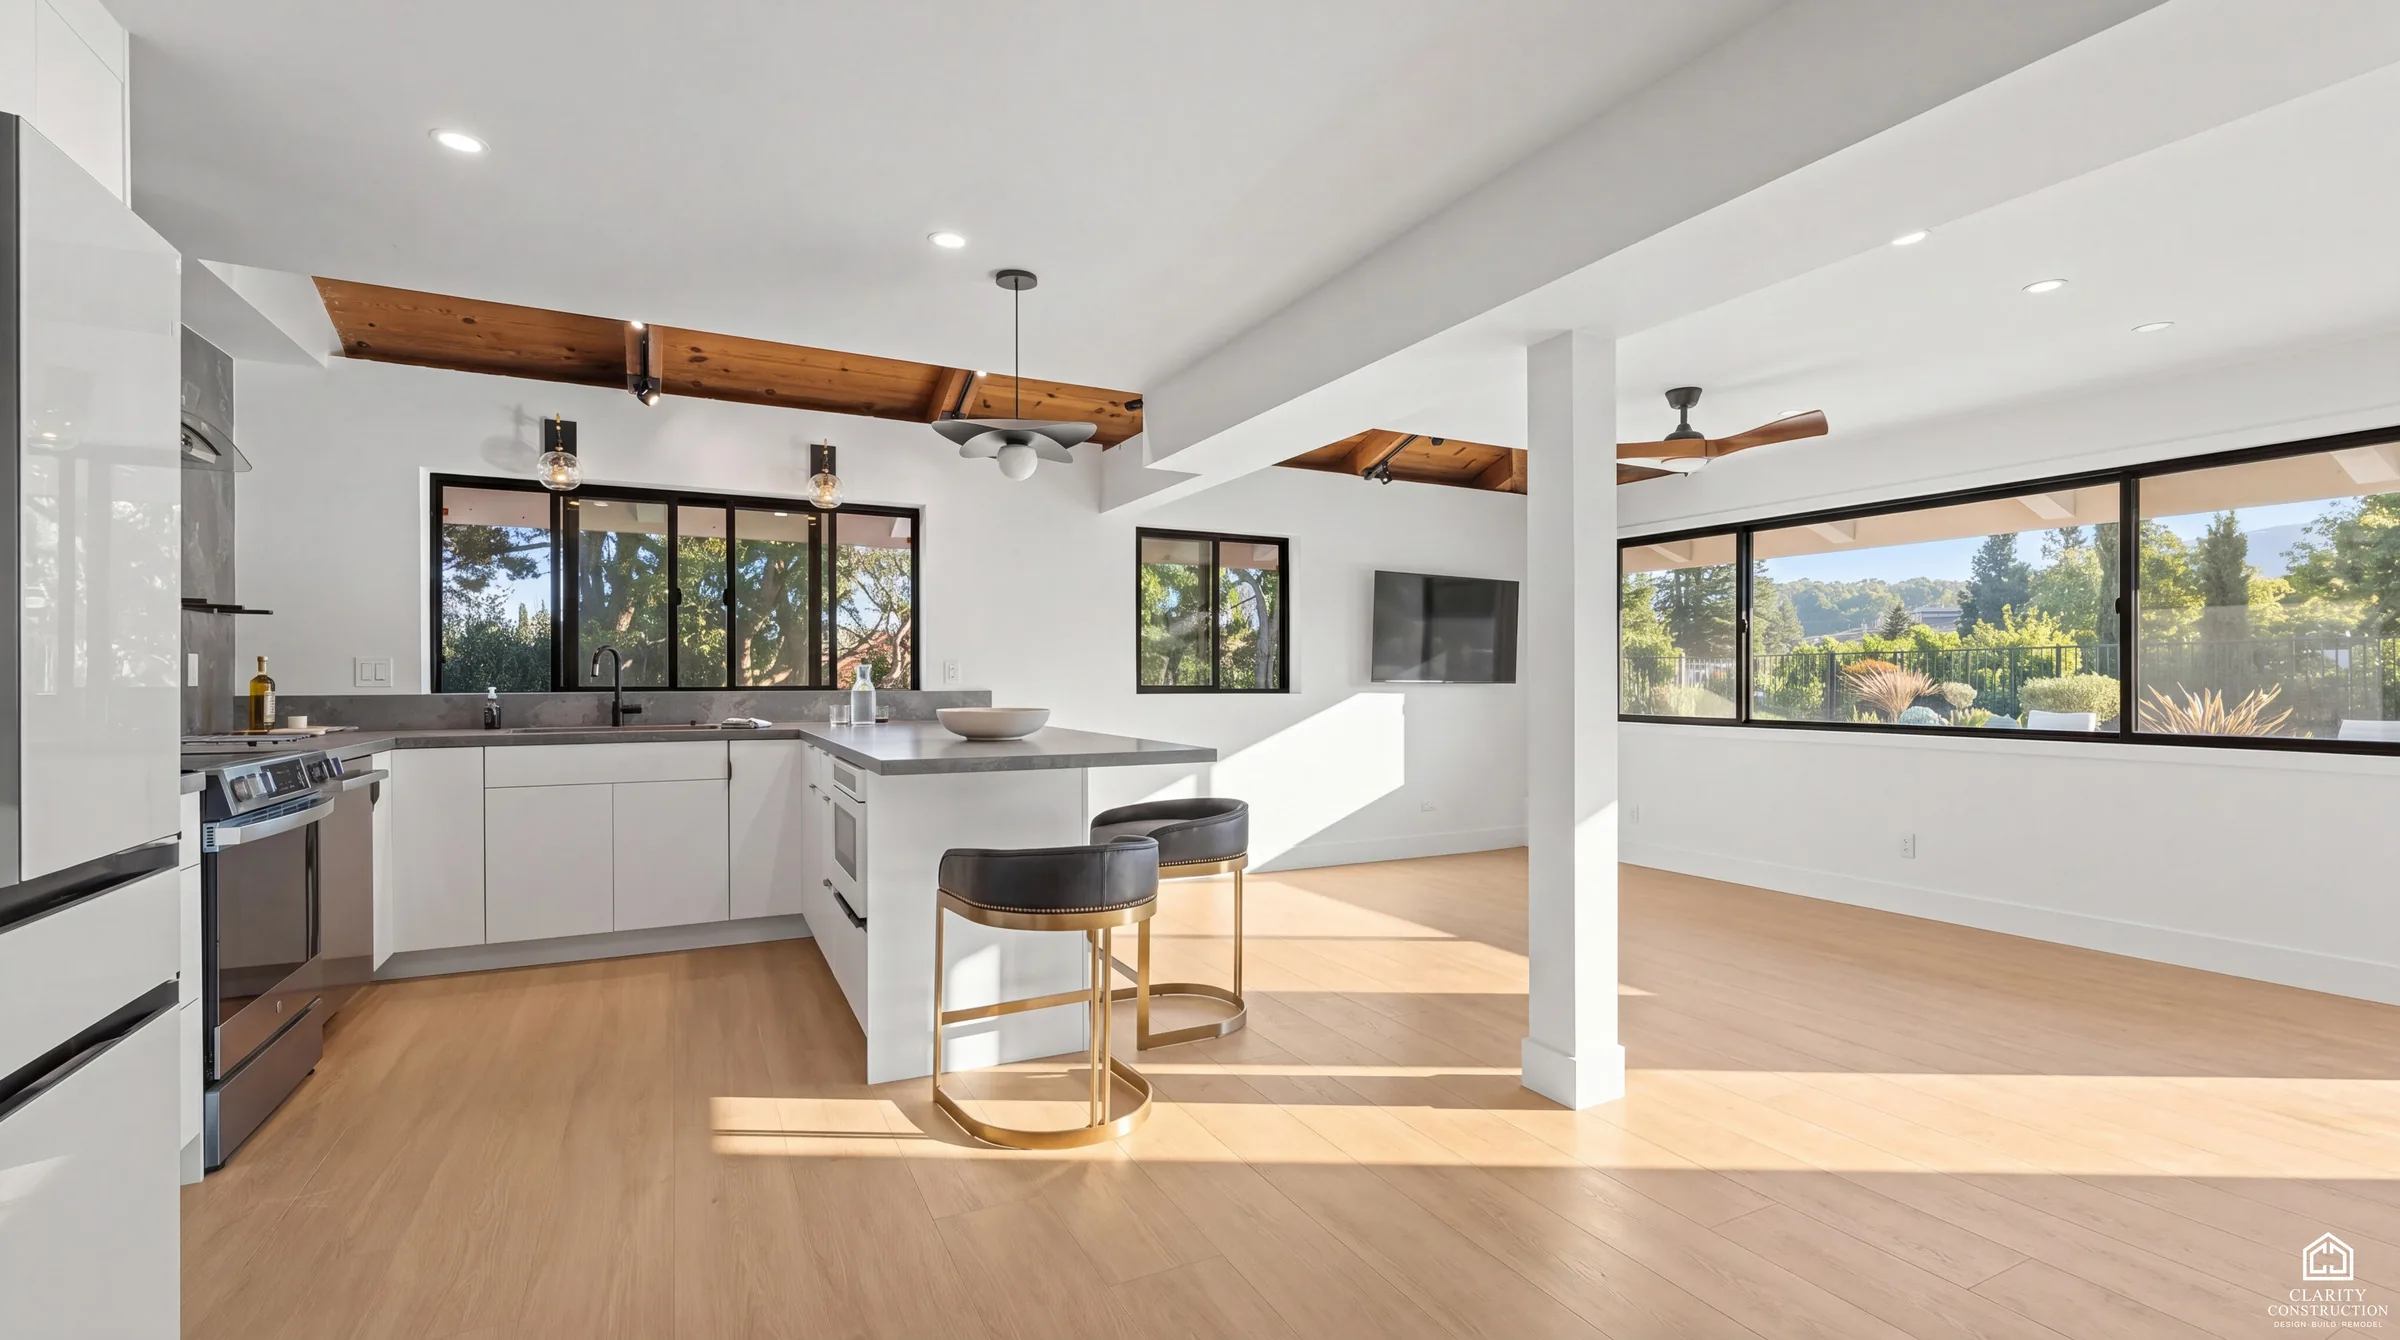
Sunnyvale · Kitchen Remodeling
A kitchen under cedar beams in Sunnyvale
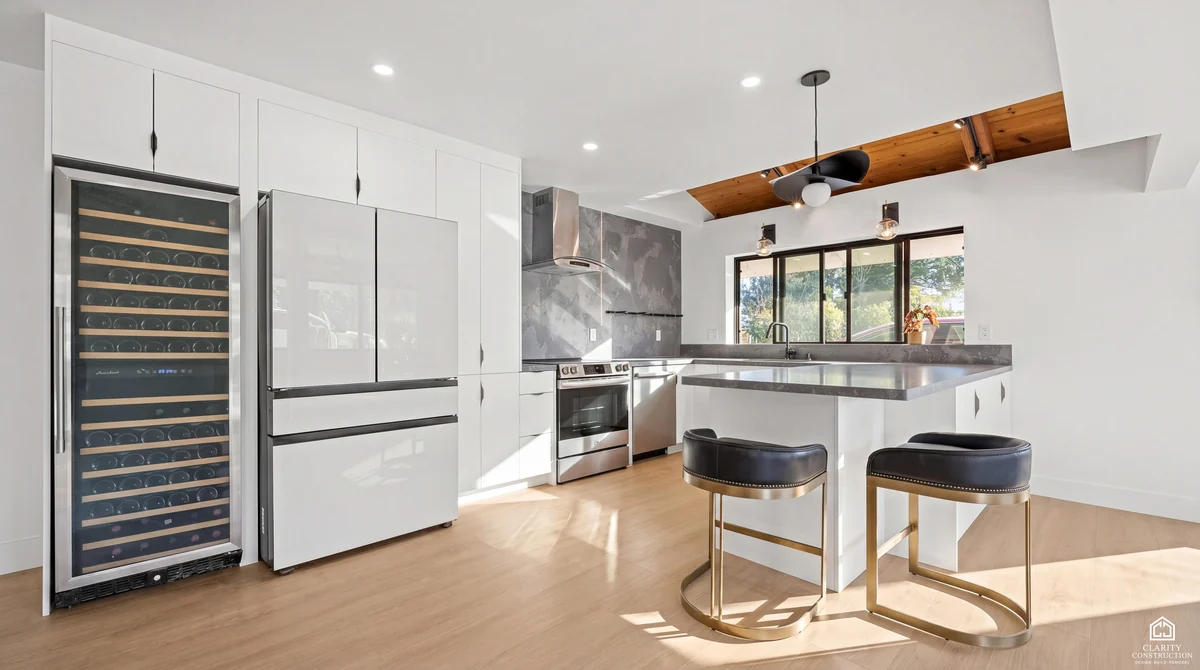
Handleless white cabinetry kept quiet on purpose, under a cedar ceiling that sets the tone.
The project
What we built in Sunnyvale.
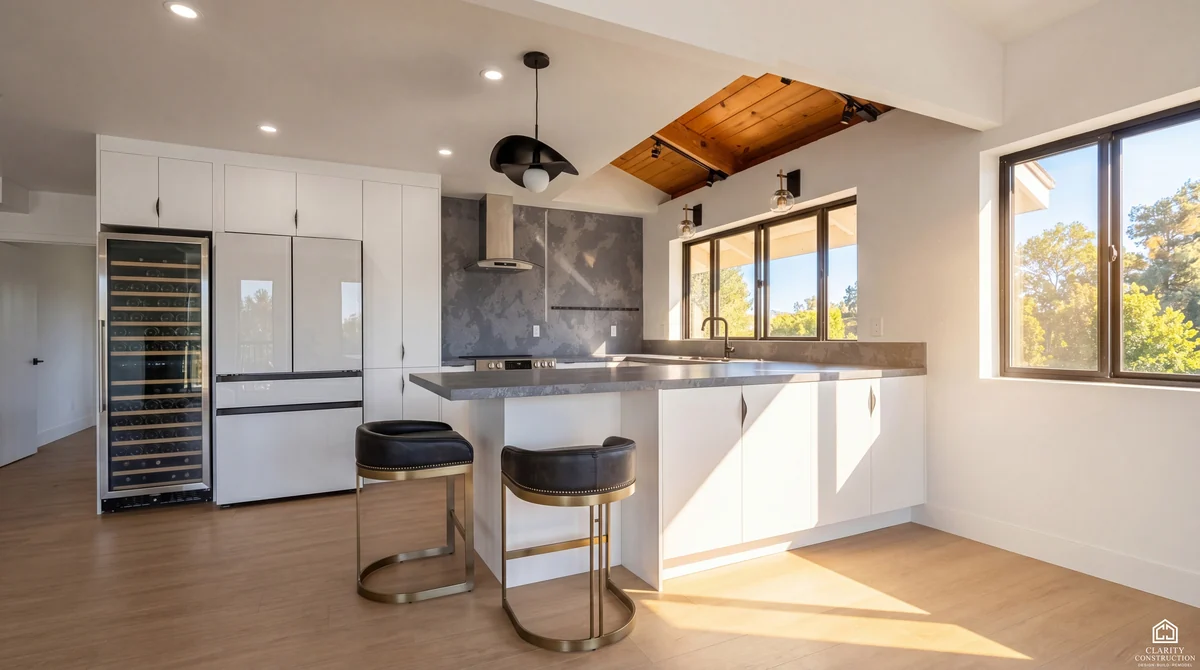
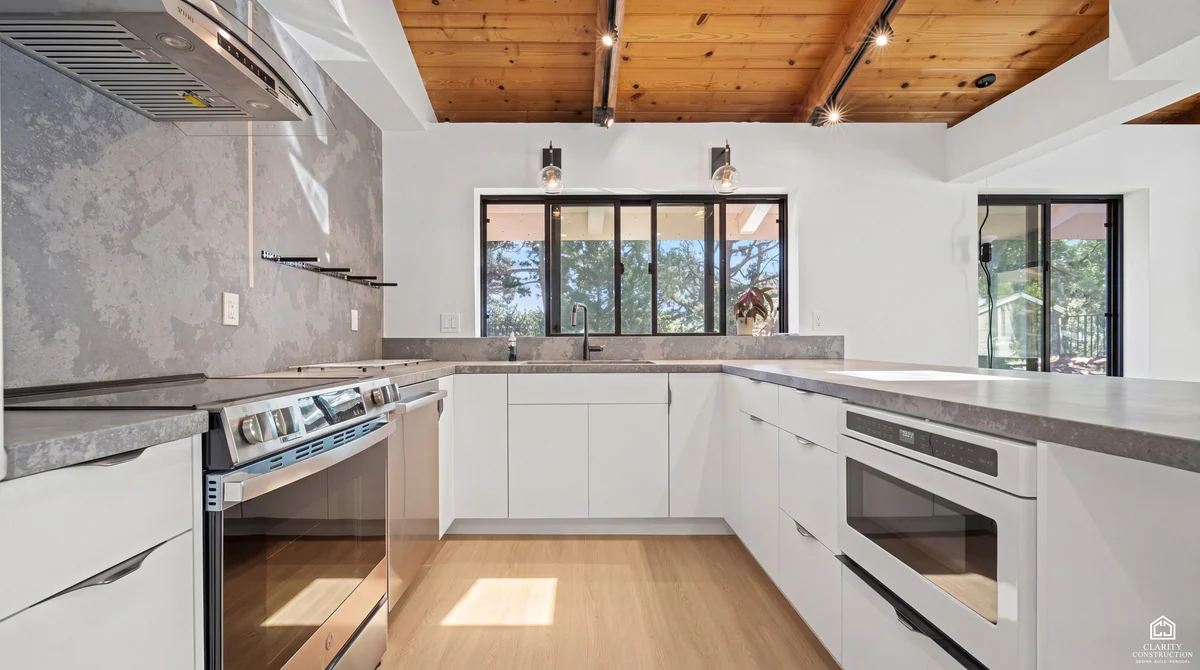
The cedar ceiling sets the tone, so the kitchen stays quiet under it: handleless white cabinetry, a stone slab backsplash, black framed windows, and an island with brass bar stools and a tall wine fridge. The room opens to the living space, which is the point of remodeling a kitchen like this at all.
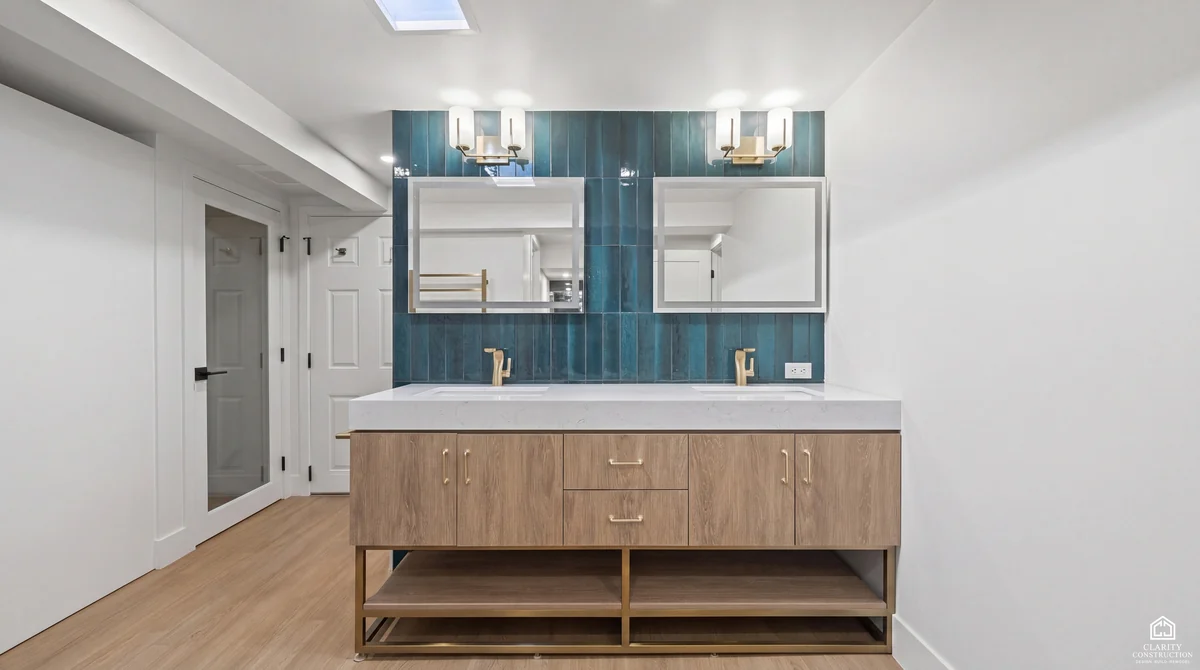
A floating oak vanity against teal tile brought the nearby bath along in the same contract. One crew, one schedule, and a kitchen that does not need to shout to hold the room.
Project photos
Every photograph below is this house.
Drag or swipe to see more
More projects
Three more, in three more cities.
A hillside custom home in Los Gatos
Ground-up new construction on a sloped lot, from the poured driveway to the glowing eaves.
View projectA whole home renovation in Mountain View
The entire main floor opened into one sunlit space, with the bathrooms rebuilt in the same pass.
View projectA whole building renovation in Oakland
Every level of this building was rebuilt, and the project finishes on the roof.
View projectFree consultation
Want something like this in your house?
Tell us what you are planning. We will walk the space, talk through what it really takes, and put a fixed price in writing.